
Search results for "Lengthy" in Home Design Ideas
 MOSS MANOR | Sarah James Moss
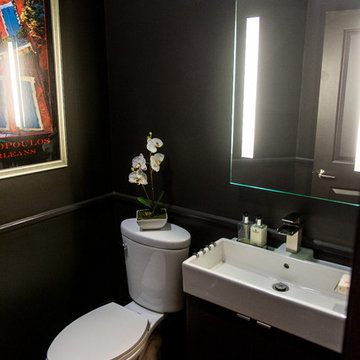
 The half-bathroom nearby the keeping room was painted in espresso and an illuminated mirror added over a custom vanity. The lengthy hallway of the split floor plan home features a dynamic installation of the clients’ latest Instagram photography.


 King's Court Builders, Inc.
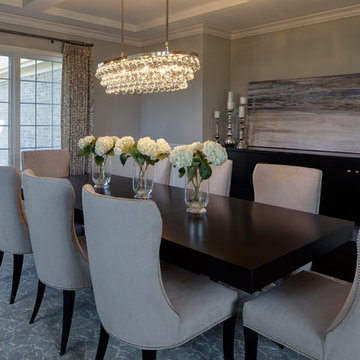
The built-in buffet and wainscotting make a great backdrop for the modern chandelier in this dining room.
Example of a large transitional dark wood floor enclosed dining room design in Chicago with beige walls and no fireplace
Example of a large transitional dark wood floor enclosed dining room design in Chicago with beige walls and no fireplace
Find the right local pro for your project
 Absolute Design Build
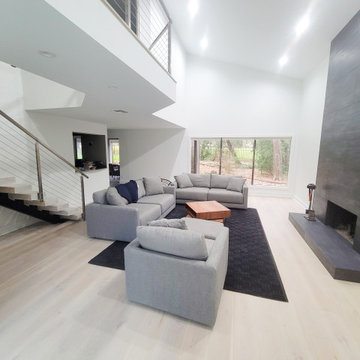
The far end of the living room was previously open to the dining area. To fulfill the homeowner's wish for a dedicated office space, we partitioned off a portion of the disproportionately lengthy dining area, achieving both separation between the living and dining spaces and the creation of an exclusive office area.
 TVL Creative Ltd.
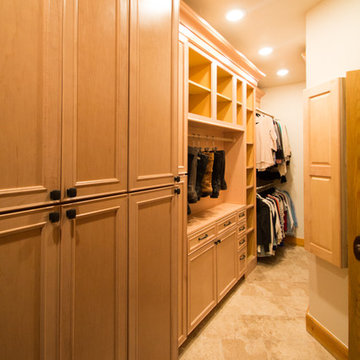
This closet project cleaned up a tight (but lengthy) closet space with gorgeous new cabinetry and maximized organization. The original space is housed inside of a true log home (same house as the gorgeous Evergreen Kitchen remodel we completed last year) and so the same challenges were present. Moreso than the kitchen, dealing with the logs was very difficult. The original closet had shelves and storage pieces attached to the logs, but over time the logs shifted and expanded, causing these shelving units to detach and break. Our plan for the new closet was to construct an independent framing structure to which the new cabinetry could be attached, preventing shifting and breaking over time. This reduced the overall depth of the clear closet space, but allowed for a multitude of gorgeous cabinet boxes to be integrated into the space where there was never true storage before. We shifted the depths of each cabinet moving down through the space to allow for as much walkable space as possible while still providing storage. With a mix of drawers, hanging bars, roll out trays, and open shelving, this closet is a true beauty with lots of storage opportunity!
 Charmean Neithart Interiors
Erika Bierman Photography www.erikabiermanphotography.com
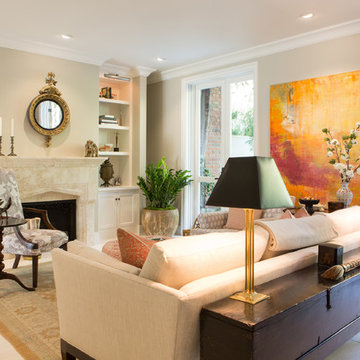
Example of a classic living room design in Los Angeles
Example of a classic living room design in Los Angeles
 TVL Creative Ltd.
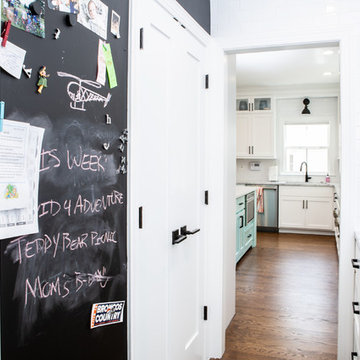
This project has been a labor of love for quite some time! The design ideas started flowing for this space back in 2016, and we are so excited to have recently completed the build-out process after our lengthy planning time frame. These wonderful clients completed a bathroom renovation with us last year, and we absolutely loved the charming, clean-lined farmhouse aesthetic we produced there. Wanting to carry that similar aesthetic into the kitchen, our clients hired us to transform their dated 90's builder-grade kitchen into a stunning showpiece for their home. While no major fixtures or appliances were relocated, nor were there major architectural changes, this space's transformation is a jaw-dropper. We began by removing the existing yellowed oak wood cabinets and replaced them with gorgeous custom cabinets from Tharp Cabinet Company. These cabinets are a very simple shaker style in a bright white paint color. We paired these fresh and bright cabinet with black hardware for a dramatic pop. We utilized the Blackrock pulls from Amerock and adore the playful contrast these pieces provide. On the backsplash, we used a very simple and understated white subway tile for a classic and timeless look that doesn't draw the eye away from the focal island or surrounding features. Over the range, we used a stunning mini-glass mosaic tile from TileBar that shimmers and showcases a variety of colors based on the time of day and light entry. The island is our favorite piece in this kitchen: a custom-built focal point from Tharp, painted in a gorgeous custom blue from Benjamin Moore. The island is topped with a dramatic slab of Arabescato from Pental Surfaces. On the perimeter cabinets, we've utilized the stunning White Fusion quartz, also from Pental. For final touches, we've utilized matte black wall sconces over the windows from Rejuvenation, and have a gorgeous sink faucet from Delta Faucet. Throughout the main level, we refinished the hardwood floors to bring them to a more soft, neutral brown color. New paint is carried throughout the house as well. We adore the bright simplicity of this space, and are so excited that our clients can enjoy this family friendly stunner for years to come!


 TVL Creative Ltd.

This closet project cleaned up a tight (but lengthy) closet space with gorgeous new cabinetry and maximized organization. The original space is housed inside of a true log home (same house as the gorgeous Evergreen Kitchen remodel we completed last year) and so the same challenges were present. Moreso than the kitchen, dealing with the logs was very difficult. The original closet had shelves and storage pieces attached to the logs, but over time the logs shifted and expanded, causing these shelving units to detach and break. Our plan for the new closet was to construct an independent framing structure to which the new cabinetry could be attached, preventing shifting and breaking over time. This reduced the overall depth of the clear closet space, but allowed for a multitude of gorgeous cabinet boxes to be integrated into the space where there was never true storage before. We shifted the depths of each cabinet moving down through the space to allow for as much walkable space as possible while still providing storage. With a mix of drawers, hanging bars, roll out trays, and open shelving, this closet is a true beauty with lots of storage opportunity!
 T. Morgan Construction, Inc.
If this beautiful modern kitchen had a catchphrase, it would be "go big, or go home!". With an expansive island, large light fixtures, oversized subway tile, and lengthy cabinet hardware, everything in this space is scaled perfectly to match the high ceilings and the spacious room. The magnificent fireplace is the perfect accent to this large, open concept space. Its modern look and cozy warmth are the glue that ties this space together. Weather hosting an elaborate dinner party, or enjoying movie night with the family, this space will bring the "wow" factor to all.

 T. Morgan Construction, Inc.


If this beautiful modern kitchen had a catchphrase, it would be "go big, or go home!". With an expansive island, large light fixtures, oversized subway tile, and lengthy cabinet hardware, everything in this space is scaled perfectly to match the high ceilings and the spacious room. The magnificent fireplace is the perfect accent to this large, open concept space. Its modern look and cozy warmth are the glue that ties this space together. Weather hosting an elaborate dinner party, or enjoying movie night with the family, this space will bring the "wow" factor to all.
 Kay Green Design
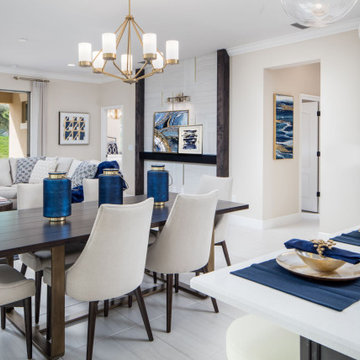
The design is centralized around the open Great Room. To make this ‘big room’ more intimate, the lengthy back walls were visually sectioned with floor-to-ceiling artwork ledges, with 6” x 6” vertical wood-stain beams, floating ledges and backdrop of travertine linear tile, interspersed with polished brass Schluter.
The rich wood treatment is stylistically repeated on the Great Room TV wall, where a custom built-in anchors the room.
In the Master, Fretwork-inspired ceiling detail creates an impact moment, in an otherwise calm, cool and collected space.
The flex-room was designed as Den, offering a relaxed secondary gathering area, featuring cozy seating, built-in wine storage and handsome mosaic tile Media wall.
A time-honored palette of crisp ivory, soft gold and deep cobalt blue creates a cohesive space, where fixtures in Vintage Gold and Polished Brass allude to upmarket glamour.

 TKS Design Group
Free ebook, CREATING THE IDEAL KITCHEN
Download now → http://bit.ly/idealkitchen
The homeowners came to us with the desire to update their master bathroom into a more spa-like retreat that was also more functional for their daily needs. The existing space was large with a vaulted ceiling, lots of natural light and an existing private water closet. So the bones of the space were great and the room just needed a few tweaks.
We started by relocating the cramped shower that shared the water closet room, to the existing tub location. The giant whirlpool tub took up more than its share of real estate in the room, and the beautiful new shower, which gets used daily, now sits in its spot. The new shower features beautiful lass tile accents as well as a bench seat and frameless shower door.
The new tub is freestanding and sits in front of an updated slightly smaller window, providing a sculptural focal point upon entry to the room. There was still plenty of room for two large vanities, and a corner storage cabinet and appliance garage that hides small bathroom necessities.
The water closet remains in its own private room and the area that once housed the shower, is now an additional closet for the master bedroom. The room is a pallet of soft grays and whites with the cherry vanities adding some warmth. Polished chrome and glass accents bring some sparkle to the space.
Designed by: Susan Klimala, CKD, CBD
Photography by: Mike Kaskel
For more information on kitchen and bath design ideas go to: www.kitchenstudio-ge.com
 JLC Architecture
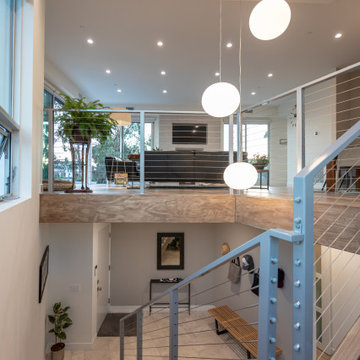
A small, oddly shaped lot on a coastal canyon provided the perfect opportunity to create a new home for the Spencer family. Challenges included the need for a variance and a lengthy permit process with the Coastal Commission. The payoff is a beautiful home now tucked in an existing neighborhood in old San Clemente. Alternating stucco and cement board lap siding create a dynamic street front rhythm. Large aluminum windows and doors open to a large second story deck and views to the canyon and ocean beyond.
 Kay Green Design
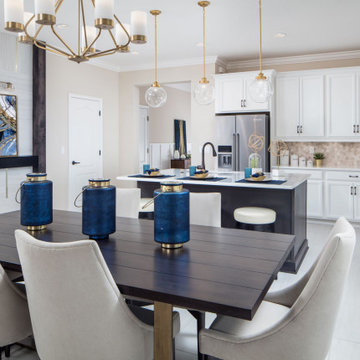
The design is centralized around the open Great Room. To make this ‘big room’ more intimate, the lengthy back walls were visually sectioned with floor-to-ceiling artwork ledges, with 6” x 6” vertical wood-stain beams, floating ledges and backdrop of travertine linear tile, interspersed with polished brass Schluter.
The rich wood treatment is stylistically repeated on the Great Room TV wall, where a custom built-in anchors the room.
In the Master, Fretwork-inspired ceiling detail creates an impact moment, in an otherwise calm, cool and collected space.
The flex-room was designed as Den, offering a relaxed secondary gathering area, featuring cozy seating, built-in wine storage and handsome mosaic tile Media wall.
A time-honored palette of crisp ivory, soft gold and deep cobalt blue creates a cohesive space, where fixtures in Vintage Gold and Polished Brass allude to upmarket glamour.
 Sierra Living Concepts Inc
Dimension:
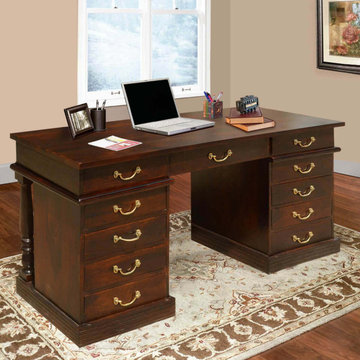
55" L X 28" D X 30" H
Stunning Multi-purpose Rustic Solid Wood Home Office Executive Computer Desk with 11 Drawers. This is a truly unique piece of furniture.
When it is put together, it makes a beautiful Rustic Solid Wood Executive Double Pedestal Office Desk with 11 drawers for storage however, it can be taken apart and each of the end units can be used as accent or end tables.
Entirely handmade from Solid Wood that has been properly treated and seasoned followed by a lengthy hand waxing process for a long lasting fine natural wood finish. The drawers are accented with brass work pulls.
Versatility and Beauty is what you have with this piece, the simplicity of the design will easily blend with any room setting from traditional to contemporary.
Special Features:
• 100 % handcrafted
• Solid Rosewood Construction
• Ample storage
• Wide surface for ease of work
• Unique brass hardware
Note: Real wood is a product of nature, and as such, no two pieces are alike. Variations in solid wood grain patterns are to be expected and make each furniture uniquely beautiful, just like us humans.
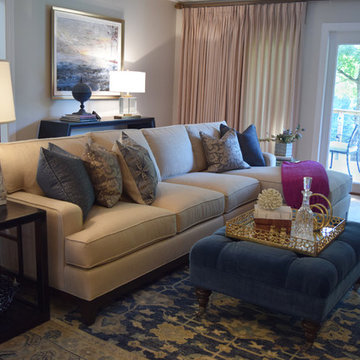
 Megan Vogel for Ethan Allen Richmond
Our Ethan Allen Arcata sofa is the star of this side of the room. Cozy for tv-watching yet elegant in the details, it's just right for the look we were going for.
 TVL Creative Ltd.

This closet project cleaned up a tight (but lengthy) closet space with gorgeous new cabinetry and maximized organization. The original space is housed inside of a true log home (same house as the gorgeous Evergreen Kitchen remodel we completed last year) and so the same challenges were present. Moreso than the kitchen, dealing with the logs was very difficult. The original closet had shelves and storage pieces attached to the logs, but over time the logs shifted and expanded, causing these shelving units to detach and break. Our plan for the new closet was to construct an independent framing structure to which the new cabinetry could be attached, preventing shifting and breaking over time. This reduced the overall depth of the clear closet space, but allowed for a multitude of gorgeous cabinet boxes to be integrated into the space where there was never true storage before. We shifted the depths of each cabinet moving down through the space to allow for as much walkable space as possible while still providing storage. With a mix of drawers, hanging bars, roll out trays, and open shelving, this closet is a true beauty with lots of storage opportunity!
6