
Search results for "Lengthy" in Home Design Ideas

 Penning Landscapes
Inspiration for a large farmhouse full sun backyard gravel outdoor basketball/tennis/multi-game court in San Francisco.
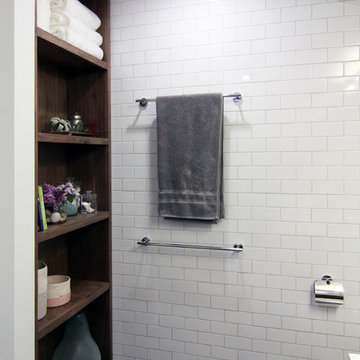
 ph design
while a bit unorthodox, the new owners of this recent brownstone condo conversion wanted to combine two modest bathrooms to create one larger space with a cohesive, modern feel.
wood elements combine with a wood textured tile to give warmth to the space, while introducing a cohesive design palette that is at once modern and timeless.

Find the right local pro for your project

 Design Intervention

This small home office houses both the clients office and her Iyengar yoga wall.
Jon Encarnacion-photographer
Small trendy built-in desk medium tone wood floor study room photo in Los Angeles with gray walls
Small trendy built-in desk medium tone wood floor study room photo in Los Angeles with gray walls
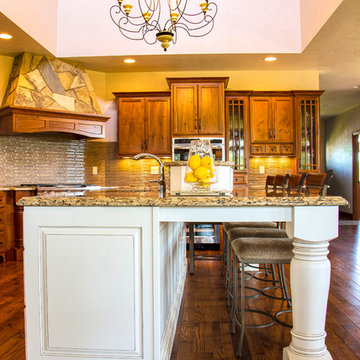
 THORCRAFT Custom Kitchens
Large elegant l-shaped dark wood floor eat-in kitchen photo in Other with dark wood cabinets, quartzite countertops, beige backsplash, glass tile backsplash, stainless steel appliances, recessed-panel cabinets and an island
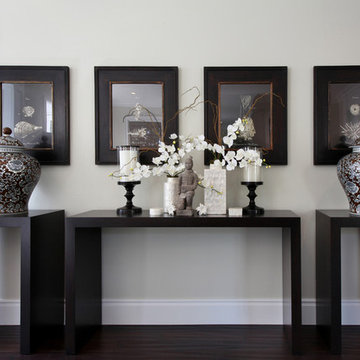
 Jodi Fleming Design
jeri koegel
Entryway - coastal dark wood floor entryway idea in Orange County with beige walls
Entryway - coastal dark wood floor entryway idea in Orange County with beige walls

 Leicht Westchester-Greenwich
Inspiration for a large contemporary l-shaped medium tone wood floor eat-in kitchen remodel in New York with flat-panel cabinets, stainless steel appliances, an undermount sink, concrete countertops and an island
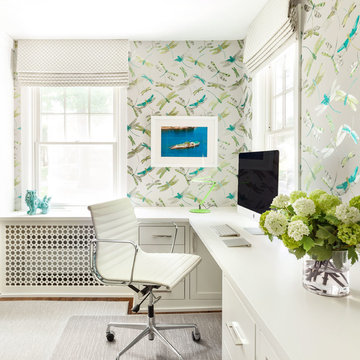


 Bruns Architecture
Tricia Shay Photography
Kitchen - contemporary u-shaped dark wood floor kitchen idea in Milwaukee with flat-panel cabinets, white cabinets, white backsplash, stainless steel appliances and an undermount sink
Kitchen - contemporary u-shaped dark wood floor kitchen idea in Milwaukee with flat-panel cabinets, white cabinets, white backsplash, stainless steel appliances and an undermount sink

 Chicago Roof Deck & Garden
Inspiration for a mid-sized contemporary partial sun rooftop concrete paver landscaping in Chicago for spring.

 Matt Fajkus Architecture
The Control/Shift House is perched on the high side of the site which takes advantage of the view to the southeast. A gradual descending path navigates the change in terrain from the street to the entry of the house. A series of low retaining walls/planter beds gather and release the earth upon the descent resulting in a fairly flat level for the house to sit on the top one third of the site. The entry axis is aligned with the celebrated stair volume and then re-centers on the actual entry axis once you approach the forecourt of the house.
The initial desire was for an “H” scheme house with common entertaining spaces bridging the gap between the more private spaces. After an investigation considering the site, program, and view, a key move was made: unfold the east wing of the “H” scheme to open all rooms to the southeast view resulting in a “T” scheme. The new derivation allows for both a swim pool which is on axis with the entry and main gathering space and a lap pool which occurs on the cross axis extending along the lengthy edge of the master suite, providing direct access for morning exercise and a view of the water throughout the day.
The Control/Shift House was derived from a clever way of following the “rules.” Strict HOA guidelines required very specific exterior massing restrictions which limits the lengths of unbroken elevations and promotes varying sizes of masses. The solution most often used in this neighborhood is one of addition - an aggregation of masses and program randomly attached to the inner core of the house which often results in a parasitic plan. The approach taken with the Control/Shift House was to push and pull program/massing to delineate and define the layout of the house. Massing is intentional and reiterated by the careful selection of materiality that tracks through the house. Voids and relief in the plan are a natural result of this method and allow for light and air to circulate throughout every space of the house, even into the most inner core.
Photography: Charles Davis Smith
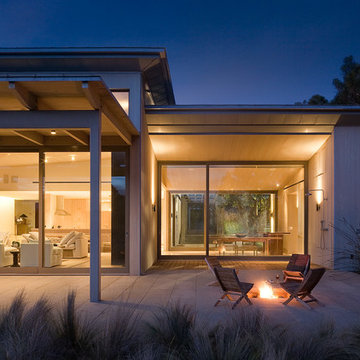
 Dutton Architects Inc.
Outdoor terrace spaces connected to the interior. Sitting area around fire pit. Natural wood cladding. This beachside retreat opens up to the views of the Pacific Ocean, with a continuous sense of space from interior to exterior.
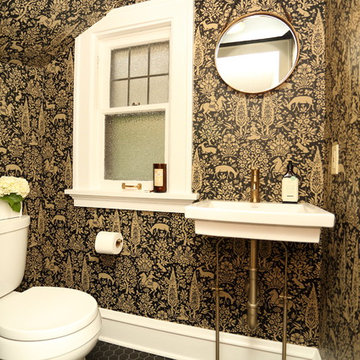
 Brakefield Design Collective
Hayley McCormick
Example of a small transitional ceramic tile powder room design in New York with a two-piece toilet, brown walls and a wall-mount sink
Example of a small transitional ceramic tile powder room design in New York with a two-piece toilet, brown walls and a wall-mount sink
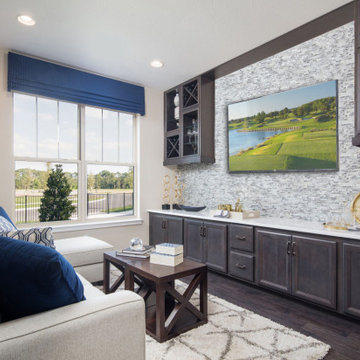
 Kay Green Design
The design is centralized around the open Great Room. To make this ‘big room’ more intimate, the lengthy back walls were visually sectioned with floor-to-ceiling artwork ledges, with 6” x 6” vertical wood-stain beams, floating ledges and backdrop of travertine linear tile, interspersed with polished brass Schluter.
The rich wood treatment is stylistically repeated on the Great Room TV wall, where a custom built-in anchors the room.
In the Master, Fretwork-inspired ceiling detail creates an impact moment, in an otherwise calm, cool and collected space.
The flex-room was designed as Den, offering a relaxed secondary gathering area, featuring cozy seating, built-in wine storage and handsome mosaic tile Media wall.
A time-honored palette of crisp ivory, soft gold and deep cobalt blue creates a cohesive space, where fixtures in Vintage Gold and Polished Brass allude to upmarket glamour.
 Matt Fajkus Architecture
The Control/Shift House is perched on the high side of the site which takes advantage of the view to the southeast. A gradual descending path navigates the change in terrain from the street to the entry of the house. A series of low retaining walls/planter beds gather and release the earth upon the descent resulting in a fairly flat level for the house to sit on the top one third of the site. The entry axis is aligned with the celebrated stair volume and then re-centers on the actual entry axis once you approach the forecourt of the house.
The initial desire was for an “H” scheme house with common entertaining spaces bridging the gap between the more private spaces. After an investigation considering the site, program, and view, a key move was made: unfold the east wing of the “H” scheme to open all rooms to the southeast view resulting in a “T” scheme. The new derivation allows for both a swim pool which is on axis with the entry and main gathering space and a lap pool which occurs on the cross axis extending along the lengthy edge of the master suite, providing direct access for morning exercise and a view of the water throughout the day.
The Control/Shift House was derived from a clever way of following the “rules.” Strict HOA guidelines required very specific exterior massing restrictions which limits the lengths of unbroken elevations and promotes varying sizes of masses. The solution most often used in this neighborhood is one of addition - an aggregation of masses and program randomly attached to the inner core of the house which often results in a parasitic plan. The approach taken with the Control/Shift House was to push and pull program/massing to delineate and define the layout of the house. Massing is intentional and reiterated by the careful selection of materiality that tracks through the house. Voids and relief in the plan are a natural result of this method and allow for light and air to circulate throughout every space of the house, even into the most inner core.
Photography: Charles Davis Smith
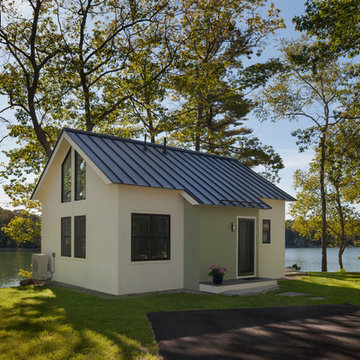
 Peter B. Rice & Co
Facing to the South the gable end contains a 2 story wall of glass that brings in light for the entire home. The windows and doors on this house are Marvin Integrity Wood-Ultrex units with a ebony exterior. The siding used on this house is a poly-fly ash material manufactured by Boral. For the vertical siding a channel groove pattern was chosen and at the entry (green) a ship-lap pattern. The decking is a composite product from Fiberon with a cable rail system at one end. All the products on the exterior were chosen in part because of their low maintenance qualities.
Photo by Anthony Crisafulli Photography
 John Morris Architects
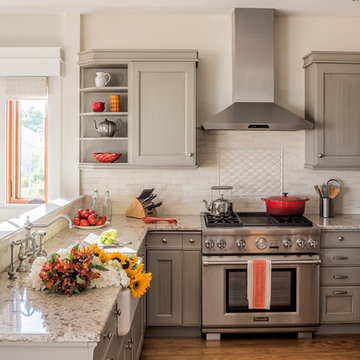
The 'just-right'-sized kitchen with its lengthy marble peninsula makes for ideal meal preparation and serving. Photo © JeffRobertsImaging.
Mid-sized elegant u-shaped medium tone wood floor and brown floor eat-in kitchen photo in Portland Maine with a farmhouse sink, recessed-panel cabinets, gray cabinets, marble countertops, white backsplash, marble backsplash, stainless steel appliances, a peninsula and white countertops
Mid-sized elegant u-shaped medium tone wood floor and brown floor eat-in kitchen photo in Portland Maine with a farmhouse sink, recessed-panel cabinets, gray cabinets, marble countertops, white backsplash, marble backsplash, stainless steel appliances, a peninsula and white countertops
 Morey Remodeling Group
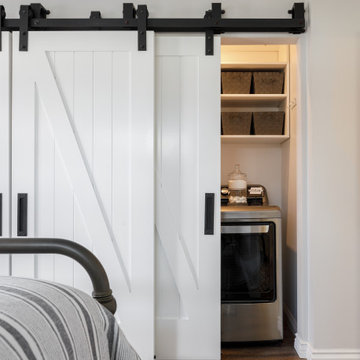
Urban farmhouse bedroom addition with interior and exterior remodel. The homeowner wanted more space to entertain family and friends in her home. Morey Remodeling accomplished this by adding a second bedroom with bathroom to the back of the house and remodeling the kitchen, living room and master bathroom. The extra guest bedroom is ready for a lengthy stay with French doors opening up to the patio and laundry area hidden behind barn doors.
 Masterpiece Design Group

This lengthy, rectangular family room was made more inviting by 'mirror image' settings, including double light fixture, double cocktail table, and duplicate sofa & chair combinations.
3