
Search results for "Lengthy" in Home Design Ideas
 Braun Building Center
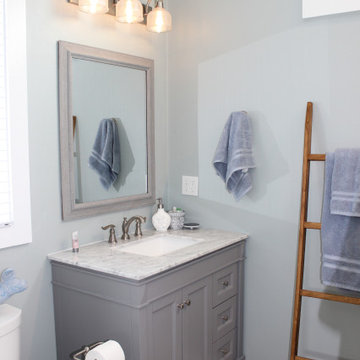
What a transformation! Gorgeous river-front cottage remodel in Two Rivers. The owners were thrilled with the results. "Braun Building Center had exceptional customer service when building our waterfront cottage. This was a lengthy project! Braun was there for us supplying almost all of what we needed from doors, wood, windows, cabinets, hardware, decking, and so much more! We couldn’t have asked for better customer service. Their store personnel are extremely helpful and knowledgeable and their delivery drivers were friendly and very careful!" Julie Gresl and Mark Seehafer
----
Braun Building Center provided StarMark Cabinetry, Alliance Vinyl Windows, TimberTech Decking, Silestone by Cosentino Quartz Vanity Top, CertainTeed Vinyl Siding, GAF - Roofing (Timberline), Rollex Home Exteriors Aluminum Soffit and Fascia.
 TVL Creative Ltd.


This closet project cleaned up a tight (but lengthy) closet space with gorgeous new cabinetry and maximized organization. The original space is housed inside of a true log home (same house as the gorgeous Evergreen Kitchen remodel we completed last year) and so the same challenges were present. Moreso than the kitchen, dealing with the logs was very difficult. The original closet had shelves and storage pieces attached to the logs, but over time the logs shifted and expanded, causing these shelving units to detach and break. Our plan for the new closet was to construct an independent framing structure to which the new cabinetry could be attached, preventing shifting and breaking over time. This reduced the overall depth of the clear closet space, but allowed for a multitude of gorgeous cabinet boxes to be integrated into the space where there was never true storage before. We shifted the depths of each cabinet moving down through the space to allow for as much walkable space as possible while still providing storage. With a mix of drawers, hanging bars, roll out trays, and open shelving, this closet is a true beauty with lots of storage opportunity!

Find the right local pro for your project
 NOVA Custom Renovations
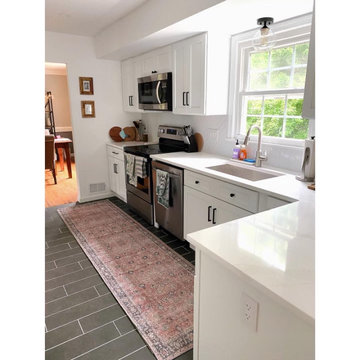
Same space, totally new look. This kitchen renovation is what we call a "kitchen flip". By keeping the same layout, and the same appliances -- with the one minor change of swapping the refrigerator position with the cabinet -- these homeowners saved themselves a lengthy renovation and saved many thousands of dollars. They also gained added functionality with an oversized single basin hand-made sink, tilt-out drawers, pull out drawers, and a lazy susan.
The white herringbone backsplash with 2x8" tiles and white grout elevates a traditional subway backsplash, while keeping this small space simple and "clean". A little drama in the floor with the dark gray porcelain tile and white power-grout makes the space pop. Offsetting the whole aesthetic are modern black, bar pulls, combined with modern round knobs.
The kitchen FEELS bigger, every though it isn't and traffic flows much better with the switched refrigerator position, which previously was jammed against the wall and blocked the entry from the dining room when open.
This kitchen is a testament that kitchen renovations don't have to be exorbitantly expensive or painful to live through.
 Studio Shed - Live Large. Build Small.

At Studio Shed, we provide end-to-end design, manufacturing, and installation of accessory dwelling units and interiors with our Summit Series model. Our turnkey interior packages allow you to skip the lengthy back-and-forth of a traditional design process without compromising your unique vision! Swipe to see photos of a recently installed 20x30 Summit Series model that is complete with our Lifestyle Interior Package, then check out our Interiors Brochure to browse a variety of cabinets, flooring, countertop finishes, and bathroom fixtures that are available for your dream Studio Shed: https://www.studio-shed.com/wp-content/uploads/2020/11/Interiors-Brochure-Final-Online.pdf
Lifestyle Interior Package Selections:
• Fumed Hickory Flooring
• Small Kitchen
• Gray Shaker Cabinets
• Yuri Gray Counters
• Matte Black Hardware
• Medium Bath
• Licorice Bathroom Floor
• Matte Black Fixtures
 Braun Building Center
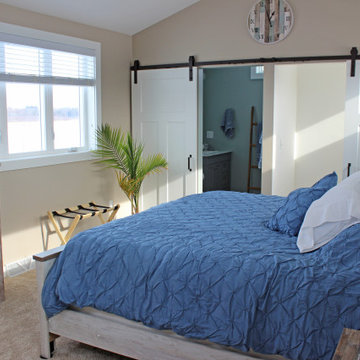
What a transformation! Gorgeous river-front cottage remodel in Two Rivers. The owners were thrilled with the results. "Braun Building Center had exceptional customer service when building our waterfront cottage. This was a lengthy project! Braun was there for us supplying almost all of what we needed from doors, wood, windows, cabinets, hardware, decking, and so much more! We couldn’t have asked for better customer service. Their store personnel are extremely helpful and knowledgeable and their delivery drivers were friendly and very careful!" Julie Gresl and Mark Seehafer
----
Braun Building Center provided StarMark Cabinetry, Alliance Vinyl Windows, TimberTech Decking, Silestone by Cosentino Quartz Vanity Top, CertainTeed Vinyl Siding, GAF - Roofing (Timberline), Rollex Home Exteriors Aluminum Soffit and Fascia.
 Fournier Custom Designs Inc.
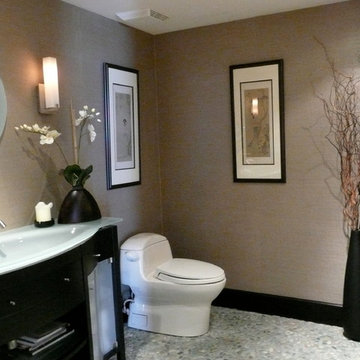
 Before and after photos of projects by Astrid Newton Rush Interior Designs.
FCD: What makes you different from a designer you can find at a Home Depot or Lowes?
Astrid: I can't attest to the education, experience or qualifications required to work as a designer at those stores. However, I can tell you something about myself. I am a Florida registered interior designer with over 30 years of experience in my field. I am not simply an interior decorator. I am an interior designer with professional credentials. I am NCIDQ certified. This means I have attained the highest level of profession certification in my field through my education, work experience and a lengthy examination process. Also, my skill set is not limited to one area, such as a kitchen or window treatment design. I am well versed in all areas of interior design. In addition, in order to keep my license/registration active, I must take continuing education classes every two years that cover building codes and HSW certification which pertains to issues related to health, safety and welfare.
 Braun Building Center
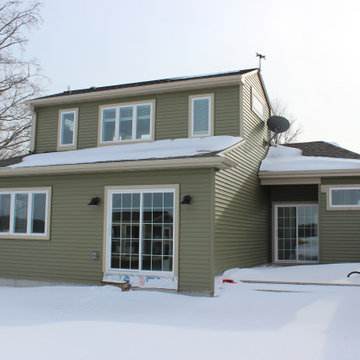
What a transformation! Gorgeous river-front cottage remodel in Two Rivers. The owners were thrilled with the results. "Braun Building Center had exceptional customer service when building our waterfront cottage. This was a lengthy project! Braun was there for us supplying almost all of what we needed from doors, wood, windows, cabinets, hardware, decking, and so much more! We couldn’t have asked for better customer service. Their store personnel are extremely helpful and knowledgeable and their delivery drivers were friendly and very careful!" Julie Gresl and Mark Seehafer
----
Braun Building Center provided StarMark Cabinetry, Alliance Vinyl Windows, TimberTech Decking, Silestone by Cosentino Quartz Vanity Top, CertainTeed Vinyl Siding, GAF - Roofing (Timberline), Rollex Home Exteriors Aluminum Soffit and Fascia.
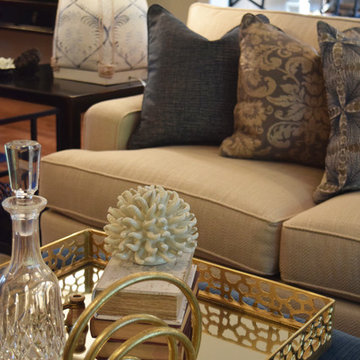
 Megan Vogel for Ethan Allen Richmond
The details really finish off the space
Example of a transitional living room design in DC Metro
Example of a transitional living room design in DC Metro
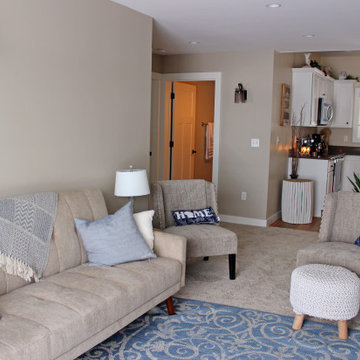 Braun Building Center
What a transformation! Gorgeous river-front cottage remodel in Two Rivers. The owners were thrilled with the results. "Braun Building Center had exceptional customer service when building our waterfront cottage. This was a lengthy project! Braun was there for us supplying almost all of what we needed from doors, wood, windows, cabinets, hardware, decking, and so much more! We couldn’t have asked for better customer service. Their store personnel are extremely helpful and knowledgeable and their delivery drivers were friendly and very careful!" Julie Gresl and Mark Seehafer
----
Braun Building Center provided StarMark Cabinetry, Alliance Vinyl Windows, TimberTech Decking, Silestone by Cosentino Quartz Vanity Top, CertainTeed Vinyl Siding, GAF - Roofing (Timberline), Rollex Home Exteriors Aluminum Soffit and Fascia.
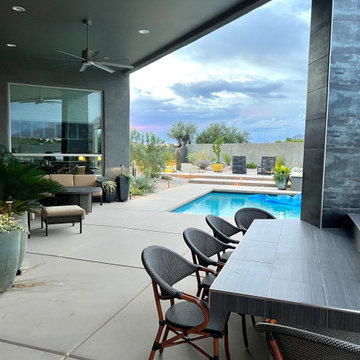
 Landscape Design West, LLC
The Asian-inspired outdoor grilling and gathering area was designed at standard counter height (ADA) for the comfort of sitting for lengthy time periods.
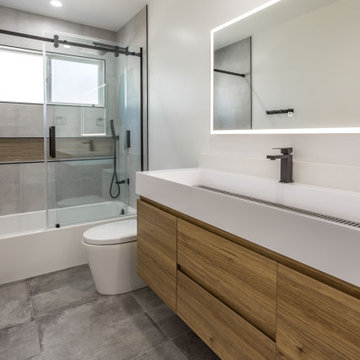
 MY Home Builders Inc.
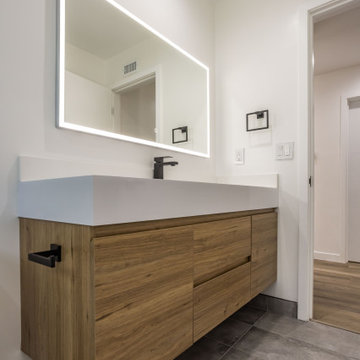
Remodeled bathroom with shower tub combo, lengthy vanity sink, with large mirror and grey floor tiles.
Bathroom - modern bathroom idea in Los Angeles
Bathroom - modern bathroom idea in Los Angeles
 MY Home Builders Inc.
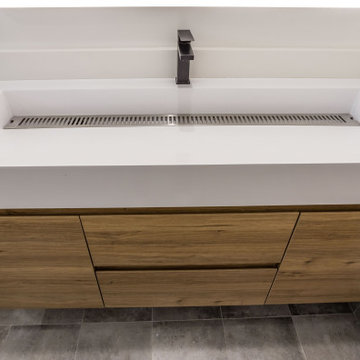
Modern remodeled bathroom with lengthy vanity sink, grey floor tiles, and wide square light mirror.
Minimalist bathroom photo in Los Angeles
Minimalist bathroom photo in Los Angeles
 MY Home Builders Inc.
Modern remodeled bathroom with lengthy vanity sink, wooden cabinets, and grey floor tiles.
Minimalist bathroom photo in Los Angeles
Minimalist bathroom photo in Los Angeles
 TVL Creative Ltd.
This closet project cleaned up a tight (but lengthy) closet space with gorgeous new cabinetry and maximized organization. The original space is housed inside of a true log home (same house as the gorgeous Evergreen Kitchen remodel we completed last year) and so the same challenges were present. Moreso than the kitchen, dealing with the logs was very difficult. The original closet had shelves and storage pieces attached to the logs, but over time the logs shifted and expanded, causing these shelving units to detach and break. Our plan for the new closet was to construct an independent framing structure to which the new cabinetry could be attached, preventing shifting and breaking over time. This reduced the overall depth of the clear closet space, but allowed for a multitude of gorgeous cabinet boxes to be integrated into the space where there was never true storage before. We shifted the depths of each cabinet moving down through the space to allow for as much walkable space as possible while still providing storage. With a mix of drawers, hanging bars, roll out trays, and open shelving, this closet is a true beauty with lots of storage opportunity!

 Pro-Land Landscape Construction Inc.
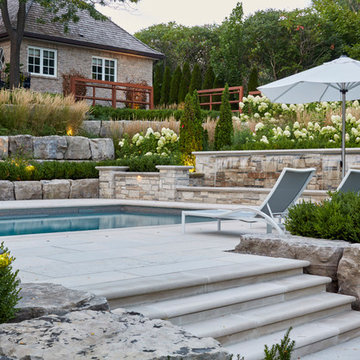
With a lengthy list of ideas about how to transform their backyard, the clients were excited to see what we could do. Existing features on site needed to be updated and in-cooperated within the design. The view from each angle of the property was already outstanding and we didn't want the design to feel out of place. We had to make the grade changes work to our advantage, each separate space had to have a purpose. The client wanted to use the property for charity events, so a large flat turf area was constructed at the back of the property, perfect for setting up tables, chairs and a stage if needed. It also created the perfect look out point into the back of the property, dropping off into a ravine. A lot of focus throughout the project was the plant selection. With a large amount of garden beds, we wanted to maintain a clean and formal look, while still offering seasonal interest. We did this by edging the beds with boxwoods, adding white hydrangeas throughout the beds for constant colour, and subtle pops of purple and yellow. This along with the already breathtaking natural backdrop of the space, is more than enough to make this project stand out.
Photographer: Jason Hartog Photography

 Alair Homes Chilliwack
This was a challenging project for very discerning clients. The home was originally owned by the client’s father, and she inherited it when he passed. Care was taken to preserve the history in the home while upgrading it for the current owners. This home exceeds current energy codes, and all mechanical and electrical systems have been completely replaced. The clients remained in the home for the duration of the reno, so it was completed in two phases. Phase 1 involved gutting the basement, removing all asbestos containing materials (flooring, plaster), and replacing all mechanical and electrical systems, new spray foam insulation, and complete new finishing.
The clients lived upstairs while we did the basement, and in the basement while we did the main floor. They left on a vacation while we did the asbestos work.
Phase 2 involved a rock retaining wall on the rear of the property that required a lengthy approval process including municipal, fisheries, First Nations, and environmental authorities. The home had a new rear covered deck, garage, new roofline, all new interior and exterior finishing, new mechanical and electrical systems, new insulation and drywall. Phase 2 also involved an extensive asbestos abatement to remove Asbestos-containing materials in the flooring, plaster, insulation, and mastics.
Photography by Carsten Arnold Photography.
 Pro-Land Landscape Construction Inc.
With a lengthy list of ideas about how to transform their backyard, the clients were excited to see what we could do. Existing features on site needed to be updated and in-cooperated within the design. The view from each angle of the property was already outstanding and we didn't want the design to feel out of place. We had to make the grade changes work to our advantage, each separate space had to have a purpose. The client wanted to use the property for charity events, so a large flat turf area was constructed at the back of the property, perfect for setting up tables, chairs and a stage if needed. It also created the perfect look out point into the back of the property, dropping off into a ravine. A lot of focus throughout the project was the plant selection. With a large amount of garden beds, we wanted to maintain a clean and formal look, while still offering seasonal interest. We did this by edging the beds with boxwoods, adding white hydrangeas throughout the beds for constant colour, and subtle pops of purple and yellow. This along with the already breathtaking natural backdrop of the space, is more than enough to make this project stand out.
Photographer: Jason Hartog Photography
 Pro-Land Landscape Construction Inc.
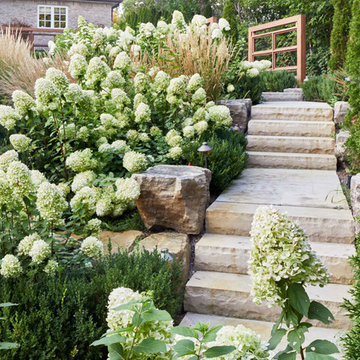
With a lengthy list of ideas about how to transform their backyard, the clients were excited to see what we could do. Existing features on site needed to be updated and in-cooperated within the design. The view from each angle of the property was already outstanding and we didn't want the design to feel out of place. We had to make the grade changes work to our advantage, each separate space had to have a purpose. The client wanted to use the property for charity events, so a large flat turf area was constructed at the back of the property, perfect for setting up tables, chairs and a stage if needed. It also created the perfect look out point into the back of the property, dropping off into a ravine. A lot of focus throughout the project was the plant selection. With a large amount of garden beds, we wanted to maintain a clean and formal look, while still offering seasonal interest. We did this by edging the beds with boxwoods, adding white hydrangeas throughout the beds for constant colour, and subtle pops of purple and yellow. This along with the already breathtaking natural backdrop of the space, is more than enough to make this project stand out.
Photographer: Jason Hartog Photography
 Pro-Land Landscape Construction Inc.

With a lengthy list of ideas about how to transform their backyard, the clients were excited to see what we could do. Existing features on site needed to be updated and in-cooperated within the design. The view from each angle of the property was already outstanding and we didn't want the design to feel out of place. We had to make the grade changes work to our advantage, each separate space had to have a purpose. The client wanted to use the property for charity events, so a large flat turf area was constructed at the back of the property, perfect for setting up tables, chairs and a stage if needed. It also created the perfect look out point into the back of the property, dropping off into a ravine. A lot of focus throughout the project was the plant selection. With a large amount of garden beds, we wanted to maintain a clean and formal look, while still offering seasonal interest. We did this by edging the beds with boxwoods, adding white hydrangeas throughout the beds for constant colour, and subtle pops of purple and yellow. This along with the already breathtaking natural backdrop of the space, is more than enough to make this project stand out.
Photographer: Jason Hartog Photography
7