
Search results for "Lesser regulated countries" in Home Design Ideas

 Donald Lococo Architects
Situated in Kenwood, Maryland just outside of Washington, D.C., this whole-house renovation reinterprets a 1950s split-level into a rustic French country house. Published 3 times, The French country house plans for this renovation inform and guide the remodel. Short double-hung existing windows of various sizes on a 1950s brick front wall (see below) were replaced by straightforward openings along the front facade. By replacing them with a series of similar openings, the end result is a principled, simple elegance inspired by French country style homes. The rustic application of field stone arches and rough stucco are both inviting and enchanting, echoing French country interior design.
Elements of French country home decor complement the home. The traditional French country home design has been widely published, including features in Renovation Style and Maryland Life magazines, among others. One singular continuous walkway runs the entire length of the main front under each of the French doors, and a courtyard created by stucco walls and stone piers create an inner sanctum in the front yard. In the back of the property, added French gates lead to this newly constructed pavilion.

 Younger Homes
Inspiration for a huge transitional u-shaped light wood floor, beige floor and exposed beam open concept kitchen remodel in Austin with a farmhouse sink, recessed-panel cabinets, beige cabinets, multicolored backsplash, stone tile backsplash, stainless steel appliances, an island and white countertops

 DSI-designs
VJ Arizpe
Inspiration for a large mediterranean enclosed dining room remodel in Austin with beige walls and no fireplace
Inspiration for a large mediterranean enclosed dining room remodel in Austin with beige walls and no fireplace
Find the right local pro for your project
 Chelsea Building Group

This two-story stunner has a painted brick exterior with dark accents and a pop of copper. The small details add up to create a quintessential french country silhouette, while the interior floor plan meets all of the requirements of a modern family in the city.
Ideally situated in Southpark, the Bridge is a scenic gated community consisting of seven custom homesites, each with its own distinctive character. Build a completely custom home or purchase an existing home designed by our award-winning team. In either case, every Chelsea home is constructed to the highest standards and will meet the exacting Diamond level of Environments for Living.
Credit: Julie Legge
 Charles Hilton Architects

Alice Washburn Award 2013 - Winner - Accessory Building
Charles Hilton Architects
Photography: Woodruff Brown
Inspiration for a french country full sun backyard gravel vegetable garden landscape in New York.
Inspiration for a french country full sun backyard gravel vegetable garden landscape in New York.
 Jones & Boer Architects, Inc.
Erik Kvalsvik photographer

Large french country three-story stucco exterior home idea in DC Metro
Large french country three-story stucco exterior home idea in DC Metro

 M.J. Whelan Construction
Combining elegance and timelessness, this luxury home captures the essence of fine living. Stone, shakes and massive timbers create a welcoming façade and make a grand statement in this French Country European style home. Luxurious details and abundant conveniences define this beautiful new home for a young family of five. The exterior was finished in natural stone and Hardi-Plank siding. A grand foyer, luxurious library and stunning powder room form a sophisticated entry that flows into the large great room which perfect for family living and entertaining. A gourmet kitchen adjoins to the morning room that features a cherry lined 20” with great views to woods, cabana and pool. The master suite offers a beautiful two huge closets while the spa bath offers separate vanities and spacious shower. Two separate stairways lead to the upstairs. The little girl’s room is fit for a princess while a Jack & Jill bath adjoins the boy’s room. A guest suite was also provided. A fun play area was created in the loft. The spectacular walkout basement feature a walnut bar, billiards room lounge, exercise room as well as a game room. The basement also features an extraordinary state of the art home theater with personalized marquee sign and includes a Hollywood glam bath. Outdoor living takes center stage, with an old world cabana, pool & spa and lavish landscapes on both levels. Additional details include a three-car garage, large laundry room and so much more. Photo Credit - Richard Hall

Sponsored
Delaware, OH

Buckeye Basements, Inc.
Central Ohio's Basement Finishing ExpertsBest Of Houzz '13-'21
 Geschke Group Architecture

Trendy beige stone house exterior photo in Austin with a shed roof and a metal roof

 THE COTTAGE
French Country Cabinetry by Bentwood Cabinetry.
Photography by Mary Ann Elston
Inspiration for a french country galley brick floor eat-in kitchen remodel in New Orleans with raised-panel cabinets, medium tone wood cabinets, beige backsplash, stone tile backsplash, paneled appliances, an undermount sink and granite countertops
Inspiration for a french country galley brick floor eat-in kitchen remodel in New Orleans with raised-panel cabinets, medium tone wood cabinets, beige backsplash, stone tile backsplash, paneled appliances, an undermount sink and granite countertops
 RESIDENTIAL DESIGN STUDIO

Serene setting for this french country inspired estate.
French country beige one-story exterior home idea in Dallas
French country beige one-story exterior home idea in Dallas
 Keith Zars Pools
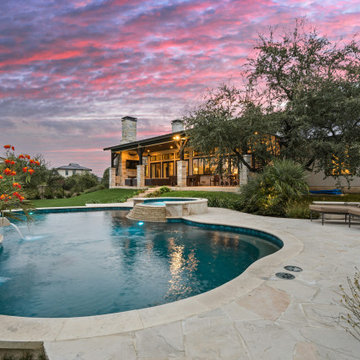
Hill Country living embodies beautiful scenery and amazing sunsets. This custom freeform pool features a spa with a gorgeous chopped stone spillway, a scupper water feature, lush planter beds and landscaping. This is the perfect retreat for fun, relaxation and evenings with breathtaking sunsets.
Combining leuders and a lighter flagstone for the decking helps to marry the style of the home to outdoor space.

 Town & Country Kitchen and Bath
Patricia Burke

Example of a mid-sized classic 3/4 multicolored tile and mosaic tile white floor alcove shower design in New York with an undermount sink, shaker cabinets, white cabinets, blue walls, blue countertops and a hinged shower door
Example of a mid-sized classic 3/4 multicolored tile and mosaic tile white floor alcove shower design in New York with an undermount sink, shaker cabinets, white cabinets, blue walls, blue countertops and a hinged shower door


Sponsored
Plain City, OH

Kuhns Contracting, Inc.
Central Ohio's Trusted Home Remodeler Specializing in Kitchens & Baths
 MossCreek
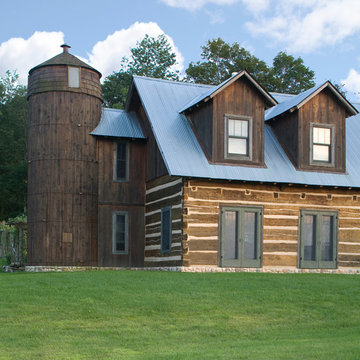
Envisioned as a country retreat for New York based clients, this collection of buildings was designed by MossCreek to meet the clients' wishes of using historical and antique structures. Serving as a country getaway, as well as a unique home for their art treasures, this was both an enjoyable and satisfying project for MossCreek and our clients. Photo by Bjorn Wallander.

 User
User ©ThompsonPhotographic.com 2011
Arcadia Country Charm
Beautiful Arcadia Country Home in the historic area of Arcadia in Phoenix, Az.
Great craftsmanship through out and spacious grounds beautifully landscaped.
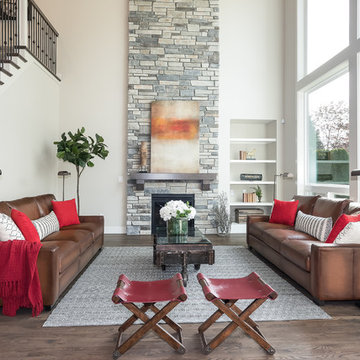
 Cultured Stone®
Home Design & Photo Credit: MurrayFranklyn.com
https://www.houzz.com/pro/murrayfranklyn/murray-franklyn
Stone: Country Ledgestone - Echo Ridge
https://www.culturedstone.com/products/country-ledgestone/cs-cl-echo-ridge
The extensive palette of installer-friendly Country Ledgestone stone veneer differentiates one ledgestone from another. It also provides a more subtle blend of color.

 Dynamic Architectural Windows & Doors
Country Garden Residence by Olson Kunding.
Photos by: Jeremy Bitterman
Inspiration for a cottage l-shaped medium tone wood floor and brown floor kitchen remodel in Portland with a farmhouse sink, flat-panel cabinets, medium tone wood cabinets, stainless steel appliances, an island and gray countertops
Inspiration for a cottage l-shaped medium tone wood floor and brown floor kitchen remodel in Portland with a farmhouse sink, flat-panel cabinets, medium tone wood cabinets, stainless steel appliances, an island and gray countertops
Sponsored
Plain City, OH
Kuhns Contracting, Inc.
Central Ohio's Trusted Home Remodeler Specializing in Kitchens & Baths
 Embers Fireplaces and Grills
Product Information
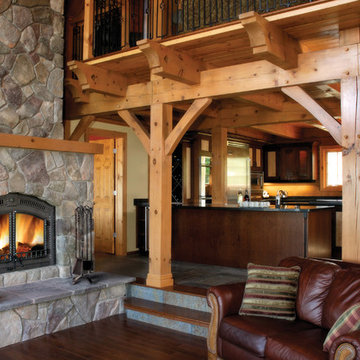
Napoleon’s dedicated team of designers and engineers have taken wood burning to a higher level and created a distinctive fireplace experience never seen before in the industry! The perfect blend of elegant, rustic styling and state-of-the-art wood burning technology makes the High Country™ 6000 wood burning fireplace an ideal choice to add class and artistry to your home. The High Country™ 6000 stands out in the crowd, well deserving the Napoleon® insignia. Treasured for its quality and performance, every Napoleon® fireplace is hand crafted to last for generations.
PRODUCT FEATURES
EPA Exempt
Impressive 36” w x 22” h door opening – massive viewing area
High efficiency and low emissions are achieved through a non-catalytic high tech design
Heat radiating high temperature ceramic glass
Heavy duty MIG welded 1/4” boiler plate construction
Easy, single lever combustion control allows convenient regulation of burn rate
Elegant cast iron andirons and grate
Optional powerful, remotely located and WHISPER QUIET™ blower system with decorative grill and washable filter
Largest firebox in the industry allowing for an overnight burn
Advanced airwash system helps keep the glass clean
Firebrick lined firebox with a cast Napoleon® insignia, ensures quality in every fireplace
Optional country crane and hearth pot
Steel template included to ensure proper fit for facing material
President’s Limited Lifetime Warranty
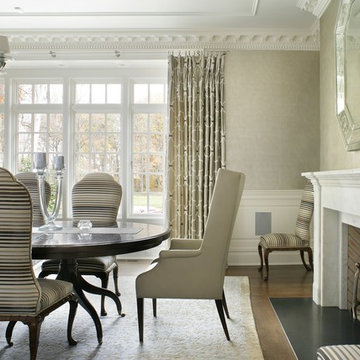
 Michael Maher Design
Photography: Peter Rymwid
Example of a large classic dark wood floor enclosed dining room design in New York with beige walls and a standard fireplace
Example of a large classic dark wood floor enclosed dining room design in New York with beige walls and a standard fireplace

 Bella Home Furnishings
Wildcat Studios
Example of a classic girl medium tone wood floor kids' room design in Phoenix with beige walls
Example of a classic girl medium tone wood floor kids' room design in Phoenix with beige walls
8