
Search results for "Lesser regulated countries" in Home Design Ideas
 K&H Custom Home Solutions
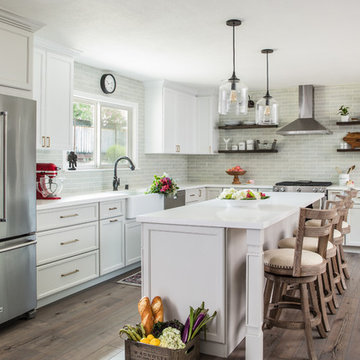

A rustic-modern country kitchen provides the perfect blend of functionality and solace. Whether you are entertaining for a few or a few dozen, the wide-open spaces are complimented by soothing natural lighting, sure to create just the ambience that your guests will appreciate. An apron-front farm sink is complemented by white quartz countertops and ties the entire area together with a traditional range hood and light teal tiles Who could skip a breakfast here?
 Meredith Owen Interiors

Example of a classic formal and open concept dark wood floor living room design in Austin with brown walls
 MBA Design
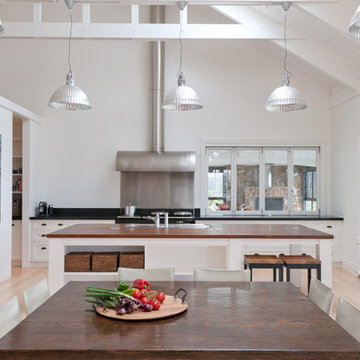
Inspiration for a contemporary light wood floor eat-in kitchen remodel in Melbourne with white cabinets
Find the right local pro for your project
 Ryan Homes, Inc.

Example of a mid-sized classic light wood floor and brown floor sunroom design in Denver with a two-sided fireplace and a standard ceiling
 aaNovo
Kitchen - mid-sized transitional l-shaped medium tone wood floor and brown floor kitchen idea in Indianapolis with an undermount sink, shaker cabinets, green cabinets, marble countertops, white backsplash, marble backsplash, stainless steel appliances, an island and white countertops
 LAWSON CONSTRUCTION

White guest bathroom with tiled floor and claw foot tub.
Lawson Construction
Small cottage brown tile ceramic tile claw-foot bathtub photo in Other with white cabinets, granite countertops and white walls
Small cottage brown tile ceramic tile claw-foot bathtub photo in Other with white cabinets, granite countertops and white walls


Sponsored
Plain City, OH

Kuhns Contracting, Inc.
Central Ohio's Trusted Home Remodeler Specializing in Kitchens & Baths
 MossCreek

Envisioned as a country retreat for New York based clients, this collection of buildings was designed by MossCreek to meet the clients' wishes of using historical and antique structures. Serving as a country getaway, as well as a unique home for their art treasures, this was both an enjoyable and satisfying project for MossCreek and our clients.
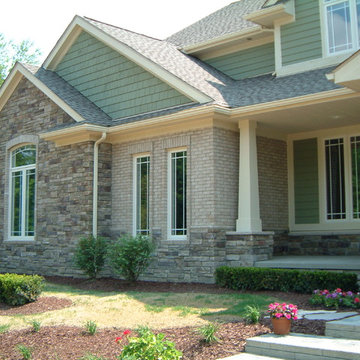
 Brighton Stone & Fireplace, Inc.
Bucks County Country Ledgestone by Boral Cultured Stone
Inspiration for a large craftsman beige two-story mixed siding exterior home remodel in Detroit with a shingle roof
Inspiration for a large craftsman beige two-story mixed siding exterior home remodel in Detroit with a shingle roof
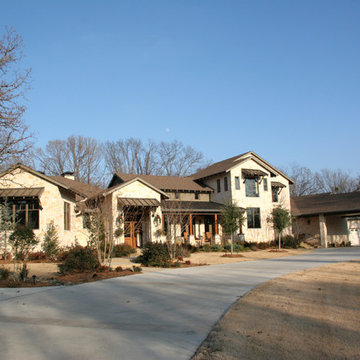


 Cultured Stone®
Stone: Country Ledgestone - Echo Ridge
Country Ledgestone is easy to install and offers an extensive color palette that helps differentiate one ledgestone from another.
Explore Country Ledgestone: https://www.culturedstone.com/products/country-ledgestone

 Essence Design Studio
Example of a small country u-shaped eat-in kitchen design in Cincinnati with a farmhouse sink, recessed-panel cabinets, white cabinets, soapstone countertops, white backsplash, subway tile backsplash and stainless steel appliances
 Andrew Mann Architecture
Matthew Millman

Hallway - mid-sized transitional hallway idea in San Francisco with white walls
Hallway - mid-sized transitional hallway idea in San Francisco with white walls

Sponsored
Delaware, OH

Buckeye Basements, Inc.
Central Ohio's Basement Finishing ExpertsBest Of Houzz '13-'21

 Musso Design Group


Upstairs, the bedrooms maintain much of the neutrals found on the first level as well as the natural wood and fabrics. In the master bedroom, a four-poster bed with gunmetal finish and Ralph Lauren fabric dominates the room. Other items were repurposed like the bed’s foot bench, which was originally a narrow table intended to sit behind a sofa. Since the table fit the space requirements, Musso’s team shortened the legs and added a cushion. Carrying the wood theme to the second level, three Moroccan bowls that Musso had purchased on a trip to North Africa in 2011, were altered by the addition of round mirrors and hung on the wall.

 Andrew Mann Architecture
Matthew Millman
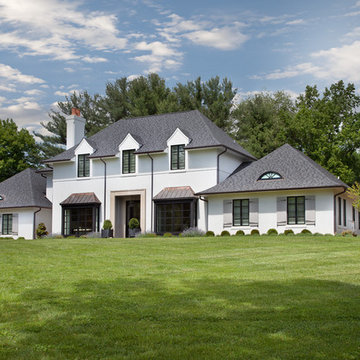
Design ideas for a large transitional landscaping in San Francisco.
Design ideas for a large transitional landscaping in San Francisco.

Sponsored
Plain City, OH
Kuhns Contracting, Inc.
Central Ohio's Trusted Home Remodeler Specializing in Kitchens & Baths
 Visbeen Architects
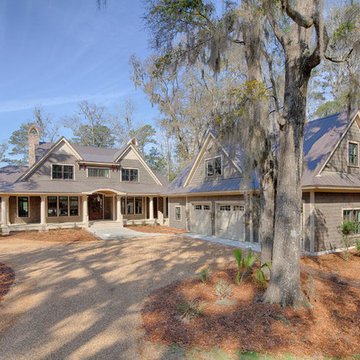
With porches on every side, the “Georgetown” is designed for enjoying the natural surroundings. The main level of the home is characterized by wide open spaces, with connected kitchen, dining, and living areas, all leading onto the various outdoor patios. The main floor master bedroom occupies one entire wing of the home, along with an additional bedroom suite. The upper level features two bedroom suites and a bunk room, with space over the detached garage providing a private guest suite.

 OMNIA Group Architects
The comfortable elegance of this French-Country inspired home belies the challenges faced during its conception. The beautiful, wooded site was steeply sloped requiring study of the location, grading, approach, yard and views from and to the rolling Pennsylvania countryside. The client desired an old world look and feel, requiring a sensitive approach to the extensive program. Large, modern spaces could not add bulk to the interior or exterior. Furthermore, it was critical to balance voluminous spaces designed for entertainment with more intimate settings for daily living while maintaining harmonic flow throughout.
The result home is wide, approached by a winding drive terminating at a prominent facade embracing the motor court. Stone walls feather grade to the front façade, beginning the masonry theme dressing the structure. A second theme of true Pennsylvania timber-framing is also introduced on the exterior and is subsequently revealed in the formal Great and Dining rooms. Timber-framing adds drama, scales down volume, and adds the warmth of natural hand-wrought materials. The Great Room is literal and figurative center of this master down home, separating casual living areas from the elaborate master suite. The lower level accommodates casual entertaining and an office suite with compelling views. The rear yard, cut from the hillside, is a composition of natural and architectural elements with timber framed porches and terraces accessed from nearly every interior space flowing to a hillside of boulders and waterfalls.
The result is a naturally set, livable, truly harmonious, new home radiating old world elegance. This home is powered by a geothermal heating and cooling system and state of the art electronic controls and monitoring systems.
 Florence Livingston Interiors, LLC
David Duncan Livingston
www.davidduncanlivingston.com
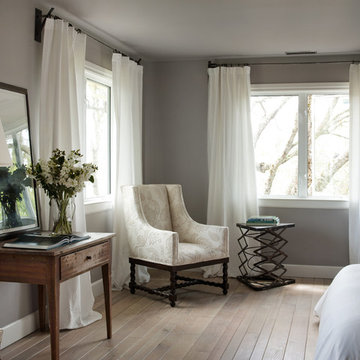
Example of a small cottage guest light wood floor bedroom design in San Francisco with gray walls
Example of a small cottage guest light wood floor bedroom design in San Francisco with gray walls
22