
Search results for "Lesser regulated countries" in Home Design Ideas

 MDC Cabinetry & More
Stone tile floor, silver walls, lacquered
Small elegant powder room photo in DC Metro with gray cabinets, gray walls, a vessel sink, marble countertops and furniture-like cabinets
Small elegant powder room photo in DC Metro with gray cabinets, gray walls, a vessel sink, marble countertops and furniture-like cabinets

 Markalunas Architecture and Design, LLC
Open, transitional kitchen, wide plank wood floor, custom wood island and cabinetry, integrated refrigeration, custom wood range hood, and slab wall.
Inspiration for a mid-sized transitional l-shaped light wood floor and wood ceiling kitchen remodel in Charleston with an undermount sink, quartz countertops, white backsplash, quartz backsplash, paneled appliances, an island and white countertops
Inspiration for a mid-sized transitional l-shaped light wood floor and wood ceiling kitchen remodel in Charleston with an undermount sink, quartz countertops, white backsplash, quartz backsplash, paneled appliances, an island and white countertops

 Miró Rivera Architects
The main corridor, which doubles as a gallery, is differentiated by thin vertical windows that balance the requirement for natural light with the need to provide space for hanging artwork.
Photo by Paul Finkel | Piston Design
Find the right local pro for your project

 Andrew Mann Architecture
Matthew Millman

Pool - transitional backyard rectangular pool idea in San Francisco
Pool - transitional backyard rectangular pool idea in San Francisco

 Le Belle Maison Interiors Inc.
Open concept kitchen - large transitional l-shaped light wood floor and brown floor open concept kitchen idea in Dallas with an undermount sink, beaded inset cabinets, white cabinets, quartzite countertops, white backsplash, ceramic backsplash, paneled appliances, an island and white countertops
 Maquette Interior Design

Inspiration for a contemporary l-shaped dark wood floor and brown floor kitchen remodel in San Francisco with an undermount sink, flat-panel cabinets, white cabinets, white backsplash, stainless steel appliances, an island and white countertops

Sponsored
Plain City, OH

Kuhns Contracting, Inc.
Central Ohio's Trusted Home Remodeler Specializing in Kitchens & Baths
 Nukitchens

This charming blue English country kitchen features a Shaw's farmhouse sink, brushed bronze hardware, and honed and brushed limestone countertops.
Kyle Norton Photography
 Claire House Design
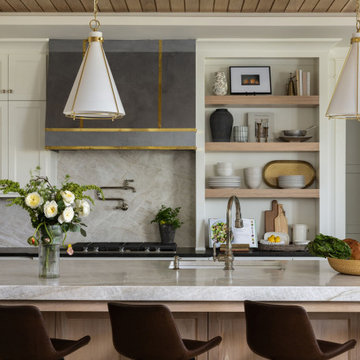
We created a home that reflected the architecture and design of the Texas Hill Country through the lens of the client's personal style right here in Kansas City.

 O’Hara Interiors
Martha O'Hara Interiors, Interior Design & Photo Styling | John Kraemer & Sons, Builder | Charlie & Co. Design, Architectural Designer | Corey Gaffer, Photography
Please Note: All “related,” “similar,” and “sponsored” products tagged or listed by Houzz are not actual products pictured. They have not been approved by Martha O’Hara Interiors nor any of the professionals credited. For information about our work, please contact design@oharainteriors.com.
 Hill Country Artisan

This beautiful detached tub and open shower layout makes for the most stylish, modern, yet practical master bathroom design.
Transitional master gray tile gray floor bathroom photo in Austin with shaker cabinets, medium tone wood cabinets, an undermount sink and beige countertops
Transitional master gray tile gray floor bathroom photo in Austin with shaker cabinets, medium tone wood cabinets, an undermount sink and beige countertops
 Bohannon Design Team

Inspiration for a mid-sized cottage white one-story mixed siding and board and batten house exterior remodel in Dallas with a mixed material roof and a gray roof
 Arbordale Landscaping Ltd
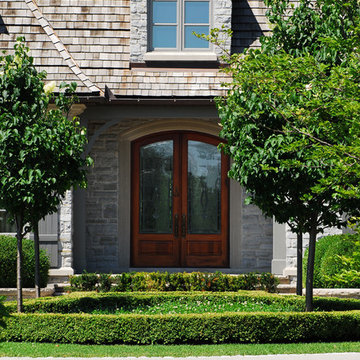
I love how the large Bradford Pear trees frame the front door and really formalize the entrance. Nice clipping on that boxwood hedge.
Inspiration for a large french country partial sun front yard stone landscaping in Toronto for spring.
Inspiration for a large french country partial sun front yard stone landscaping in Toronto for spring.

Sponsored
Plain City, OH
Kuhns Contracting, Inc.
Central Ohio's Trusted Home Remodeler Specializing in Kitchens & Baths
 MDC Cabinetry & More
Example of a classic great room design in DC Metro with beige walls and a standard fireplace
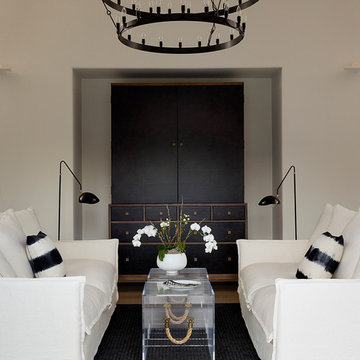 Andrew Mann Architecture
Matthew Millman
Transitional living room photo in San Francisco with white walls
Transitional living room photo in San Francisco with white walls

 Kurt Johnson Photography
Kurt Johnson Photography
Example of a french country formal and enclosed dark wood floor and brown floor living room design in Omaha with gray walls, a standard fireplace, a stone fireplace and a media wall
Example of a french country formal and enclosed dark wood floor and brown floor living room design in Omaha with gray walls, a standard fireplace, a stone fireplace and a media wall

 Reico Kitchen & Bath
Designed by Michelle Stoots of Reico Kitchen & Bath in Fredericksburg, VA this French Country kitchen design features Ultracraft cabinets in 2 door styles and finishes. The perimeter cabinets are done in the Plymouth door style in Maple with an Arctic White with Brown Linen Glaze finish. The island cabinets feature the Freedom door style in Cherry with a Low Sheen Chocolate finish. White Spring granite countertops are used throughout the kitchen and double-stacked on the kitchen island with an Ogee edge. Kitchen appliances feature a Wolf Range, Thermador full height refrigerator and freezer, Uline wine refrigerators and a GE Café Double Oven.
Photos courtesy of BTW Images LLC / www.btwimages.com
Sponsored
Plain City, OH
Kuhns Contracting, Inc.
Central Ohio's Trusted Home Remodeler Specializing in Kitchens & Baths
 Hampstead Design Hub

Family room - large rustic enclosed medium tone wood floor family room idea in Other with beige walls, a wood stove, a stone fireplace and a tv stand
 Charles Hilton Architects
Alice Washburn Award 2013 - Winner - Accessory Building
Charles Hilton Architects
Photography: Woodruff Brown

Cottage guest carpeted bedroom photo in New York with multicolored walls and no fireplace
Cottage guest carpeted bedroom photo in New York with multicolored walls and no fireplace
 Cascade Builders & Associates Inc.
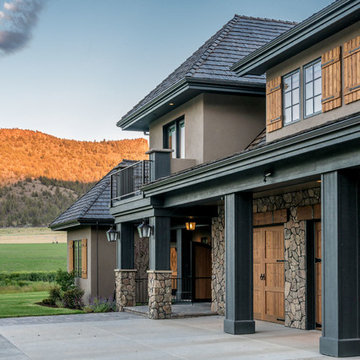
Large mountain style brown two-story mixed siding house exterior photo in Other with a hip roof and a shingle roof
18