
Search results for "Lesser regulated countries" in Home Design Ideas
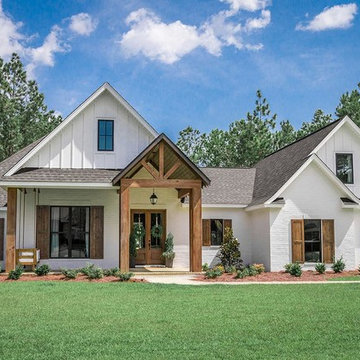
 America's Best House Plans
A striking French Country house plan delivers a marvelous architectural exterior of substantial entry gable, outstanding exterior wooden window shutters, and a vaulted front porch.
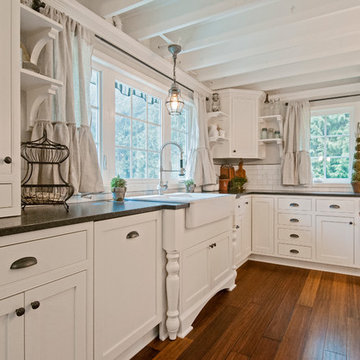
 Vertical Construction Group LLC
Dan Farmer
Example of a farmhouse u-shaped medium tone wood floor and brown floor eat-in kitchen design in Seattle with a farmhouse sink, shaker cabinets, white cabinets, quartz countertops, white backsplash, subway tile backsplash, stainless steel appliances and an island
Example of a farmhouse u-shaped medium tone wood floor and brown floor eat-in kitchen design in Seattle with a farmhouse sink, shaker cabinets, white cabinets, quartz countertops, white backsplash, subway tile backsplash, stainless steel appliances and an island

 Paramount Kitchen & Bath
This sophisticated french country remodel added unbelievable charm to the homeowners large kitchen and dining space. With an off white perimeter and rich stained island the space feels elegant and well planned. Intricate details can be found throughout the kitchen, including glass inserts with mullion detail, corbels, large crown molding, decorative toe treatments, built-in wood hood, turned posts and contrasting hardware.
Find the right local pro for your project
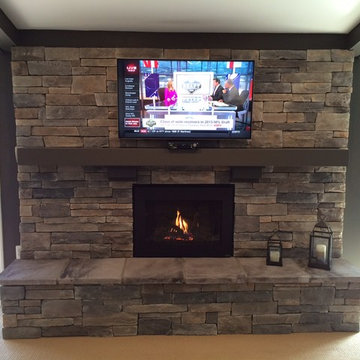
 Brighton Stone & Fireplace, Inc.
Echo Ridge Country Ledgestone by Boral Cultured Stone
Family room - family room idea in Detroit
Family room - family room idea in Detroit

 Pacific Coast Custom Design

One of our favorite projects. This amazing remodeled kitchen is a showplace. If you are brave enough to choose a color it really pays off. Finished in a country green distressed look this kitchen is really eye catching. The vaulted ceiling and varied cabinets add to the charm. This space is not only stunning it is very functional. This project is in down town Huntington Beach, CA, but it could be anywhere in the country.
 Beautiful Chaos Interior Design & Styling

Farmhouse u-shaped light wood floor and beige floor eat-in kitchen photo in Minneapolis with a farmhouse sink, white cabinets, white backsplash, brick backsplash, stainless steel appliances, an island and white countertops

Sponsored
Plain City, OH

Kuhns Contracting, Inc.
Central Ohio's Trusted Home Remodeler Specializing in Kitchens & Baths

 Ryan Homes, Inc.
Inspiration for a large french country u-shaped light wood floor and brown floor open concept kitchen remodel in Denver with a farmhouse sink, raised-panel cabinets, distressed cabinets, marble countertops, white backsplash, stone tile backsplash, stainless steel appliances, an island and white countertops
 MDC Cabinetry & More

Signature Custom Cabinetry - (Perimeter) Linen Paint with Umber Glaze on Cherry, Colonial Door, (Fridge) Sage Paint with Umber Glaze on Cherry. Flooring - Antique Terra Cotta by Paris Ceramics. Top - Pietre Verde Limestone. Design by MDC Cabinetry & More. Design-Build Contracting by CEI - Gretchen Yahn.
 RESIDENTIAL DESIGN STUDIO
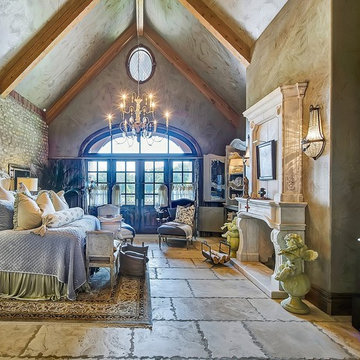
Romantic country French inspired master suite.
Example of a classic bedroom design in Dallas
Example of a classic bedroom design in Dallas
 Lowell Custom Homes
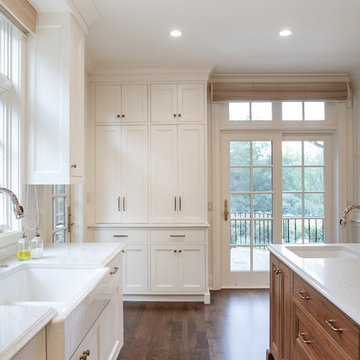
LOWELL CUSTOM HOMES, Lake Geneva, WI., - We say “oui” to French Country style in a home reminiscent of a French Country Chateau. The interior maintains its light airy feel with highly crafted details and a lovely kitchen designed with Plato Woodwork, Inc. cabinetry designed by Geneva Cabinet Company.
 Nautilus Homes

Siesta Key Low Country screened-in porch featuring waterfront views, dining area, vaulted ceilings, and old world stone fireplace.
This is a very well detailed custom home on a smaller scale, measuring only 3,000 sf under a/c. Every element of the home was designed by some of Sarasota's top architects, landscape architects and interior designers. One of the highlighted features are the true cypress timber beams that span the great room. These are not faux box beams but true timbers. Another awesome design feature is the outdoor living room boasting 20' pitched ceilings and a 37' tall chimney made of true boulders stacked over the course of 1 month.

 OMNIA Group Architects
The comfortable elegance of this French-Country inspired home belies the challenges faced during its conception. The beautiful, wooded site was steeply sloped requiring study of the location, grading, approach, yard and views from and to the rolling Pennsylvania countryside. The client desired an old world look and feel, requiring a sensitive approach to the extensive program. Large, modern spaces could not add bulk to the interior or exterior. Furthermore, it was critical to balance voluminous spaces designed for entertainment with more intimate settings for daily living while maintaining harmonic flow throughout.
The result home is wide, approached by a winding drive terminating at a prominent facade embracing the motor court. Stone walls feather grade to the front façade, beginning the masonry theme dressing the structure. A second theme of true Pennsylvania timber-framing is also introduced on the exterior and is subsequently revealed in the formal Great and Dining rooms. Timber-framing adds drama, scales down volume, and adds the warmth of natural hand-wrought materials. The Great Room is literal and figurative center of this master down home, separating casual living areas from the elaborate master suite. The lower level accommodates casual entertaining and an office suite with compelling views. The rear yard, cut from the hillside, is a composition of natural and architectural elements with timber framed porches and terraces accessed from nearly every interior space flowing to a hillside of boulders and waterfalls.
The result is a naturally set, livable, truly harmonious, new home radiating old world elegance. This home is powered by a geothermal heating and cooling system and state of the art electronic controls and monitoring systems.
The roof is simulated slate made from recycled materials. The company for this home is no longer in business but today we specify Inspire by Boral https://www.boralroof.com/product-profile/composite/classic-slate/4IFUE5205/

Sponsored
Plain City, OH
Kuhns Contracting, Inc.
Central Ohio's Trusted Home Remodeler Specializing in Kitchens & Baths
 Construction by Meyer
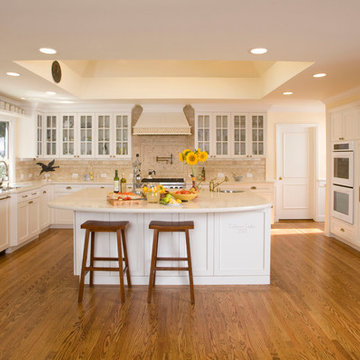
The starting point for this grand transformation was the client's dream of a traditional, warm, and welcoming space. To achieve this, we selected a palette of soft, neutral colors, complemented by warm tile accents, creating a cozy ambiance that beckoned you in. The combination of white-colored cabinets, wooden floors, and a large skylight gave the kitchen a country charm.
 SARA VANDERSTELT with Creative Kitchens
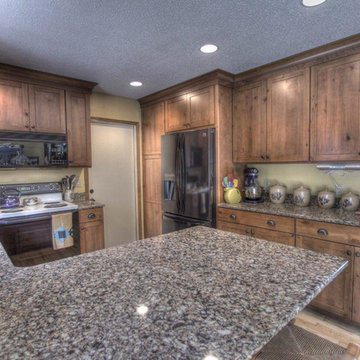
Kitchen Remodel
Mid Continent Cabinetry, Concord Door Style
Finish: Rustic Alder Harvest Stain with Chocolate Glaze
Countertops: Cambria Quartz, Canterbury
Door hardware: Baer Supply, Oil Rubbed Bronze
Creative Kitchens
 Keith Zars Pools

This is the dream backyard! This infinity edge pool (also called a negative edge pool or vanishing edge pool) has an amazing view of the Texas Hill Country along with a built-in spa (hot tub) for ultimate relaxation. Natural stones create a walkway from the house to the pool, and there is plenty of decking around the pool for entertaining and sun bathing. To the left of the swimming pool, there is an outdoor kitchen, complete with a propane grill, stainless steel sink, and plenty of counter space. For chilly nights, there is a coordinating fire pit to surround.
 McCullough Design Development, Inc.
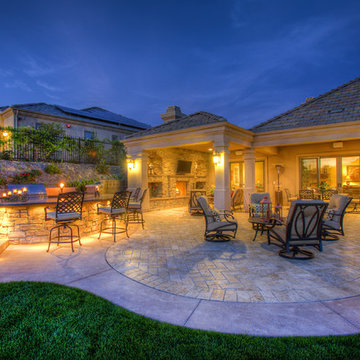
Build your very own backyard get-away! Colorful pavers and stone veneer give the old country feel to this modern arrangement.
French country patio photo in San Diego
French country patio photo in San Diego
Sponsored
Plain City, OH
Kuhns Contracting, Inc.
Central Ohio's Trusted Home Remodeler Specializing in Kitchens & Baths



 Grothouse Wood Countertops
Photo Credit: Laurey Glenn/Southern Living
Home office - cottage home office idea in Nashville
Home office - cottage home office idea in Nashville

43