
Search results for "Lesser regulated countries" in Home Design Ideas
 Hello Home

The breakfast area was built out with a new L-shaped banquette, and a new metal top dining table pairs with bistro chairs painted Buttermilk yellow to match the appliances. The original 1850's era maple wood walls and flooring were preserved.
Project done in collaboration with Country Living for their Makeover Takeover project.
photo by Annie Schlechter

 San Luis Kitchen Co.
The owners of a charming home in the hills west of Paso Robles recently decided to remodel their not-so-charming kitchen. Referred to San Luis Kitchen by several of their friends, the homeowners visited our showroom and soon decided we were the best people to design a kitchen fitting the style of their home. We were delighted to get to work on the project right away.
When we arrived at the house, we found a small, cramped and out-dated kitchen. The ceiling was low, the cabinets old fashioned and painted a stark dead white, and the best view in the house was neglected in a seldom-used breakfast nook (sequestered behind the kitchen peninsula). This kitchen was also handicapped by white tile counters with dark grout, odd-sized and cluttered cabinets, and small ‘desk’ tacked on to the side of the oven cabinet. Due to a marked lack of counter space & inadequate storage the homeowner had resorted to keeping her small appliances on a little cart parked in the corner and the garbage was just sitting by the wall in full view of everything! On the plus side, the kitchen opened into a nice dining room and had beautiful saltillo tile floors.
Mrs. Homeowner loves to entertain and often hosts dinner parties for her friends. She enjoys visiting with her guests in the kitchen while putting the finishing touches on the evening’s meal. Sadly, her small kitchen really limited her interactions with her guests – she often felt left out of the mix at her own parties! This savvy homeowner dreamed big – a new kitchen that would accommodate multiple workstations, have space for guests to gather but not be in the way, and maybe a prettier transition from the kitchen to the dining (wine service area or hutch?) – while managing the remodel budget by reusing some of her major appliances and keeping (patching as needed) her existing floors.
Responding to the homeowner’s stated wish list and the opportunities presented by the home's setting and existing architecture, the designers at San Luis Kitchen decided to expand the kitchen into the breakfast nook. This change allowed the work area to be reoriented to take advantage of the great view – we replaced the existing window and added another while moving the door to gain space. A second sink and set of refrigerator drawers (housing fresh fruits & veggies) were included for the convenience of this mainly vegetarian cook – her prep station. The clean-up area now boasts a farmhouse style single bowl sink – adding to the ‘cottage’ charm. We located a new gas cook-top between the two workstations for easy access from each. Also tucked in here is a pullout trash/recycle cabinet for convenience and additional drawers for storage.
Running parallel to the work counter we added a long butcher-block island with easy-to-access open shelves for the avid cook and seating for friendly guests placed just right to take in the view. A counter-top garage is used to hide excess small appliances. Glass door cabinets and open shelves are now available to display the owners beautiful dishware. The microwave was placed inconspicuously on the end of the island facing the refrigerator – easy access for guests (and extraneous family members) to help themselves to drinks and snacks while staying out of the cook’s way.
We also moved the pantry storage away from the dining room (putting it on the far wall and closer to the work triangle) and added a furniture-like hutch in its place allowing the more formal dining area to flow seamlessly into the up-beat work area of the kitchen. This space is now also home (opposite wall) to an under counter wine refrigerator, a liquor cabinet and pretty glass door wall cabinet for stemware storage – meeting Mr. Homeowner’s desire for a bar service area.
And then the aesthetic: an old-world style country cottage theme. The homeowners wanted the kitchen to have a warm feel while still loving the look of white cabinetry. San Luis Kitchen melded country-casual knotty pine base cabinets with vintage hand-brushed creamy white wall cabinets to create the desired cottage look. We also added bead board and mullioned glass doors for charm, used an inset doorstyle on the cabinets for authenticity, and mixed stone and wood counters to create an eclectic nuance in the space. All in all, the happy homeowners now boast a charming county cottage kitchen with plenty of space for entertaining their guests while creating gourmet meals to feed them.
Credits:
Custom cabinetry by Wood-Mode Fine Custom Cabinetry
Contracting by Michael Pezzato of Lost Coast Construction
Stone counters by Pyramid M.T.M.
 User
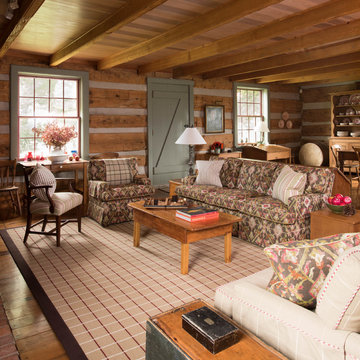
UserExample of a large cottage open concept dark wood floor living room design in Toronto with brown walls and no tv
Find the right local pro for your project
 Steve Karle Construction, LLC
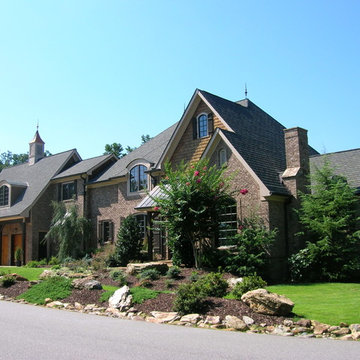
French Country Home
Inspiration for a large timeless two-story mixed siding house exterior remodel in Atlanta with a shingle roof
Inspiration for a large timeless two-story mixed siding house exterior remodel in Atlanta with a shingle roof

 Ryan Homes, Inc.
Inspiration for a large french country brick floor and gray floor mudroom remodel in Denver with gray walls
 Arrow. Land + Structures
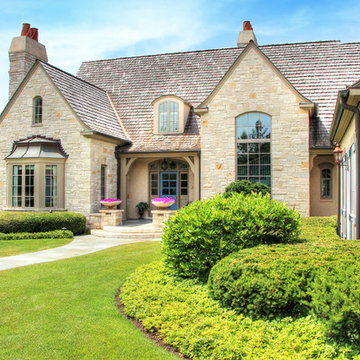
Front yard entry court, stone steps, and stone walk
Inspiration for a mid-sized timeless beige two-story stone gable roof remodel in Chicago
Inspiration for a mid-sized timeless beige two-story stone gable roof remodel in Chicago
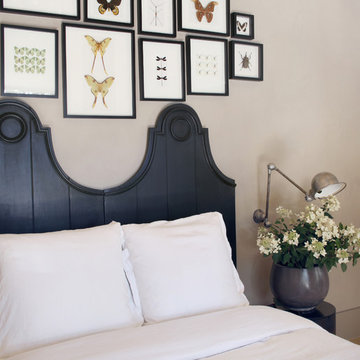
 NICOLEHOLLIS
Photography by Ben Mayorga
Bedroom - french country guest bedroom idea in San Francisco with beige walls
Bedroom - french country guest bedroom idea in San Francisco with beige walls

Sponsored
Delaware, OH

Buckeye Basements, Inc.
Central Ohio's Basement Finishing ExpertsBest Of Houzz '13-'21
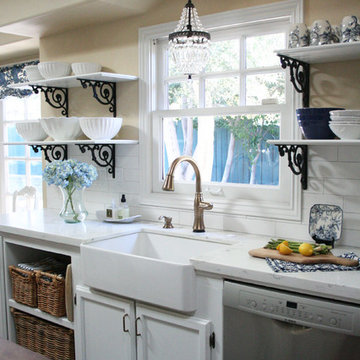
 Jennifer Grey Interiors Design & Color Specialist
French country farmhouse kitchen remodel in Simi Valley, Ca. All upper cabinets were removed in favor of brand new custom built open shelving, supported by scroll iron corbels. Brand new farmhouse sink with champagne brass faucet, crystal chandelier, and champagne brass cabinet pulls. Stainless steel appliances, brand new Quartz countertop, and subway tile backsplash.
Sink:
Villeroy & Bosch. Franke MHK 110-28 Manor House 27-5/8" x 19-3/4" Single Basin Farmhouse Fireclay Kitchen Sink
Faucets:
DeltaModel # 9197-CZ-DST. Cassidy Single-Handle Pull-Down Sprayer Kitchen Faucet in Champagne Bronze
Subway Tile:
Walker Zanger Cafe "milk"
Counter top:
Caiman Quartz Veratino. Installed by Custom Kitchen Counters Inc., San Fernando, contact: Abel
Fabric:
P. Kaufman Batik Indigo
Shelf brackets:
House of Antique Hardware, Antique White Scroll Shelf Bracket - 8 1/8" x 12"
Pulls:
Belwith Keeler Annapolis Collection Pull, 3" C/C - Sherwood Antique Brass
Chandelier above sink:
Birch Lane, Evelynne Crystal Chandelier
Fire back:
Antique-Fireback.com http://www.firebacks.net/
Range:
GE dual oven slide n range
Range Hood:
VentAHood MODEL NUMBER: XRH18-130
Dishwasher:
Bosch
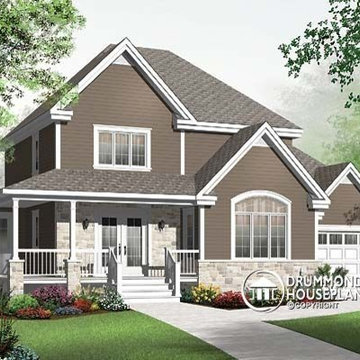
 Drummond House Plans
The already popular model, cottage plan no. 3820 by Drummond House Plans, whose exterior and interior photos are available on our site for you to enjoy, offers even more features which may increase the appeal of model version 3820-V1 over its predecessor. Enlargement of the floor plan adds comfort and the much enhanced size of the garage offers a new dimension to the practical space.
On the first floor there is larger entrance foyer, complete with its own walk-in closet. The family room has increased in size on the width and the depth and the kitchen also benefits from the additional width. The dining area now has room for built ins on either side of the window, between which is the perfect place to nestle a computer corner. All of the bedrooms upstairs are larger and the bathroom’s shower size has grown to 44” x 72”.
The enhanced garage accommodates a 10’ wide door and offers additional storage space, all features that give this plan more to love!
Blueprints & PDF file starting at: $880
Call 1-800-567-5267 or visit website to order this house plan.
Drummond House Plans - 2014 Copyrights

 Arcadia Custom Homes & Renovations
Photo courtesy of Joe Purvis Photos
Large farmhouse white three-story brick house exterior idea in Charlotte with a shingle roof
Large farmhouse white three-story brick house exterior idea in Charlotte with a shingle roof
 Lauzon Wood Floors
Take a look at this beautiful living room featuring our new Country Side black walnut hardwood flooring A perfect brown hand scraped hardwood floor.
Inspiration for a mid-sized contemporary formal and open concept medium tone wood floor and brown floor living room remodel in Montreal with gray walls, a standard fireplace, a brick fireplace and no tv
Inspiration for a mid-sized contemporary formal and open concept medium tone wood floor and brown floor living room remodel in Montreal with gray walls, a standard fireplace, a brick fireplace and no tv
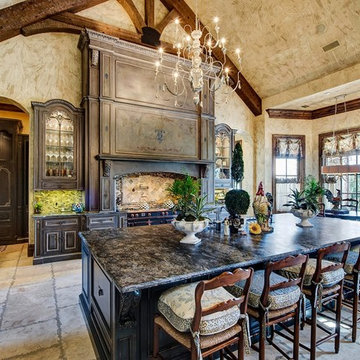
 RESIDENTIAL DESIGN STUDIO
Beautiful French country inspired kitchen.
Photo: Imagery Intelligence
French country kitchen photo in Dallas
French country kitchen photo in Dallas

 Miró Rivera Architects
Connected to the garage via sliding barn doors and elevated a few feet above grade, a shaded outdoor sculpture studio doubles as a stage for casual summer concerts hosted 3-4 times a year. During these events, the garage acts as additional “backstage” space.
Photo by Paul Finkel | Piston Design

Sponsored
Plain City, OH

Kuhns Contracting, Inc.
Central Ohio's Trusted Home Remodeler Specializing in Kitchens & Baths

 Elliott & Pohls Construction
Location: Los Olivos, CA // Type: New Construction // Architect: Appelton & Associates // Photo: Creative Noodle
Large mountain style wooden curved staircase photo in Santa Barbara with wooden risers
Large mountain style wooden curved staircase photo in Santa Barbara with wooden risers
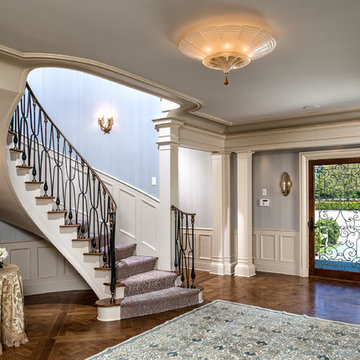

 Zin Home
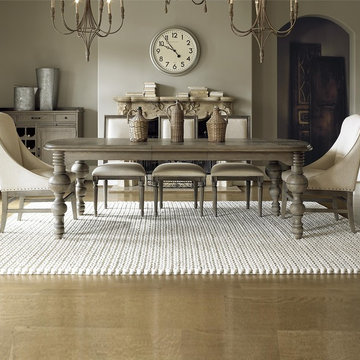
Inspired by 18th century french home furnishings. Our French Oak Grandeur Baluster Extension Dining Table is hand-crafted of solid oak and oak veneers with natural weathered oak Studio, or darker Brownstone finish. Rustic oak table top is supported by architecturally crafted turned baluster legs. Our Oak Extending Dining Table is perfectly scaled for any occasion, featuring a 20 inch extension that extends the table to a generous 98 inches. Creating a comfortable space for hosting large dinners. This extendable dining table makes a bold statement in any style home decor.
Dimensions: 78-98W x 44D x 30H
Hand-crafted of solid oak, and oak veneers
Two available finishes Lighter Studio and Darker Brownstone
Matching Side Chair, Host Chair, Shelf and Wine Cabinet also available.
20 inch leaf extends table to 98 inches
Metal hardware
Dust with a clean, dry cloth
French country Furniture Inspired.
Imported.
 Waterview Kitchens
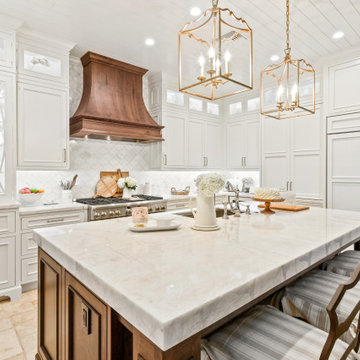
Gorgeous French Country style kitchen featuring a rustic cherry hood with coordinating island. White inset cabinetry frames the dark cherry creating a timeless design.

Sponsored
Plain City, OH
Kuhns Contracting, Inc.
Central Ohio's Trusted Home Remodeler Specializing in Kitchens & Baths
 Pamela Hope Designs
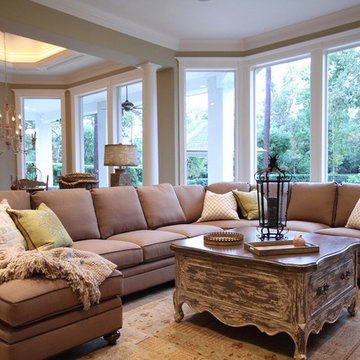
Indoor shot of french country home, with vintage table and brown sofa. Patterned pillows and rug.
Michael Stencel Creative
Family room - french country family room idea in Houston
Family room - french country family room idea in Houston
 Pacific Coast Custom Design
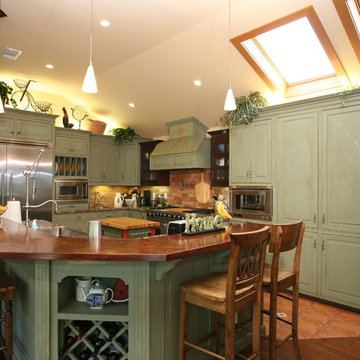
One of our favorite projects. This amazing remodeled kitchen is a showplace. If you are brave enough to choose a color it really pays off. Finished in a country green distressed look this kitchen is really eye catching. The vaulted ceiling and varied cabinets heights add to the charm. We clad the support post and worked it into the island to open the space up for this truly amazing kitchen. This space is not only stunning it is very functional. This project is in down town Huntington Beach, CA, but it could be anywhere in the country.
 Home Design & Decor Magazine
Photographer: Michael Hunter
http://michaelhunterphotography.com/
Designer: Amy Slaughter
http://www.houzz.com/pro/slaughterdesignstudio/slaughter-design-studio
Feb/Mar 2016
Hill Country French Country
http://urbanhomemagazine.com/feature/1508
40