
Search results for "Lettering" in Home Design Ideas

 Effortless Style Interiors
Full wall gallery wall complete with the homeowners collection, mirror, large marquee letter, metal monogram.
Example of a mid-sized eclectic open concept dark wood floor and brown floor living room design in New York with green walls
Example of a mid-sized eclectic open concept dark wood floor and brown floor living room design in New York with green walls

 Elizabeth Taylor Satterfield Interior Design, Inc.
ETS ID Inc
Drop-in bathtub - mid-sized shabby-chic style master drop-in bathtub idea in Charleston with raised-panel cabinets, white cabinets, blue walls and a drop-in sink
Drop-in bathtub - mid-sized shabby-chic style master drop-in bathtub idea in Charleston with raised-panel cabinets, white cabinets, blue walls and a drop-in sink

 Ambiance Doors, Inc.
The door and glass are both made in the USA, using high quality materials. Shown here in stained Pine. Sold in unfinished pine, primed poplar or custom hardwoods.
1-3/8" Thick -
6'8", 7', 8' Heights -
18", 24", 28", 30" Widths
Red & White Oak, Cherry, Maple, Knotty & Clear Alder, Hickory, Mahogany and many other Species.
Our decorative glass doors are visually exciting alternatives to standard interior doors.
Find the right local pro for your project

 Jenkins DesignWorks
A gallery wall display of treasured family photos, travel artwork and family paintings. The homeowner's collection of vintage toys and buttons is corralled within the lamp for a neat and tidy display. photo: Sue Malkemes

 Seasons Interiors
Gidget Webster
Bedroom and mid-sized transitional boy carpeted kids' bedroom photo in Denver with gray walls
Bedroom and mid-sized transitional boy carpeted kids' bedroom photo in Denver with gray walls

 Sara Bates Interior Design
Letters & Lens Photography
Example of a mid-sized dark wood floor study room design in Orange County with beige walls
Example of a mid-sized dark wood floor study room design in Orange County with beige walls

 Imagery Homes
Ryan Hainey
Example of a bedroom and mid-sized classic girl carpeted kids' bedroom design in Milwaukee with blue walls
Example of a bedroom and mid-sized classic girl carpeted kids' bedroom design in Milwaukee with blue walls


 Finishing Touches Interior Design
Family room - mid-sized eclectic open concept concrete floor family room idea in Austin with a standard fireplace, a tile fireplace and a media wall


 Main Street Homes
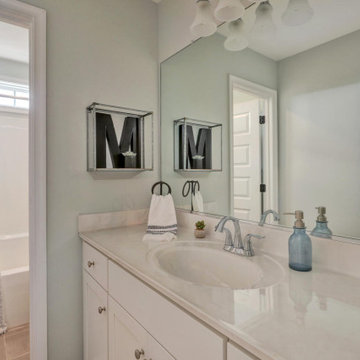
Classic bathroom design with white cabinets with cultured marble, oval sink, a two-piece toilet, bathroom vanity, vanity lighting, and neutral colored walls. To create your design for a Jefferson floor plan, please go visit https://www.gomsh.com/communities/bishops-park/two-story-home/jefferson/ifp

 The Closet Works, Inc.
Craft and hobby desk complete with drawers, lighting, and stools.
Trendy freestanding desk craft room photo in Philadelphia
Trendy freestanding desk craft room photo in Philadelphia

 KCG Luxury Homes
Open concept kitchen - large farmhouse u-shaped vinyl floor and brown floor open concept kitchen idea with an undermount sink, recessed-panel cabinets, white cabinets, granite countertops, white backsplash, subway tile backsplash, stainless steel appliances and an island



 Pearl Remodeling
This house was only 1,100 SF with 2 bedrooms and one bath. In this project we added 600SF making it 4+3 and remodeled the entire house. The house now has amazing polished concrete floors, modern kitchen with a huge island and many contemporary features all throughout.


 LIV Design Partners
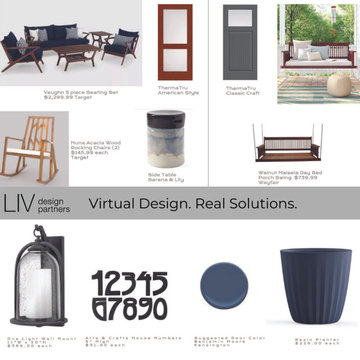
Example of the materials selected for this ranch renovation project.
Mid-sized craftsman white one-story brick gable roof idea with a metal roof and a gray roof
Mid-sized craftsman white one-story brick gable roof idea with a metal roof and a gray roof
146