
Search results for "Lettering" in Home Design Ideas

 Designer Rx
Elizabeth Thompson
Example of an eclectic living room design in San Francisco with a tv stand
Example of an eclectic living room design in San Francisco with a tv stand
 Designer Rx
Elizabeth Thompson
Inspiration for an eclectic living room remodel in San Francisco with a tv stand
Inspiration for an eclectic living room remodel in San Francisco with a tv stand

 Touijer Designs
Regan Wood Photography
Nursery - large transitional girl gray floor nursery idea in New York
Nursery - large transitional girl gray floor nursery idea in New York
Find the right local pro for your project

 ELM Construction LLC
The homeowners were ready to renovate this basement to add more living space for the entire family. Before, the basement was used as a playroom, guest room and dark laundry room! In order to give the illusion of higher ceilings, the acoustical ceiling tiles were removed and everything was painted white. The renovated space is now used not only as extra living space, but also a room to entertain in.
Photo Credit: Natan Shar of BHAMTOURS

 VEAinterior
aluysia
Example of a small minimalist l-shaped ceramic tile kitchen pantry design with a single-bowl sink, flat-panel cabinets, dark wood cabinets, granite countertops, metallic backsplash, mirror backsplash and stainless steel appliances
Example of a small minimalist l-shaped ceramic tile kitchen pantry design with a single-bowl sink, flat-panel cabinets, dark wood cabinets, granite countertops, metallic backsplash, mirror backsplash and stainless steel appliances

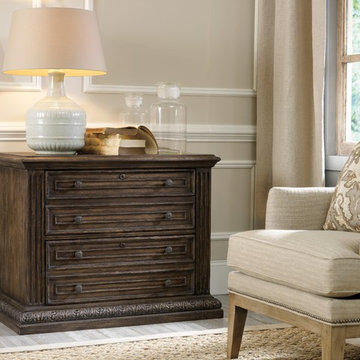
 Mark Thomas Home
SKU 5070-10466
Material Hardwood Solids, Pecan, Hickory, Ash, Black Walnut & Maple Veneers
Number of Drawers 2
Style Traditional
Features Two locking file drawers with pendaflex letter/legal filing system
Finish Medium Wood
Finish Walnut Colored Rustic Finish

 Floortrends Ltd
A close up of the backsplash - an oversized white subway tile with very subtle lettering design giving a bit of texture to compliment the polished countertops. A bit of greenery brightens up this corner!
 Sara Barron Designs
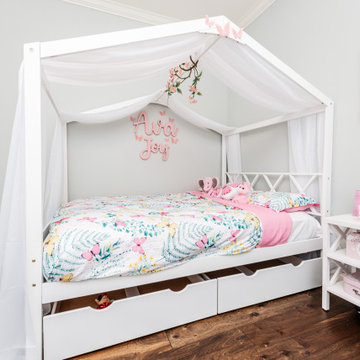
This house bed would be a fun addition to any child's room. With some added sheer swags, this little girl will feel like a princess in her new bed. Storage is ALWAYS needed in kid's room, so we added these rolling storage drawers under the bed for extra storage.

 Shannon Lazic
 Photography
Example of a mid-sized trendy guest medium tone wood floor bedroom design in Orlando with white walls and no fireplace
Example of a mid-sized trendy guest medium tone wood floor bedroom design in Orlando with white walls and no fireplace

 Level Ground Enterprise, LLC
Jenn Cohen
Example of a large transitional l-shaped dark wood floor enclosed kitchen design in Denver with an undermount sink, shaker cabinets, white cabinets, marble countertops, brown backsplash, subway tile backsplash, stainless steel appliances and an island
Example of a large transitional l-shaped dark wood floor enclosed kitchen design in Denver with an undermount sink, shaker cabinets, white cabinets, marble countertops, brown backsplash, subway tile backsplash, stainless steel appliances and an island


 Level Ground Enterprise, LLC
Jenn Cohen
Large transitional l-shaped dark wood floor enclosed kitchen photo in Denver with an undermount sink, shaker cabinets, white cabinets, marble countertops, brown backsplash, subway tile backsplash, stainless steel appliances and an island
Large transitional l-shaped dark wood floor enclosed kitchen photo in Denver with an undermount sink, shaker cabinets, white cabinets, marble countertops, brown backsplash, subway tile backsplash, stainless steel appliances and an island


 Effortless Style Interiors
Gallery Wall with S marquee letter
Inspiration for a mid-sized eclectic open concept dark wood floor and brown floor living room remodel in New York with green walls
Inspiration for a mid-sized eclectic open concept dark wood floor and brown floor living room remodel in New York with green walls

 Shannon Murray Interiors
Cristina Coco
Kids' bedroom - mid-sized and bedroom eclectic girl carpeted kids' bedroom idea in New York with white walls
Kids' bedroom - mid-sized and bedroom eclectic girl carpeted kids' bedroom idea in New York with white walls


 Murals by John Lewis
A Tribute to Wilt Chamberlain - (1243 Vine St. Phila PA) This mural is a retrospective of the basketball
star’s life, showing how he started running track in high school, and later playing for two notable basketball
teams. I incorporated a letter that I asked Wilt’s sister to write as a reflection on his early life; this is shown to
the left of the images. The wall is stucco 33’ x 60’.

 Center Stage Decorating
Home staging of a beautiful Upper Mission Kelowna home. Contemporary open concept living in the Okanagan. Center Stage Decorating.
Example of a trendy freestanding desk light wood floor study room design in Vancouver with gray walls
Example of a trendy freestanding desk light wood floor study room design in Vancouver with gray walls


155