
Search results for "Lettering" in Home Design Ideas

 Trust the Vision Decor
Virtual Vista Photography
Small transitional vinyl floor dedicated laundry room photo in Philadelphia with gray walls and a side-by-side washer/dryer
Small transitional vinyl floor dedicated laundry room photo in Philadelphia with gray walls and a side-by-side washer/dryer

 Lace and Grace Interiors
Nursery - mid-sized shabby-chic style girl carpeted and beige floor nursery idea in Phoenix with gray walls

 Johnson Granite Inc.
Inspiration for a small transitional single-wall light wood floor and brown floor open concept kitchen remodel with an undermount sink, recessed-panel cabinets, gray cabinets, marble countertops, white backsplash, brick backsplash, stainless steel appliances, no island and gray countertops
Find the right local pro for your project

 Truehome Design Build
Playroom - large contemporary gender-neutral concrete floor playroom idea in Denver with white walls

 Marina Hanisch
Transitional l-shaped medium tone wood floor kitchen photo in New York with an undermount sink, recessed-panel cabinets, white cabinets, white backsplash, subway tile backsplash, stainless steel appliances, an island and gray countertops


 AIBD - American Institute of Building Design
The client’s coastal New England roots inspired this Shingle style design for a lakefront lot. With a background in interior design, her ideas strongly influenced the process, presenting both challenge and reward in executing her exact vision. Vintage coastal style grounds a thoroughly modern open floor plan, designed to house a busy family with three active children. A primary focus was the kitchen, and more importantly, the butler’s pantry tucked behind it. Flowing logically from the garage entry and mudroom, and with two access points from the main kitchen, it fulfills the utilitarian functions of storage and prep, leaving the main kitchen free to shine as an integral part of the open living area.
An ARDA for Custom Home Design goes to
Royal Oaks Design
Designer: Kieran Liebl
From: Oakdale, Minnesota

 Rosario Esperante/ JLE & Associates, LLC
Craig Denis
Bedroom - mid-sized contemporary guest marble floor and beige floor bedroom idea in Miami with gray walls and no fireplace
Bedroom - mid-sized contemporary guest marble floor and beige floor bedroom idea in Miami with gray walls and no fireplace

 Tim O'Brien Homes
Inspiration for a bedroom farmhouse boy kids' bedroom remodel in Milwaukee with gray walls

 Suttles Flooring
Composer flooring, Mozart.
Mid-sized elegant dark wood floor bedroom photo in Atlanta with beige walls and no fireplace
Mid-sized elegant dark wood floor bedroom photo in Atlanta with beige walls and no fireplace

 Donald A. Gardner Architects
Mud room and utility space provide a convenient place to drop bags, keys, and shoes on the way in from the garage. This built-in locker has storage and seating with basket storage for loose items.

 Bergland + Cram Architects
Aaron Thomas
Bedroom - mid-sized contemporary guest light wood floor bedroom idea with beige walls and no fireplace
Bedroom - mid-sized contemporary guest light wood floor bedroom idea with beige walls and no fireplace

 Maison Maya
Example of a mid-sized eclectic girl light wood floor nursery design in New York with gray walls
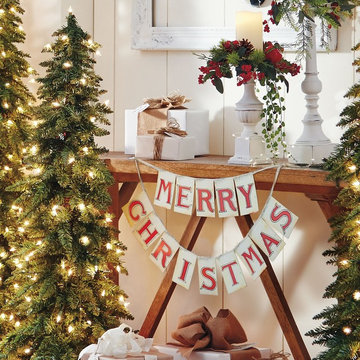
 Grandin Road
Sometimes simple is best and our Merry Christmas Banner delivers that message in the spirit of classic hand-crafting gone by. Inspired by homemade antique banners, the bold red capital letters printed on cardboard delivers the holiday message. Silver tinsel wrapped around string completes the over 3-foot wide placard. A perfect addition for a child's room, kitchen, or any casual, family-centric gathering space that welcomes laughter, crayons, and construction paper. Crafted of heavyweight cardboard with silver-wrapped string.
 Johnson Granite Inc.
Open concept kitchen - small transitional single-wall light wood floor and brown floor open concept kitchen idea with an undermount sink, recessed-panel cabinets, gray cabinets, marble countertops, white backsplash, brick backsplash, stainless steel appliances, no island and gray countertops

 Kimberley Homes
Merle Prosofsky Architectural Photography
Kids' bedroom - bedroom and mid-sized contemporary boy kids' bedroom idea in Edmonton with gray walls
Kids' bedroom - bedroom and mid-sized contemporary boy kids' bedroom idea in Edmonton with gray walls

 LoneStar Home Solutions
Dining room
Beach style medium tone wood floor and brown floor dining room photo in Austin with white walls
Beach style medium tone wood floor and brown floor dining room photo in Austin with white walls

 Level Ground Enterprise, LLC
Jenn Cohen
Large transitional l-shaped dark wood floor enclosed kitchen photo in Denver with an undermount sink, shaker cabinets, white cabinets, marble countertops, brown backsplash, subway tile backsplash, stainless steel appliances and an island
Large transitional l-shaped dark wood floor enclosed kitchen photo in Denver with an undermount sink, shaker cabinets, white cabinets, marble countertops, brown backsplash, subway tile backsplash, stainless steel appliances and an island
 Johnson Granite Inc.
Open concept kitchen - small transitional single-wall light wood floor and brown floor open concept kitchen idea with an undermount sink, recessed-panel cabinets, gray cabinets, marble countertops, white backsplash, brick backsplash, stainless steel appliances, no island and gray countertops
157