
Search results for "Lettering" in Home Design Ideas

 Trust the Vision Decor
Sean Dooley Photography
Example of a small transitional boy medium tone wood floor playroom design in Philadelphia with multicolored walls
Example of a small transitional boy medium tone wood floor playroom design in Philadelphia with multicolored walls

 Ezmod Furniture
If you need some motivation to start your day, hang this in your bedroom so it’s the first thing you see when you wake up every day. Or, consider hanging it in your office, above your desk, or wherever else you need motivation and a reminder to make the most of your day. Though simple message, the style of the lettering is fun, airy and somewhat whimsical, making this a more interesting piece than many other typographic wall arts. The simple black and white color scheme works well with any existing interior design elements and will stand out against any wall color, making this a great choice for any room of your house. You could also give this as a gift to any person you feel could use an extra dose of motivation and who can appreciate a fun, typographic work of art like this one
Features:
-Original design
-Gallery quality cotton canvas and solid wood frame
-Made in USA
-Gallery wrapped canvas art
-Saw tooth hangers installed
-Wipe with damp cloth

 Dynamic Garage Door
Not all garage doors are created equal. Dynamic Garage Doors are custom designed for each individual project. Our full custom design and manufacturing abilities allow us to create unique custom garage doors that naturally blend into each home's authentic architectural style.
This Mid Century style carport was converted into a fully functional garage but presented a problem when it came time to retrofit it with a custom wood garage door. Since the ground was pitched at a sloping angle it required the need of a custom designed asymmetrical garage door that would compensate for the huge gap at the bottom of the garage door opening. Taking careful measurements was of essence to handcraft a garage door that would fit perfectly into the awkwardly shaped garage opening. Once everything was calculated to perfection our designers came up with a minimalistic Mid Century style garage door design that would complement the home's architectural elements. The answer was a fine-lined garage door design with horizontal tongue and groove slats in solid mahogany that were carefully stained to simulate and match the home's existing ipe wood accents. We opted for ipe-stained mahogany in lieu of real ipe to save the client on the custom garage door cost while still delivering a garage door that will last a lifetime and look like a naturally blended architectural element of the home.
Enclosing the carport and adding a Dynamic Garage Door re-purposed and graduated a simple carport to a fully functional garage with a working automatic garage door. Investing in a custom garage door for this sloping carport will prove to return the investment at time of resale. Not to mention, of course, the curb appeal enhancement it gave the home.
Find the right local pro for your project

 Gonyea Custom Homes
Front entryway with white trim. Home office has white sliding barn doors.
Photography by Spacecrafting
Example of a large transitional medium tone wood floor foyer design in Minneapolis with beige walls and a dark wood front door
Example of a large transitional medium tone wood floor foyer design in Minneapolis with beige walls and a dark wood front door

 Koti Homes
Mid-sized transitional boy carpeted and beige floor nursery photo in Calgary with white walls

 Victoria Kirk Interiors
Photography by Matthew Williams
Kids' bedroom - bedroom and mid-sized transitional gender-neutral medium tone wood floor and brown floor kids' bedroom idea in New York with white walls
Kids' bedroom - bedroom and mid-sized transitional gender-neutral medium tone wood floor and brown floor kids' bedroom idea in New York with white walls
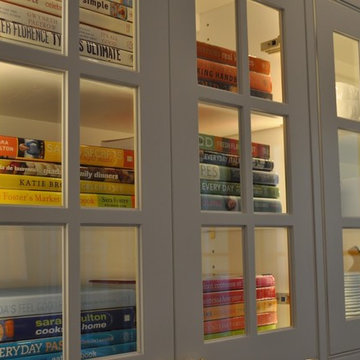


 Erica Bryen Design
Example of a mid-sized medium tone wood floor and brown floor game room design in Orange County with white walls, a standard fireplace, a wall-mounted tv and a plaster fireplace

 All About You - Ann & Angelo Cane
Photo by Angelo Cane
Inspiration for a small transitional carpeted and multicolored floor bedroom remodel in Orlando with pink walls and no fireplace
Inspiration for a small transitional carpeted and multicolored floor bedroom remodel in Orlando with pink walls and no fireplace

 Nick Lee Architecture
Michelle Wilson Photography
Bedroom - mid-sized farmhouse guest concrete floor and gray floor bedroom idea in San Francisco with white walls and no fireplace
Bedroom - mid-sized farmhouse guest concrete floor and gray floor bedroom idea in San Francisco with white walls and no fireplace

 Level Ground Enterprise, LLC
Jenn Cohen
Enclosed kitchen - large transitional l-shaped dark wood floor enclosed kitchen idea in Denver with an undermount sink, shaker cabinets, white cabinets, marble countertops, brown backsplash, subway tile backsplash, stainless steel appliances and an island
Enclosed kitchen - large transitional l-shaped dark wood floor enclosed kitchen idea in Denver with an undermount sink, shaker cabinets, white cabinets, marble countertops, brown backsplash, subway tile backsplash, stainless steel appliances and an island

 Johnson Granite Inc.
Example of a small transitional single-wall light wood floor and brown floor open concept kitchen design with an undermount sink, recessed-panel cabinets, gray cabinets, marble countertops, white backsplash, brick backsplash, stainless steel appliances, no island and gray countertops

 Bella Vista Developments
D & M Images
Kitchen/dining room combo - large mid-century modern porcelain tile kitchen/dining room combo idea with gray walls
Kitchen/dining room combo - large mid-century modern porcelain tile kitchen/dining room combo idea with gray walls

 Kimberley Homes
Merle Prosofsky Architectural Photography
Bedroom and mid-sized trendy boy carpeted kids' bedroom photo in Edmonton with gray walls
Bedroom and mid-sized trendy boy carpeted kids' bedroom photo in Edmonton with gray walls

 TACTIC Staging and Interiors
Photo Credit Jenn Smira
Great room - scandinavian light wood floor and beige floor great room idea in DC Metro with white walls and no fireplace
Great room - scandinavian light wood floor and beige floor great room idea in DC Metro with white walls and no fireplace

 Brightland Homes
Inspiration for a large gender-neutral carpeted and beige floor family room remodel in Houston with blue walls

 William French Home Improvements
Bathroom - large traditional master beige floor bathroom idea in Dallas with beige walls, raised-panel cabinets, gray cabinets and an undermount sink

 Joel Reis Architecture and Real Estate Photography
Mid-sized transitional gender-neutral carpeted and beige floor playroom photo in Los Angeles with white walls
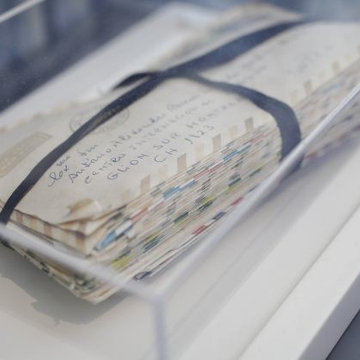
 Antonio Martins Interior Design
Family letters displayed as artwork on acrylic box take center stage when placed over metal mantel. A family treasure transformed into art.
Large trendy master painted wood floor home design photo in San Francisco with multicolored walls, a standard fireplace and a metal fireplace
Large trendy master painted wood floor home design photo in San Francisco with multicolored walls, a standard fireplace and a metal fireplace

 Lace and Grace Interiors
Photo Credit: Mackenzie Pundenz Photography
Inspiration for a mid-sized modern guest carpeted and beige floor bedroom remodel in Phoenix with beige walls and no fireplace
Inspiration for a mid-sized modern guest carpeted and beige floor bedroom remodel in Phoenix with beige walls and no fireplace
156