
Search results for "Lettering" in Home Design Ideas

 MC Design LLC
A 200-year-old hand carved archway, sourced from India, was converted into a hidden wine cellar door with mirror on the frontside and a combination of chalkboard paint and corkboard on the backside.

 M.RED Design
Megan Weaver
Example of a mid-sized minimalist boy carpeted nursery design in Dallas with gray walls
Example of a mid-sized minimalist boy carpeted nursery design in Dallas with gray walls

 OSMOND DESIGNS
Mudroom with dark wood bench.
Hallway - small transitional ceramic tile hallway idea in Salt Lake City with gray walls
Hallway - small transitional ceramic tile hallway idea in Salt Lake City with gray walls
Find the right local pro for your project

 Charleene's Houses, LLC
Complete renovation of 1880 Baltimore City rowhouse including the addition of a 3rd bath, renovation of 2.5 baths, kitchen renovation and moving dining room to the front of the home and adding a banquette for seating.
 OSMOND DESIGNS
Study area by Osmond Designs.
Kids' study room - study space and mid-sized transitional gender-neutral dark wood floor kids' study room idea in Salt Lake City with gray walls
Kids' study room - study space and mid-sized transitional gender-neutral dark wood floor kids' study room idea in Salt Lake City with gray walls

 THE FRENCH BRUSH Decorative Painting Studio
Custom designed fonts for 'FirstSteps For Kids' in Alhambra.
(A center for children with autism)

 Sara Bates Interior Design
Letters and Lens Photography
Mid-sized minimalist open concept dark wood floor living room photo in Orange County with white walls and a tv stand
Mid-sized minimalist open concept dark wood floor living room photo in Orange County with white walls and a tv stand

 Fluidesign Studio
Building Design, Plans, and Interior Finishes by: Fluidesign Studio I Builder: Structural Dimensions Inc. I Photographer: Seth Benn Photography
Mid-sized elegant medium tone wood floor bedroom photo in Minneapolis with gray walls
Mid-sized elegant medium tone wood floor bedroom photo in Minneapolis with gray walls


 LABLstudio
A West Village bachelor pad inspired by classic mid-century modern designs, mixed with some industrial, traveled, and street style influences. The space was a pre-war one bedroom that had certainly withheld the test of time, and we wanted to highlight the architectural elements that the space offered (such as the molding details, windows etc.). Our client took inspiration from both this travels as well as his city (NY!), and we really wanted to incorporate that into the design. In the foyer we turned a photo that we had taken of a nearby graffiti wall into a removable wallpaper, that we inset into the picture frame style moldings. In the entry we found large metal vintage letters that fit perfectly into the recess, to add interest to what was a long, boring hallway.
Photos by Matthew Williams
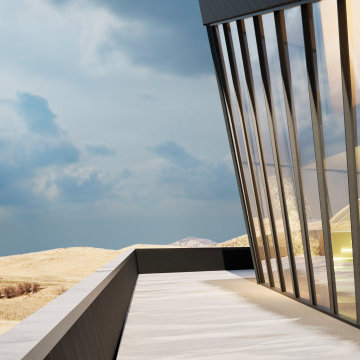
 Oxford Architect
The Boulder House was inspired by the rugged peaks that surround it in all directions. Almost cut from the mountain itself this house is a love letter to the Rocky Mountains. Including all the modern amenities you would expect from a mountain ski retreat, this home is sure to impress all visitors, and keep your family comfortable in between excursions into snow country.

 Sethu Lakshmi
A sophisticated circular logo featuring a metallic gold silhouette of a profile combined with the letter B. The design incorporates clean typography, a double-lined border, and delicate leaf accents at the base, creating an elegant, professional branding aesthetic for a ladies salon.
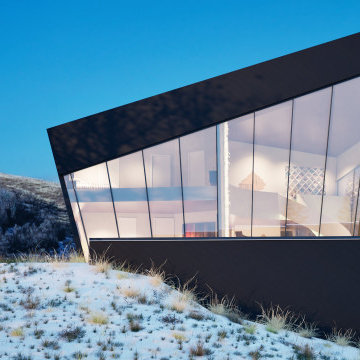 Oxford Architect
The Boulder House was inspired by the rugged peaks that surround it in all directions. Almost cut from the mountain itself this house is a love letter to the Rocky Mountains. Including all the modern amenities you would expect from a mountain ski retreat, this home is sure to impress all visitors, and keep your family comfortable in between excursions into snow country.
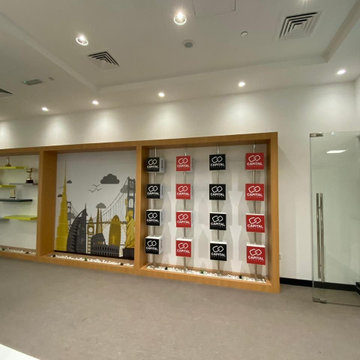
 Hajara Design Studio
Required sustainable design since it is a commercial space and a school. created custom wall feature with led lighting at the back of the each letter and the feature wall was created with a message to all the student. artificial grass to bring in the nature into the space. Geometric wall to give that cool kind if a feeling to the students.
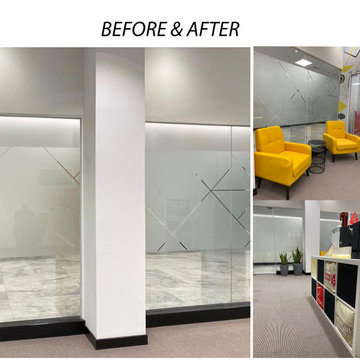 Hajara Design Studio
Required sustainable design since it is a commercial space and a school. created custom wall feature with led lighting at the back of the each letter and the feature wall was created with a message to all the student. artificial grass to bring in the nature into the space. Geometric wall to give that cool kind if a feeling to the students.

 Interiors by Jennifer Dennis
Streamlined sofa and chairs in this modern living room. Pops of bright orange against stark gray sofa keep the room fun and airy
Living room - transitional living room idea in DC Metro
Living room - transitional living room idea in DC Metro


 Patty Chiozza Interiors
Our client is a young woman living by her own who wanted a cozy style decor to her apartment. She specified white as her preferred predominant color and accents in pink, blue, yellow, and orange.
Her budget was very limited so we did our best to stick to it.
Femenine is the main theme as well as moroccan accents, like elephants.

 Complete Stair Systems Ltd
Stair can just be seen behind the glass entrance
Inspiration for a mid-sized modern wooden straight glass railing staircase remodel in Surrey with wooden risers
Inspiration for a mid-sized modern wooden straight glass railing staircase remodel in Surrey with wooden risers

 Chelsea Kloss Interiors
Example of a small trendy open concept dark wood floor family room design in Austin with a music area, gray walls and no tv
161