
Search results for "Lettering" in Home Design Ideas

 Deborah Dimes Interiors
Eric Roth Photography
Kids table and chairs sourced locally Barn at Todd Farm, Rowley Mass.
Inspiration for a large country gender-neutral carpeted and gray floor nursery remodel in Boston with gray walls
Inspiration for a large country gender-neutral carpeted and gray floor nursery remodel in Boston with gray walls


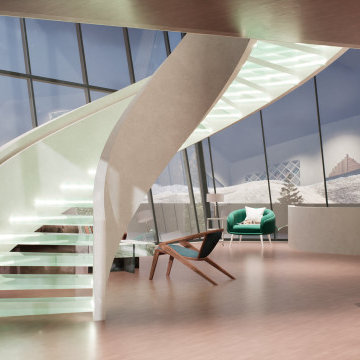
 Oxford Architect
The Boulder House was inspired by the rugged peaks that surround it in all directions. Almost cut from the mountain itself this house is a love letter to the Rocky Mountains. Including all the modern amenities you would expect from a mountain ski retreat, this home is sure to impress all visitors, and keep your family comfortable in between excursions into snow country.
Find the right local pro for your project

 Shelley Zatsky Photography
Photo: Shelley Zatsky © 2016 Houzz
Photo of a contemporary landscaping in Boston.
Photo of a contemporary landscaping in Boston.

 Trust the Vision Decor
Virtual Vista Photography
Inspiration for a small transitional vinyl floor dedicated laundry room remodel in Philadelphia with an utility sink, gray walls and a side-by-side washer/dryer
Inspiration for a small transitional vinyl floor dedicated laundry room remodel in Philadelphia with an utility sink, gray walls and a side-by-side washer/dryer

 Leicht Westchester-Greenwich
Hallway - mid-sized contemporary medium tone wood floor hallway idea in New York with white walls

 Rebecca Quandt Interiors
Hooks from Anthropologie with the initials of the family were hung below a wrought iron framed mirror. A Swiss cuckoo clock is an ode to the wife's Swiss heritage.
Photo: Rebecca Quandt

 Joe Evangelisti
Inspiration for a timeless l-shaped dark wood floor and brown floor kitchen remodel in Philadelphia with shaker cabinets, beige cabinets, white backsplash, subway tile backsplash, stainless steel appliances, an island and white countertops

 Du Interiors - Dulce Roberto
Elle M Photography
Mid-sized elegant master carpeted bedroom photo in Portland with beige walls
Mid-sized elegant master carpeted bedroom photo in Portland with beige walls

 Shades Of Marin
Palm Beach™ polysatin shutters
Inspiration for a mid-sized timeless guest bedroom remodel in San Francisco with blue walls and no fireplace
Inspiration for a mid-sized timeless guest bedroom remodel in San Francisco with blue walls and no fireplace

 User
This installation showcases an L-shaped home office scenario, with included wire management channels room for two work stations. The laminates used are white "super matte" (an exciting, ultra-smooth finish, available in a variety of solid colours) and southwester woodgrain melamine. Drawers feature lateral file runners, for both legal and letter sized files. We also installed high-intensity LED strip lighting, embedded in the underside of the upper cabinets on both sides.
Photo by Aaron Mason Photography

 The Walls Design
@Savinigram
Inspiration for a small modern gender-neutral carpeted and brown floor nursery remodel in Miami with beige walls
Inspiration for a small modern gender-neutral carpeted and brown floor nursery remodel in Miami with beige walls
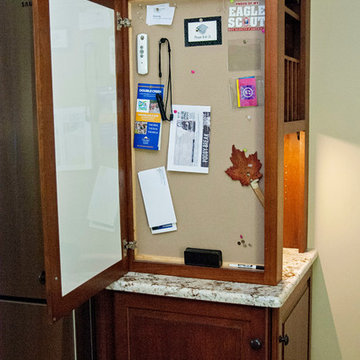


 Helen Baker Interiors, Inc.
Living room - coastal open concept living room idea in Boston with white walls, a standard fireplace and no tv

 Brewster Home Fashions
This trompe l'oeil hand lettered chalkboard mural will give you the style you've been lusting after, without the commitment of painting or the difficulty of mastering calligraphy.

 The Closet Doctor
One homeowner of a particular model home in the Sun City Roseville development that came with a rather large space for a laundry room, was faced with this dilemma recently. After relocating her washer and dryer into the garage and setting up a make shift office of her own in the laundry room, the homeowner realized that, although she succeeded in turning the space into a somewhat functional work area, it just wasn’t up to par for all of her wants and needs. Hoping to come up some new small home office ideas that would squeeze all of her needs into the tiny space, she decided to seek help from a home organization specialist and sat down with The Closet Doctor. There were several requirements and obstacles that made the development of an office design which satisfied the homeowner particularly difficult. One was the need for two workstations which would have enough desk space for each person to sit comfortably and not be on top of each other. Another obstacle was the new design had to work around a cut-out in the corner of the wall, which contained built-in shelves for the components of a nearby entertainment center. Finally, the designer also had to be sure to incorporate “lots of legal sized filing drawers” into its new design.
The Closet Doctor went to work and was able to design a solution that, not only met all of the homeowner’s needs, but was attractive, and within her budget. The new built-in design included two work areas that were spacious and each with its own overhead cabinet, storage drawer, and single letter size file drawer for active projects. In between the two overhead cabinets, additional open shelving allowed for display items as well as space for a small TV in the center. Extra storage and organization space was also put behind doors for a clean and neat look. In addition, in order to maintain as much space as possible, the cabinets on the end and left side wall were made just deep enough to fit legal size lateral file drawers. Finally, the built in component shelves were left open in the corner for easy access, with the desk top passing in front of the space at the same height as one of the shelves, which gave the corner a neat and organized appearance as well. To top it off, low energy under cabinet LED lights with a dimmer switch were installed in order to illuminate the work area.
The Client loved the result of her home improvement project, in both the look and functionality of the new design compared to the “temporary setup” she had in place before. With the additional storage space and organization that the new built in office unit provided, the satisfied homeowner was able to achieve the clean and organized look as well as optimum functionality that she preferred.
 Brightland Homes
Game room - large transitional loft-style medium tone wood floor and brown floor game room idea in Dallas with gray walls

 Evans Design Corp.
Home bar - mid-sized contemporary single-wall light wood floor and beige floor home bar idea in Vancouver with no sink, open cabinets, white cabinets, quartz countertops, brown backsplash, stone tile backsplash and white countertops
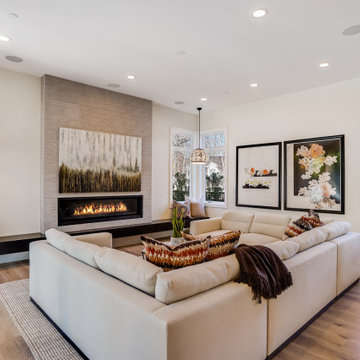


 Oakley Home Builders
Krista Sobkowiak
Example of a bedroom and mid-sized beach style boy carpeted kids' bedroom design in Chicago with blue walls
Example of a bedroom and mid-sized beach style boy carpeted kids' bedroom design in Chicago with blue walls
160