
Search results for "Lettering" in Home Design Ideas


 Jan Jones LLC
Inspiration for a large transitional gender-neutral carpeted and multicolored floor nursery remodel in Dallas with green walls

 Jagoe Homes Inc.
Jagoe Homes, Inc.
Project: Woodstone at Deer Valley, Van Gogh Model Home.
Location: Owensboro, Kentucky. Elevation: Craftsman-C, Site Number: WSDV 129.
Find the right local pro for your project
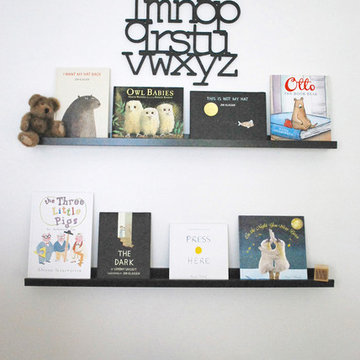
 Liz Miller Interiors
E.R.Miller
Inspiration for a small transitional boy carpeted home design remodel in Boston with gray walls
Inspiration for a small transitional boy carpeted home design remodel in Boston with gray walls

 Jami Abbadessa
PRE-TEEN BEDROOMS
Time Frame: 6 Weeks // Budget: $10,000 // Design Fee: $2,500
Here is a small project I took on over the summer to help a past client design her young son’s bedrooms. She didn’t want to spend a lot of money, knowing that someday her boys will want to change their rooms, but also wanted to create something that they would like now, and could grow in to. She had a Feng Sui expert evaluate the space first. Going off of the expert’s advice, I came up with space plans for each room that adhered to Feng Sui. I designed the rooms based off the boy’s favorite colors. New furniture, custom window coverings, paint and decor were selected to give the boy’s each a special room of their own.

 Rikki Snyder
Photo: Rikki Snyder © 2016 Houzz
Example of an eclectic home office design in Portland Maine
Example of an eclectic home office design in Portland Maine

 Rhodes Architecture + Light
The CITC campus includes substantial new parking for apprentices and staff, a new entry axis and approach, and entries accented by plate steel canopies with the CITC logo lettering “punched” out and expressed. Extensive re-landscaping of the grounds was critical to creating a natural environment outside the building with which interior spaces interact. Wood and plumbing pipe trellises shelter three new outdoor student lounges accenting building corners.

 Floor Coverings International of North Tampa
Love this custom wall shelving! The minimal pipe bars create a lot of space for a smaller guest bedroom!
Inspiration for a small contemporary home design remodel in Tampa
Inspiration for a small contemporary home design remodel in Tampa

 Charleene's Houses, LLC
Complete renovation of 1880 Baltimore City rowhouse including the addition of a 3rd bath, renovation of 2.5 baths, kitchen renovation and moving dining room to the front of the home and adding a banquette for seating.

 Designs by Kian
Mid-sized trendy formal and open concept dark wood floor and brown floor living room photo in Seattle with gray walls, a standard fireplace, a tile fireplace and no tv

 reform, llc
Kids' bedroom - bedroom and mid-sized transitional girl dark wood floor kids' bedroom idea in DC Metro with white walls

 M.RED Design
Modern Nursery with bold saturated colors, playful patterns mid century modern furniture + vintage toys.
Photo Credit: Megan Weaver
Example of a mid-sized minimalist boy carpeted nursery design in Dallas with gray walls
Example of a mid-sized minimalist boy carpeted nursery design in Dallas with gray walls
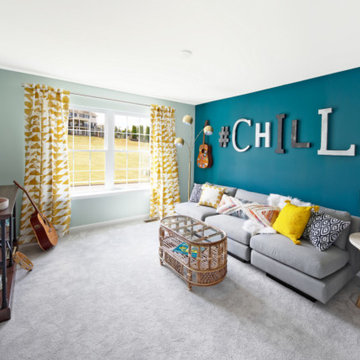
 Love Your Room LLC
We assisted with building and furnishing this model home.
It was so fun to include a room for kids of all ages to hang out in. They have their own bathroom, comfy seating, a cool vibe that has a music theme, a TV for gamers, and snack bar area.

 Premier Windows & Doors
Example of a large beach style white two-story stucco exterior home design in Miami

 Grand Floridian Builders, Inc.
Example of a mid-sized beach style enclosed dark wood floor family room design in Miami with green walls, no fireplace and no tv
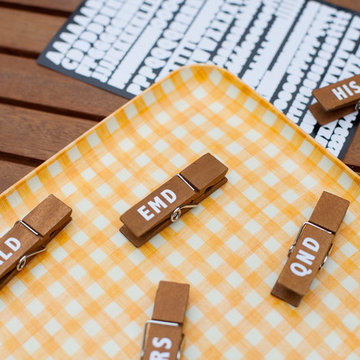
 Margaret Wright Photography
Photo: Margaret Wright © 2017 Houzz
Styling: Liz Martin
Inspiration for a 1960s home design remodel in Charleston
Inspiration for a 1960s home design remodel in Charleston

 Design 125
Example of a mid-sized classic freestanding desk light wood floor craft room design in Boise with beige walls and no fireplace


 Designs by Kian
Example of a mid-sized trendy formal and open concept dark wood floor and brown floor living room design in Seattle with gray walls, a standard fireplace, a tile fireplace and no tv


173