
Search results for "Lettering" in Home Design Ideas

 Kate Cleveland Architect
Tom Crane Photography
Living room - small transitional formal and enclosed light wood floor living room idea in Philadelphia with beige walls, a standard fireplace, a plaster fireplace and no tv
Living room - small transitional formal and enclosed light wood floor living room idea in Philadelphia with beige walls, a standard fireplace, a plaster fireplace and no tv
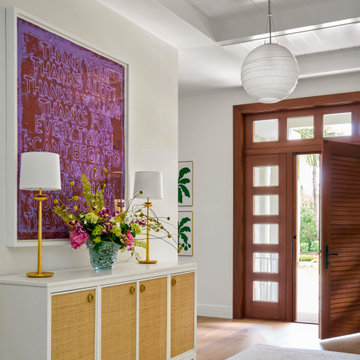
 Amanda Lantz Interiors
In the foyer, guests are met with a vibrant first impression with upbeat artwork by #melbochner. A woven-front cabinet pairs with matching satin brass lamps and a handblown glass vase bursting with a colorful bouquet. A super-wide runner guides the eye into the living space.

 R|House Design Build
Example of a mid-sized farmhouse galley vinyl floor and brown floor wet bar design in Minneapolis with an undermount sink, recessed-panel cabinets, black cabinets, quartzite countertops, white backsplash, subway tile backsplash and white countertops
Find the right local pro for your project

 Envision Home Staging and Interiors
Inspiration for a transitional living room remodel in Indianapolis

 Thinkterior LLC
THEME The sheer delight of the merrygo-
round — an enduring symbol of
childhood — is captured in this beautiful
room dedicated to the carousel. The
ageless joy and beauty of a classic
carousel creates a magical space where
anything seems possible.
FOCUS Designed for two special twins,
the actual carousel in the room stands
almost 14-feet tall and eight-and-a-half
feet wide to hold two baby cribs. Two
hand-painted carousel horses (that
are also reproduced in framed photos
above the changing tables) complete
the authentic look. Window treatments
start at the center of the carousel with
fabric that arches out to each window
to pull together the entire room. Custom
fabrics are used throughout the space,
and the entrance to the attic within the
room is disguised with an oversized,
vintage amusement park ticket. A
television is framed on the wall with
a monkey on top to ensure that even
modern items have a vintage feel.
STORAGE An 18-foot by 12-foot wall
of letter blocks creates an abstract
armoire that provides storage for
clothes, toys, books and other items.
The center blocks create a bench seat
along the wall, while freestanding
blocks within the room help add to the
illusion that all of the blocks in the room
are actually stacked.
GROWTH The wall armoire can be
easily updated to accommodate
growing children by removing the
letters and repainting the blocks in
another style.
SAFETY Everything in the room is
secure, but if accidental falls or slips
do occur, the floor has been custom
made to be soft and safe. Twofoot
square floor pads created with
Medium Density Fiber board and two
layers of carpet padding with fabric
over top, cover the floor to create the
feel of walking on pillows.

 Virginia Ironworks
The Hudson is an elaborate double-swing steel gate coated in a highly durable aliphatic urethane paint. Adorned with gorgeous gold-painted, hand-forged scrolls and custom letters, this gate makes a grand impression for any estate entrance.




 MONN Cabinetry & Design
cover3creative
Example of a huge mountain style porcelain tile eat-in kitchen design in Salt Lake City with an undermount sink, raised-panel cabinets, brown cabinets, granite countertops, beige backsplash, subway tile backsplash, stainless steel appliances and a peninsula
Example of a huge mountain style porcelain tile eat-in kitchen design in Salt Lake City with an undermount sink, raised-panel cabinets, brown cabinets, granite countertops, beige backsplash, subway tile backsplash, stainless steel appliances and a peninsula


 Virginia Ironworks
The Hudson is an elaborate double-swing steel gate coated in a highly durable aliphatic urethane paint. Adorned with gorgeous gold-painted, hand-forged scrolls and custom letters, this gate makes a grand impression for any estate entrance.

 Gene Montemore | Central Scottsdale Real Estate
Dave Bramlett Photography
Example of a bedroom and mid-sized tuscan girl carpeted kids' bedroom design in Phoenix with gray walls
Example of a bedroom and mid-sized tuscan girl carpeted kids' bedroom design in Phoenix with gray walls

 Siding & Windows Group Ltd
Chicago, IL 60640 Modern Style Home Exterior Remodel with James HardiePlank Lap Siding in new color Aged Pewter and HardieTrim in Sandstone Beige, IPE and Integrity from Marvin Windows.

 Richardson General Contractors
Ellen Richardson
Inspiration for a mid-sized timeless l-shaped ceramic tile enclosed kitchen remodel in Richmond with a drop-in sink, raised-panel cabinets, white cabinets, laminate countertops, beige backsplash, stone tile backsplash, stainless steel appliances and no island
Inspiration for a mid-sized timeless l-shaped ceramic tile enclosed kitchen remodel in Richmond with a drop-in sink, raised-panel cabinets, white cabinets, laminate countertops, beige backsplash, stone tile backsplash, stainless steel appliances and no island

 Synergy Design & Construction
Originally located on the back of the home, the gas fireplace was relocated to the current side wall of the Family Room. The portion of the room behind the sofa on the left is a new addition to expand the open plan. Custom built-ins, a light stacked stone on the fireplace and a millwork surround for the TV make the space look classic yet current.

 Carla Bast Design
This new basement finish is a home owners dream for entertaining! Features include: an amazing bar with black cabinetry with brushed brass hardware, rustic barn wood herringbone ceiling detail and beams, sliding barn door, plank flooring, shiplap walls, chalkboard wall with an integrated drink ledge, 2 sided fireplace with stacked stone and TV niche, and a stellar bathroom!
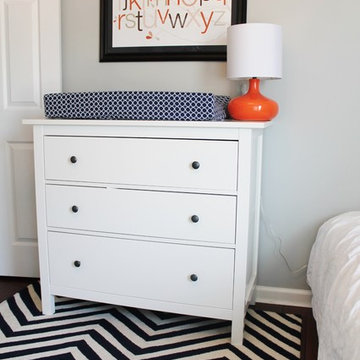
 Simply Salvage Interiors
A changing pad with navy dot cover sit atop an Ikea dresser. A custom framed alphabet lamp and funky orange lamp finish this simple yet functional area.
Lindsey Smith @ Simply Salvage Interiors
 MONN Cabinetry & Design
cover3creative
Example of a huge mountain style porcelain tile eat-in kitchen design in Salt Lake City with an undermount sink, raised-panel cabinets, brown cabinets, granite countertops, beige backsplash, subway tile backsplash, stainless steel appliances and a peninsula
Example of a huge mountain style porcelain tile eat-in kitchen design in Salt Lake City with an undermount sink, raised-panel cabinets, brown cabinets, granite countertops, beige backsplash, subway tile backsplash, stainless steel appliances and a peninsula

 East Tennessee Builder
Inspiration for a bedroom and mid-sized transitional boy carpeted kids' bedroom remodel with gray walls

 M.RED Design
Modern Nursery with bold saturated colors, playful patterns mid century modern furniture + vintage toys.
Photo Credit: Megan Weaver
Example of a mid-sized minimalist boy carpeted nursery design in Dallas with gray walls
Example of a mid-sized minimalist boy carpeted nursery design in Dallas with gray walls
179