
Search results for "Lettering" in Home Design Ideas

 Charleene's Houses, LLC
Complete renovation of 1880 Baltimore City rowhouse including the addition of a 3rd bath, renovation of 2.5 baths, kitchen renovation and moving dining room to the front of the home and adding a banquette for seating.

 The Artists Hands - Faux Finishes
This large Niche area was given some bold attention with this unique plastered application. Embossed French love letters are at the heart of this finish, subtly layered over with various peacock and turquoise tones. To add further interest and contrast we added a pop of color with an interesting stencil design. End result... gorgeous!! Copyright © 2016 The Artists Hands
 Charleene's Houses, LLC
Complete renovation of 1880 Baltimore City rowhouse including the addition of a 3rd bath, renovation of 2.5 baths, kitchen renovation and moving dining room to the front of the home and adding a banquette for seating.
Find the right local pro for your project

 Direct Plus Inc
gorgeous, functional executive office set up. a mixture of classic and modern. arch details on the desk and doors of the credenza hutch evoke an almost spiritual look reminiscent of grand cathedrals. finished in a brushed, warm, gray/brown stain. Constructed of hardwood solid and Oak veneer
Top has a decorative reverse diamond pattern with an ebony inlay border
Center drop-front drawer has ballbearing extension guides, electric outlet bar, pencil tray, and wiring access cutout
Outside drawers have dovetail joinery and ballbearing extension guides
Top outside drawers have felt-lined bottoms, all others have veneer bottoms
Bottom file drawers accept letter or legal size files



 Studio TOOP
design: Carrie Preston (Studio TOOP) and Jasper Helmantel (Cruydt Hoeck), 2011
location: Appeltern, NL
status: built in 2012 by Appeltern Model Garden Complex
photos: Olga van Saane, October 2013
Designed as assignment from both the Dutch gardening magazine Groei & Bloei and the television and radio nature program Vara's Vroege Vogels, this garden serves as a model of how homeowners can incorporate lots of plant life and wildlife into the design but without sacrificing practicality or aesthetics. The garden is deliberately contemporary in its style to emphasize that nature-rich gardens need not look a certain way - insects and birds don't care if the lines are straight or curved.
At the same time the garden makes use of affordable, simple, no-nonsense materials. The 40x60 cm paving stones are one of the most common and affordable paving options in the Netherlands, available en masse for free on the Internet. Conceptually we imagined a garden completely paved with the tiles (as to many gardens are) and what would happen if took out some of these stones, used them to build benches and structure and added plants where the tiles had been. In the construction of the benches we include other materials such as bamboo sticks and insulation bricks that create habitat for insects such as solitary bees.
The plant palette is based on a selection of native and host plants in combination with the 26 plants plan set up by Groei & Boei -- a list of plants aimed at making the use of more plants in gardens accessible and less intimidating. The choice for the number 26 corresponds with the number of letters in the alphabet in line with the famous Dutch garden designer Mien Ruy's comment that if we only need 26 letters to create a whole language, we should be able to combine and mix 26 plants to express far more than we think.
 Benjamin Andrew Construction
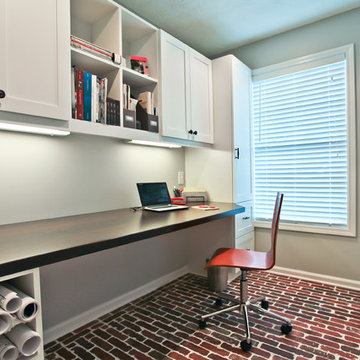
What a great look for this home office -- pop of color with this red retro office chair with chrome accents. Large work space, open and closed storage, plus connectivity options.
Never the Rock Photography

 Braniff Construction
Example of a bedroom and large classic girl medium tone wood floor kids' bedroom design in New Orleans with white walls

 Ko'olau Builders
Inspiration for a small transitional ceramic tile kitchen/dining room combo remodel in Hawaii with white walls and no fireplace

 Cure Design Group
The furniture was recently purchased so we really needed to get the job done in bedding, color, patterns, and infusing some key pieces/accessories to work in conjunction with the youthful furniture selection.
The inspiration to her design came from a Designers Guild wallpaper that resembled the color of the sky…from there we changed the wall color to a soft gray, added new bedding and pillows, gave the window treatments a neutral texture, changed out overhead lighting and lamps and infused some current accessories.
The change was exactly what was needed! But….we weren’t quite finished. We decided at that point that some extra storage was needed as well as an opportunity to bring that outdoor woodsy feeling into her room. We then changed her nightstand to more of a dresser wrapped in the gloss white and drawers in reclaimed wood.
What a difference!!! But, collectively we still I felt we needed one more change to give her room that “wow” factor. I then decided to change the drama of her existing headboard to one that was spectacular!! And it worked!!!
We are still in the process of changing out her desk, but for the most part we are there!!!
 Charleene's Houses, LLC
Complete renovation of 1880 Baltimore City rowhouse including the addition of a 3rd bath, renovation of 2.5 baths, kitchen renovation and moving dining room to the front of the home and adding a banquette for seating.

 PlaidFox Studio
Janis Nicolay
Example of a mid-sized beach style enclosed linoleum floor and multicolored floor game room design with multicolored walls, no fireplace and no tv
Example of a mid-sized beach style enclosed linoleum floor and multicolored floor game room design with multicolored walls, no fireplace and no tv

 City Homes, LLC
Troy Theis Photography
Example of a mid-sized transitional ceramic tile and gray floor sunroom design in Minneapolis with a standard fireplace, a brick fireplace and a standard ceiling
Example of a mid-sized transitional ceramic tile and gray floor sunroom design in Minneapolis with a standard fireplace, a brick fireplace and a standard ceiling

 Mitchell Gold + Bob Williams Plano
AVALON DESK Warm-toned African ebony veneers and substantial side panels of clear acrylic form a light and luxurious look in this modern masterpiece from our Avalon Collection, accented with polished stainless steel. Stylish enough to give you a home office in so many rooms, or pretty enough to be a vanity, this 56”-wide desk has a “floating” letter-size file drawer and three drawers across the top. Drawers are highlighted by jewelry-like ring hardware, an MG+BW exclusive design, and have a “soft close” feature. Drawer frames have beveled edges to enhance the desk’s clean look. Wonderful to place together with our Avalon storage console in matching materials; also works well with many other pieces in our line.

 Superior Concrete Fence Of Texas
Photo of a mid-sized mediterranean full sun front yard landscaping in Dallas.


 One Amp Studios
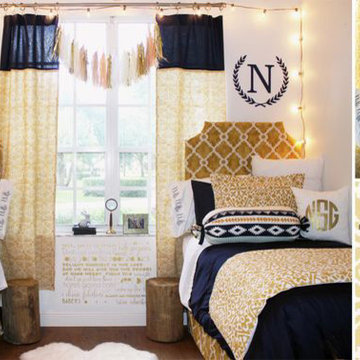
Vintage finds like cameras and radios, together with the warmth of the cow hide rug and distressed desk add a touch of personalization to this office remodel in Raleigh.
photo by: one amp studios

 Paramount & Destination Homes
Large modern blue two-story mixed siding house exterior idea with a shed roof and a shingle roof

 Valentini Kids Furniture Brooklyn NY
Contact our office concerning price or customization of this Kids Bedroom Set. 347-492-55-55
This kids bedroom furniture set is made in Italy from the fines materials available on market. This bedroom set is a perfect solution for those looking for high quality kids furniture with great storage capabilities to embellish and organize the children`s bedroom. This Italian bedroom set also does not take lots of space in the room, using up only the smallest space required to provide room with storage as well as plenty of room for your kids to play. All the pieces within this kids furniture collection are made with a durable and easy to clean melamine on both sides, which is available for ordering in a variety of matt colors that can be mixed and matched to make your kids bedroom bright and colorful.
Please contact our office concerning details on customization of this kids bedroom set.
The starting price is for the "As Shown" composition that includes the following elements:
1 Composition Bridge Loft. Top bed with internal dimensions W31.5" x D75" (requires special size mattress)
1 Bottom Twin size platform bed (bed fits US standard Twin size mattress 39" x 75")
1 Top Bed Safety Bar
1 Metal Ladder
Please Note: Room/bed decorative accessories and the mattresses are not included in the price.
MATERIAL/CONSTRUCTION:
E1-Class ecological panels, which are produced exclusively through a wood recycling production process
Bases 0.7" thick melamine
Back panels 0.12" thick MDF
Doors 0.7" thick melamine
Front drawers 0.7" thick melamine
Dimensions:
Composition Bridge Loft: W137.8" x D33.5" x H84"
Twin bed frame with internal dimensions W39" x D75" (US Standard)
Full bed frame with internal dimensions W54" x D75" (US Standard)
Top Bed with internal dimensions: W31.5" x D75" (Requires Special Size Mattress)
 Kimball Starr Interior Design
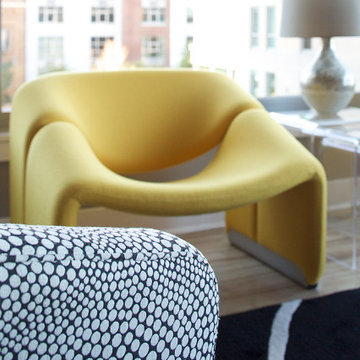
Mondrian-inspired custom cabinetry by Valet Custom Cabinets & Closets hides away media, while the open shelving above the corner desk provides space for displaying photos and collectibles while writing a letter. Red dining chairs are from B&B Italia. White marble tabletop was custom-made for the oval Eero Saarinen pedestal table, originally made by Knoll. Black and white tub chairs are by Room & Board. Yellow chairs by Artifort's Pierre Paulin. Lighting Design by Pritchard Peck Lighting and Arteriors.
191