
Search results for "Lettering" in Home Design Ideas


 transFORM Home
transFORM focuses on helping people in the Metropolitan Area maximize space and recognize the benefits of having a custom designed home office - be it a dedicated room or just a nook.
Our Custom Sideboard with Swivel Desk Top, is featured in a combination of high gloss white, medium coco and light coco melamine.
This dual purpose unit doubles as a modern sideboard and functional working space. With advanced European hardware, we are able to design smart solutions for compact urban living. Concealed levelers and casters allow you to effortlessly convert the table into a desk wherever you need to get to work.
Finished with brushed nickel, long bar handles and drawer pulls, this sleek unit provides tons of sturdy drawer space. Side to side file drawers fit letter and legal folders. Full extension glides make it easy to access your most-used references and documents. Completed with a built-in printer drawer, every supply has a home.
With an assortment of shelving you are able to customize your space-saving design to complement your working style. Display shelves are great for decorating your office with home decor, while library shelves have plenty of room to store your favorite reads.
An efficient working office does not require much space, but it does require a large amount of thinking. Thanks to a custom designed home office, your mind is clear. Confident and relaxed, you’re ready to tackle the task at hand.
Photo Credits : Ken Stabile

 LandCrafters, LLC
A classic iron grill was installed in this backyard oasis. The grill was manufactured by the client's father in the 50's and 60's for use in public parks. It is surrounded with large Winnebago boulders to transition the height which is transcended by weatheredge Lannon outcropping stairs.
Find the right local pro for your project

 Caden Lane
The white changing table matches the crib and the Woodland Deer changing pad cover from Caden Lane matches perfectly. The use of mint storage bins is a great way to add mint to this aspect of the nursery.
Photo Credit: Katy Mimari

 Jennifer Cavorsi Design
I had a lot of fun creating this big boy room for my son. Working with a small budget I was able to create a fun space for him to enjoy. The Pottery Barn bedding was the kicking off point. We found this red PB headboard at the outlet and saved it. We painted navy horizontal stripes on the headboard wall and added a wall monogram.


 Sonoma Building Company
Located in Phase IV of Brookberry Farm, this custom modern farmhouse is the culmination of its homeowners’ vision, blending comfortable, classic American detail with transitional design . It features approximately 3,600 square feet, 4 bedrooms plus bonus room, and 3 1/2 bathrooms.

 LIVI INTERIOR DESIGN
Danielle Stingu
Kids' room - contemporary gender-neutral kids' room idea in New York
Kids' room - contemporary gender-neutral kids' room idea in New York

 3 Lights Design
Here's a fantastic example of 3 Lights Design's Collaborative Construction approach to design.
A contractor craftsman, and a practicing Buddhist, who was also part of a group of conscious investors, approached 3 Lights Designs to carry out a set permit drawings. Even though the plans seemed mostly done, and even though they were building the project to sell, we insisted that he go through our Full-Spectrum Client Intake to get to know him better and to see the project through his eyes.
Instead of envisioning his own home, the zen master craftsman envisioned a home for the ideal clients, creating a space, as he put it "that 'sings' when they walk into it."
Guided by the vision, we all worked together, taking a fresh look a the project, revealing heretofore unseen opportunities that opened up the space, connected it more with the surrounding redwoods, repurposed materials from other historic Bay Area buildings, and, ultimately added 1,200 square feet of premium space without changing the footprint.
When it when up for sale, it was the hottest home on the market, ultimately adding over 40% to the original asking price.
The real secret: This was no "flip". It was a labor of love to honor the materials, the builder professionals, the building's remarkable setting and, ultimate, to connect the home with the perfect clients, clients who eventually said this in their offering letter:
"We wouldn't change a thing. We absolutely loved everything about it."

 AAHA Studio
Apartment Courtyard
Small transitional gray two-story stucco gable roof photo in Los Angeles with a shingle roof
Small transitional gray two-story stucco gable roof photo in Los Angeles with a shingle roof


 Terri Weinstein Design, Inc
Treads of the basement stairs are covered in industrial diamond plate. Music posters plastered on the wall mimic the advertising usually evident in subway stations. The last photo of this project is a closeup of the last surprise when leaving the space. Check it out!
Photography: Norman Sizemore


 The Gall Group: Design | Build | Remodel
This home gym was added onto the second floor of a Frisco home built in the 2000's, creating the perfect space for working out and keeping equipment in a central location.

 User
our award-winning "watermark" tiles were featured in residential kitchen renovation in a suburban mid-century home designed by robert jamieson studio. deborah osburn's artist tiles create a modern and unique kitchen backsplash that steal all the attention of the room!
shop here: https://www.cletile.com/collections/deborah-osburn


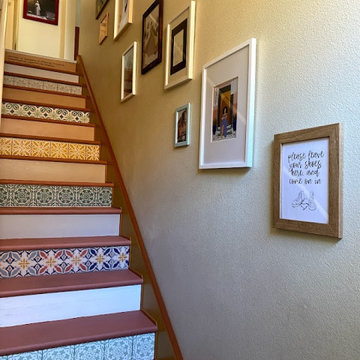
 House of a Different Color
Staircase and entryway renovation.
Ground-floor private entry for second floor condo. Removed carpet on stairs, sanded off glue and filled holes, added staircase skirting and trim to cover gaps along the sides of the stairs, painted treads with high-durability exterior floor paint, hand-painted new riser boards in Spanish tile designs and coordinating solid colors to cover existing chipboard risers, and applied custom-made vinyl lettering to top riser for a unique welcome home statement piece. Also painted front door and coat closet door, replaced porcelain tile entry flooring with LVP flooring to match upstairs, and replaced door handles to updated nickel finish. Also placed mirror with shelf for keys and gallery-style artwork along staircase wall. Cost of the staircase renovation was approximately equal to the cost to remove stair carpet and install LVP flooring on stairs.
 The Gall Group: Design | Build | Remodel
This home gym was added onto the second floor of a Frisco home built in the 2000's, creating the perfect space for working out and keeping equipment in a central location.

 Rejuvenation
When neon lighting technology hit the scene in the early 20th century, it was a dazzling sensation. Manufacturers called it “light without heat,” and incredible signage featuring flickering, flashing letters, arrows and stripes began dotting avenues all over the nation. At Rejuvenation, we have an on-going love affair with antique signage, particularly restored neon.
 User
Cameron St.
Inspiration for a bedroom and mid-sized country boy light wood floor and beige floor kids' bedroom remodel in Toronto with gray walls
Inspiration for a bedroom and mid-sized country boy light wood floor and beige floor kids' bedroom remodel in Toronto with gray walls
217