
Search results for "Lettering" in Home Design Ideas

 Gappsi
Letter From A Client !
We hired Gappsi this summer to do a complete backyard project. We chose a free form in-ground vinyl pool, travertine patio, composite desk and full landscaping. From the moment we met Giuseppe to go over initial designs, the process was great. He helped us come up with a design that fits our relatively small space, and accommodated all of our "on the fly" change requests without a question. We worked with Tosh and his crew to do the liner/equipment/plumbing, Greg and his crew for the patio/deck, and Joe and his crew for the landscaping. In all cases, when talking with any of these guys or Giuseppe himself, the communication is what put this experience over the top. I feel they truly listened to what we wanted and did not try to push their ideas on us. Beyond that, they did not hesitate to take calls and/or return text messages at time/day of the week. Combine that with the quality of the work and the final result, and you end up with an overall great experience. Plan on using any/or of these guys again for other projects!
Brian and Stephani Cortese (and Makaela)
http://gappsi.com/back-yard-designers-swimming-pool-masonry-and-landscape-installers-in-massapequa-long-island-ny/

 Trust the Vision Decor
Key Studio Photography
Kids' room - contemporary kids' room idea in Philadelphia
Kids' room - contemporary kids' room idea in Philadelphia
 Fort Worth Wallpaper Installer
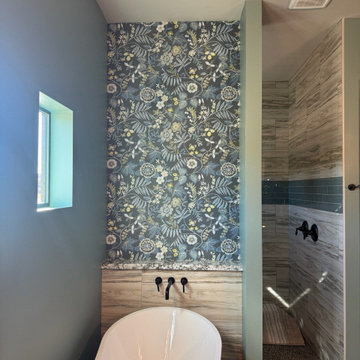
Wallpaper installation in bathroom – Dallas, TX
Moisture-resistant peel-and-stick wallpaper was installed to create a vibrant feature wall behind the tub and shower. Perfect for high-humidity spaces, this vinyl design adds both durability and bold style. Installed with precision around fixtures for a seamless finish.
Find the right local pro for your project


 Carolyn Robbins Site Design
Pieces of the old pier redwood planks were used as shelving off the wall. Old papers and unframed paintings were used to accent the steampunk nature of the space.
Carolyn Robbins

 Kitchen Mart Kitchen & Bath Remodeling
Designer: Lianne Wiig-Von Eschen
Example of a mid-sized classic built-in desk carpeted study room design in Sacramento with beige walls
Example of a mid-sized classic built-in desk carpeted study room design in Sacramento with beige walls

 2Scale Architects
anchoring the nursery, this danish inspired changing table is also the dresser. All of the necessities are on hand, within reach either in the diaper caddy or in the top drawer. The wreath on the closet door is the front door decoration that Ellie's aunt made for her baby shower. It's made of individually hand-made felt roses and metal punched letters strung across with twine and hung on a dainty ribbon. With all the other visually intense decor dominating the other three walls, this wall of doors felt like it needed a single piece of calm artwork. This is why we chose a large, contemporary piece with a nature theme without being too kid or baby-like. All in all, we feel it completes this fun yet sophisticated space.

 P H Designs
Inspiration for a small contemporary galley medium tone wood floor eat-in kitchen remodel in Indianapolis with an undermount sink, flat-panel cabinets, white cabinets, quartzite countertops, gray backsplash, stone tile backsplash, stainless steel appliances and an island
Inspiration for a small contemporary galley medium tone wood floor eat-in kitchen remodel in Indianapolis with an undermount sink, flat-panel cabinets, white cabinets, quartzite countertops, gray backsplash, stone tile backsplash, stainless steel appliances and an island

 Rachel Loewen Photography
Photo: Rachel Loewen © 2018 Houzz
Inspiration for a scandinavian living room remodel in Chicago
Inspiration for a scandinavian living room remodel in Chicago

 User
Mark Menjivar Photography
Example of a large minimalist open concept carpeted game room design in Austin with beige walls and a media wall
Example of a large minimalist open concept carpeted game room design in Austin with beige walls and a media wall

 JRP Design & Remodel
Our clients were living with outdated, dark bathrooms in their newly purchased Falling Star home. The dull palette of warm neutrals did not reflect the couple’s East Coast traditional style. They noticed several renovation projects by JRP in the neighborhood. The professionalism and the process impressed them. After receiving a Pardon Our Dust courtesy letter from JRP, the couple decided to call for a consultation. Their wish list was clear. They wanted the Falling Star design to be light, airy, and white. It had to reflect their East Coast roots. Working with the original footprint, JRP completely transformed the space, creating a tranquil primary suite rich with traditional detail. The result is an effusive celebration of classic style.
Now, the radiant rooms glow. To enlarge the primary closet, the JRP team removed a cluttered storage area. Inside, a separate dressing space is finished with upgraded storage and refined built-in cabinetry with recessed panels. Pops of glam such as Robert Abbey glass chandeliers and brilliant bits of chrome are moored by traditional elements like crown molding, porcelain tiles, and a quartz-clad drop-in soaking tub. Large windows in the primary bath and funnel skylights in the closet harness the natural light to stunning effect, sweeping the rooms with the cool feeling of fresh air. The “Sail Cloth” white paint adds soft depth to the uncomplicated elegance of both rooms.
PROJECT DETAILS:
• Style: Transitional
• Countertops: Vadara Quartz – Calacatta Dorado
• Cabinets: DeWils Recessed-panel, painted white
• Hardware/Plumbing Fixture Finish: Chrome
• Lighting Fixtures:
Master Closet: Skylight Sun Tunnel
Master Bath: Robert Abbey, Glass Chandelier
• Flooring:
Floor: Calacatta Dorado Porcelain Tiles w/Accent
• Tile/Backsplash: Shower Surround: Ceramic Blanc/Crackle
• Paint Colors:
Master Bath & Closet: Dunn Edwards Sail Cloth
Hall Bath: Benjamin Moore Ballet White
• Other Details: Drop-in soaking Tub
Photographer: J.R. Maddox

 Antique Farmhouse
Uniquely crafted from embossed metal, our "LOVE" wall decor says it all. Perfect as part of a photo gallery or to fill any empty wall.
Made of metal.
Overall dimensions: 33" L x 16" H.

 AMI Design
Light blue glass wall tile accents light blue painted wall color in this refreshing mud room design. Custom built in cabinetry for storage. Window seat bench.

 Reclaimed Lumber Products
Reclaimed oak wall paneling creates a cozy feel in this bedroom. https://reclaimedlumberproducts.com/product/accent-wall-paneling-oak-blend

 KP Designs/Decorating Den Interiors
Accent Photography, SC
Playroom - small shabby-chic style girl medium tone wood floor playroom idea in Louisville with brown walls
Playroom - small shabby-chic style girl medium tone wood floor playroom idea in Louisville with brown walls
 AIA Pittsburgh
DESIGN + INNOVATION: Award of Excellence
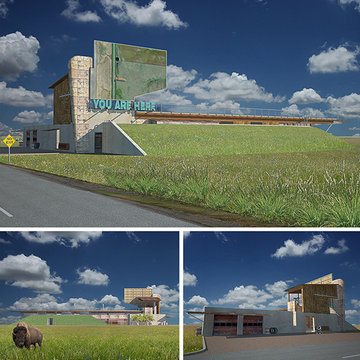
PROJECT: The Prairie House
CLIENT: Name Withheld
ARCHITECTURE FIRM: Fisher ARCHitecture
PHOTOGRAPHER: Fisher ARCHitecture
DESCRIPTION: Designed to relate directly to its location, the Prairie House recontextualizes Midwestern building motifs from the 1950s and ’60s, simultaneously old fashioned and tough yet ambiguously futuristic. Interior spaces are nestled in the ground, with earth sheltered construction protecting from high winds and variable temperatures that characterize this part of the country; rooms have a direct relationship with one of three partially enclosed courtyards that are carved from the solid mass of earth.
JURY COMMENTS: The interesting aspect of this project is the self-imposed exploration of contextualizing a Midwest site where there are only roads and cornfields. The iconographic images remind us of Venturi’s Learning from Las Vegas, from the large-scale billboard and letters to the symbolic buffalo on the renderings. The design gestures all seem responsive to its site both in terms of its cultural heritage and to its environmental realities.

 3 Lights Design
Here's a fantastic example of 3 Lights Design's Collaborative Construction approach to design.
A contractor craftsman, and a practicing Buddhist, who was also part of a group of conscious investors, approached 3 Lights Designs to carry out a set permit drawings. Even though the plans seemed mostly done, and even though they were building the project to sell, we insisted that he go through our Full-Spectrum Client Intake to get to know him better and to see the project through his eyes.
Instead of envisioning his own home, the zen master craftsman envisioned a home for the ideal clients, creating a space, as he put it "that 'sings' when they walk into it."
Guided by the vision, we all worked together, taking a fresh look a the project, revealing heretofore unseen opportunities that opened up the space, connected it more with the surrounding redwoods, repurposed materials from other historic Bay Area buildings, and, ultimately added 1,200 square feet of premium space without changing the footprint.
When it when up for sale, it was the hottest home on the market, ultimately adding over 40% to the original asking price.
The real secret: This was no "flip". It was a labor of love to honor the materials, the builder professionals, the building's remarkable setting and, ultimate, to connect the home with the perfect clients, clients who eventually said this in their offering letter:
"We wouldn't change a thing. We absolutely loved everything about it."
 House of a Different Color
Staircase and entryway renovation.
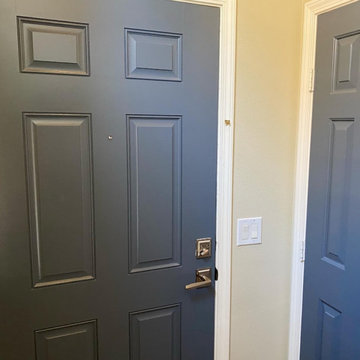
Ground-floor private entry for second floor condo. Removed carpet on stairs, sanded off glue and filled holes, added staircase skirting and trim to cover gaps along the sides of the stairs, painted treads with high-durability exterior floor paint, hand-painted new riser boards in Spanish tile designs and coordinating solid colors to cover existing chipboard risers, and applied custom-made vinyl lettering to top riser for a unique welcome home statement piece. Also painted front door and coat closet door, replaced porcelain tile entry flooring with LVP flooring to match upstairs, and replaced door handles to updated nickel finish. Also placed mirror with shelf for keys and gallery-style artwork along staircase wall. Cost of the staircase renovation was approximately equal to the cost to remove stair carpet and install LVP flooring on stairs.
 Wild Child
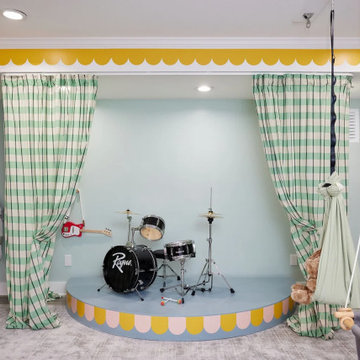
This basement playroom is a dream come true for a family with two kids who love music! We created a stage with a curtain for big brother to perform on, while baby sis watches from her own swing, cheering him on as his #1 fan. The playroom also includes adjustable art tables and stools that grow with the kids, giving them the perfect spot for creative expression. There’s a cozy reading area, toy storage, and a gross motor play area complete with monkey bars, a foam pit, a climbing wall, and a cargo net for endless active fun. It’s the perfect space for the whole family to play, create, and perform together.

 Look Master Builder
This den can be used as it is shown; as a home office. It can also be used as a craft room, study of children play room. The wall openings allow for the open concept feel, but give just enough privacy. In this design we added a chalkboard and built in shleves which are also versatile for the different options there are with this room.
218