
Search results for "Lettering" in Home Design Ideas

 House of a Different Color
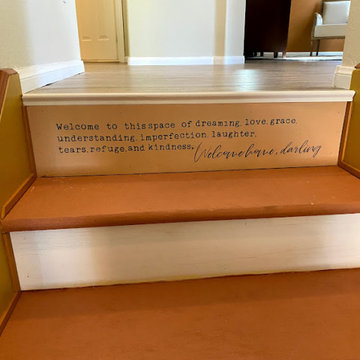
Staircase and entryway renovation.
Ground-floor private entry for second floor condo. Removed carpet on stairs, sanded off glue and filled holes, added staircase skirting and trim to cover gaps along the sides of the stairs, painted treads with high-durability exterior floor paint, hand-painted new riser boards in Spanish tile designs and coordinating solid colors to cover existing chipboard risers, and applied custom-made vinyl lettering to top riser for a unique welcome home statement piece. Also painted front door and coat closet door, replaced porcelain tile entry flooring with LVP flooring to match upstairs, and replaced door handles to updated nickel finish. Also placed mirror with shelf for keys and gallery-style artwork along staircase wall. Cost of the staircase renovation was approximately equal to the cost to remove stair carpet and install LVP flooring on stairs.

 Sherie Giles
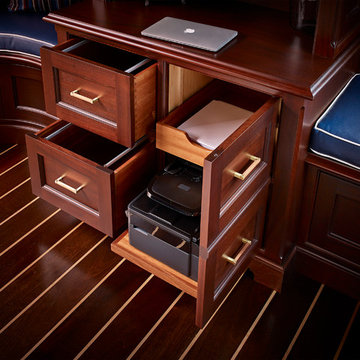
Her office with views out the back.
Rick Brazile Photographer
Freilich Construction, Inc
Home office - industrial home office idea in Phoenix
Home office - industrial home office idea in Phoenix
Find the right local pro for your project
 Kelly Rogers Interiors
Eric Roth Photography
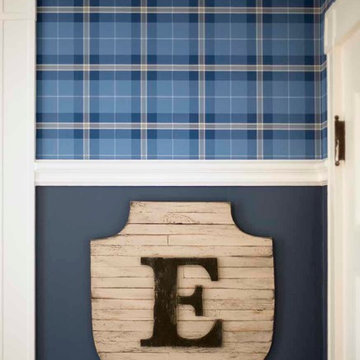
Home design - traditional boy medium tone wood floor home design idea in Boston with blue walls
Home design - traditional boy medium tone wood floor home design idea in Boston with blue walls

 Byrus Signature Touch
The updated cabinet was next in completing this look. We suggested a mint green cabinet and boy, did it not disappoint! The original bathroom was designed for a teenage girl, complete with a beautiful bowl sink and make up vanity. But now, this bathroom has a couple pint-sized occupants. We suggested the double sinks for their own spaces. To take it one step further, we gave them each a cabinet and their own set of drawers. We used Starmark Cabinetry and special ordered this color since it’s not one they offer. We chose Sherwin Williams “Rainwashed”. (For the hardware, we just picked our a set from Lowes that we thought looked both dainty and like it belonged in a Farmhouse.)

 Wendy Garfield Design, LLC
Gorgeous Mediterranean kitchen looks like it has been there for a hundred years!
Enclosed kitchen - mid-sized mediterranean terra-cotta tile enclosed kitchen idea in New York with a farmhouse sink, raised-panel cabinets, medium tone wood cabinets, quartz countertops, red backsplash, terra-cotta backsplash, stainless steel appliances and white walls
Enclosed kitchen - mid-sized mediterranean terra-cotta tile enclosed kitchen idea in New York with a farmhouse sink, raised-panel cabinets, medium tone wood cabinets, quartz countertops, red backsplash, terra-cotta backsplash, stainless steel appliances and white walls

 Che Bella Interiors Design + Remodeling
This bedroom was completed after our design was selected by BATC / Special Spaces for their 2014 Design Competition to design a bedroom for four-year-old Eli. Our design focused on creating a fun room for this little boy with a love of all things with wheels (and Ninja Turtles!). The carpet was replaced with durable luxury vinyl planks that mimic wood. A loft bed was added along with a race car bed so that the room can grow with Eli. We incorporated racing stripes along with racing decals. A closet system was added to help keep Eli organized.

 Live Good
In bold red letters on organic Supima canvas, this pillow announces that your little one is living the good life that pairs comfort with sustainability. Water-based ink is used to screen the message onto unbleached 100% certified organic cotton canvas made from extra durable, U.S.-grown Organic Supima cotton. The back closure features soft fabric ties to fascinate little fingers. Pillow measures 14 by 14 inches. This pillow comes with an organic insert stuffed with fibers from the kapok tree. These inserts are moisture-resistant, quick-drying, lightweight, completely hypo-allergenic, mold resistant and odorless. All Live Good products are handcrafted in California using 100% certified organic materials. Organic Supima is a rare, luxurious extra-long staple cotton grown exclusively in the United States

 reThink Interiors & Lifestyle LLC
Inspiration for a bedroom and mid-sized timeless girl carpeted kids' bedroom remodel in Phoenix with beige walls

 Woodland Builders
"We are writing this letter to once again thank you for everything you did in building our new house at Duxbury Beach. Many people we know had horror stories about working with contractors, we honestly felt like we did not have any problems. Working with you was more like having friends building our dream home.new home construction, beach construction, beach home
We assumed that living out of state during a construction project as large as this one would cause many problems. Both Tripp and Peter kept us up to date with job site photos and a detailed calendar of decisions we needed to make. Even after we added a couple of minor items to the project we came in under budget, and through up-to-date invoicing we knew every penny we paid was accounted for. The jobsite was so clean that one of the neighbors who spoke out against the project to the original planning board meeting asked us for your contact information at the end of the project.
We love showing our home. Tripp and team met our goals and exceeded our expectations for this project. We have had several compliments on the craftsmanship and details in the home. Someone even asked if this was the builder’s show home. Any time you would like to take someone through the house we would be proud to show them our retirement dream home….."
Your friends,
— Marty and Mary Ellen Federici, Duxbury

 Sans Soucie Art Glass
CUSTOMIZE YOUR GLASS PANTRY DOOR! Pantry Doors shipping is just $99 to most states, $159 to some East coast regions, custom packed and fully insured with a 1-4 day transit time. Available any size, as pantry door glass insert only or pre-installed in a door frame, with 8 wood types available. ETA for pantry doors will vary from 3-8 weeks depending on glass & door type.........Block the view, but brighten the look with a beautiful glass pantry door by Sans Soucie! Select from dozens of frosted glass designs, borders and letter styles! Sans Soucie creates their pantry door glass designs thru sandblasting the glass in different ways which create not only different effects, but different levels in price. Choose from the highest quality and largest selection of frosted glass pantry doors available anywhere! The "same design, done different" - with no limit to design, there's something for every decor, regardless of style. Inside our fun, easy to use online Glass and Door Designer at sanssoucie.com, you'll get instant pricing on everything as YOU customize your door and the glass, just the way YOU want it, to compliment and coordinate with your decor. When you're all finished designing, you can place your order right there online! Glass and doors ship worldwide, custom packed in-house, fully insured via UPS Freight. Glass is sandblast frosted or etched and pantry door designs are available in 3 effects: Solid frost, 2D surface etched or 3D carved. Visit our site to learn more!

 Nest Design Studio
Example of a small urban master white tile and subway tile ceramic tile and white floor drop-in bathtub design in Toronto with shaker cabinets, white cabinets, a one-piece toilet, gray walls, an undermount sink and marble countertops
 Margaret Wright Photography
Photo: Margaret Wright © 2017 Houzz
Styling: Liz Martin
Example of a 1950s staircase design in Charleston
Example of a 1950s staircase design in Charleston

 Raykon Construction
Family work station
Mid-sized elegant u-shaped light wood floor kitchen photo in Salt Lake City with a farmhouse sink, recessed-panel cabinets, white cabinets, granite countertops, white backsplash, ceramic backsplash, stainless steel appliances and an island
Mid-sized elegant u-shaped light wood floor kitchen photo in Salt Lake City with a farmhouse sink, recessed-panel cabinets, white cabinets, granite countertops, white backsplash, ceramic backsplash, stainless steel appliances and an island
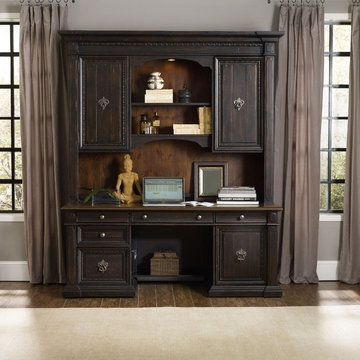
 Mark Thomas Home
SKU 5374-10464
Material Spruce Solids with Rustic Pine Veneers
Number of Shelves 1
Number of Drawers 5
Style Traditional
Features One charging station with two electrical outlets and two USB ports
Two utility drawers with three slots and two removable dividers
One pencil tray and one writing insert for use in either drawer
One utility drawer with three slots and two removable dividers
One locking file drawer with pendaflex letter/legal filing system
One door with breakaway pilaster
One adjustable shelf and pull out printer tray behind door
Keyboard Drawer: 25 1/4W x 15 3/4 - 17 1/4D x 2 1/2H
Knee Space: 27 1/4W x 22 1/2D x 24H
Printer Space with shelf in center position: 20W x 21 1/4D x 8 1/4H
Printer area without shelf: 20W x 21 1/4D x 17 1/2H
Finish Blacks
Also shown (above computer credenza) Hooker Furniture Home Office Treviso Computer Credenza Hutch SKU 5374-10467

 Harvell Landscaping
Adam Harvell
Inspiration for a mid-sized traditional front yard driveway in Raleigh.
Inspiration for a mid-sized traditional front yard driveway in Raleigh.

 Teresa Rutherford
Small studio apartment in historic down town home turned into short term rental unit. Job completed in 48 hours on very tight budget.
Recycled wooden boxes turned shadow boxes pay homage to San Diego.

 Donald A. Gardner Architects
This traditional charmer house plan welcomes with its country porch and prominent gables with decorative brackets. A cathedral ceiling spans the open great and dining rooms of this house plan, with bar seating facing the roomy kitchen. A mud room off the garage includes a pantry, closets, and an e-space for looking up recipes. The master suite features two oversized walk-in closets and a linen closet for extra storage in this house plan.

 Star Furniture
COLLECTION FEATURES
The beautiful Magnolia Home line was designed exclusively by Joanna Gaines to convey her fresh, unique design style that embodies her lifestyle of home and family. Each piece falls onto a specific genre: Boho, Farmhouse, French Inspired, Industrial, Primitive or Traditional. Painted finishes and wood stains are offered that replicate the look of age-worn vintage patinas.
This piece is part of her Farmhouse genre, which is welcoming, comfortable and timelessly fresh. It features charming details such as scalloped trim, farmhouse-style turnings and age-worn finishes. Farmhouse is a nostalgic look into the way things used to be; how people worked with their hands, came home, ate well, and rested. It's a story of times past, how things used to be made, how they used to look. This style is the simplicity and timelessness of the past.
 Che Bella Interiors Design + Remodeling
Our clients were looking for a room where their twin girls could grow, play and adjust the space based on their activities and hobbies. We created a playroom that features movable FLOR tiles, a modular sectional, reading nook with cushion, dress closet and doll closet. Not shown in this photo is the original birds eye maple built in desk and bookcase.
Photos by Ehlen Creative
220