
Search results for "Lettering" in Home Design Ideas

 Detailed Designs By Denise
Wet bar - large transitional l-shaped porcelain tile and gray floor wet bar idea in St Louis with an undermount sink, flat-panel cabinets, dark wood cabinets, quartz countertops, gray backsplash, quartz backsplash and gray countertops


 Canter Lane Interiors
Inspiration for a mid-sized farmhouse u-shaped laminate floor eat-in kitchen remodel in Raleigh with a drop-in sink, shaker cabinets, white cabinets, wood countertops, white backsplash, ceramic backsplash, stainless steel appliances and an island
Find the right local pro for your project

 AZ Luxury Home Group
Office Nook with built in cabinetry, marble countertops, black cabinet pulls, shiplap accent wall, and reclaimed barn wood custom made shelving.
Inspiration for a farmhouse home office remodel in Phoenix
Inspiration for a farmhouse home office remodel in Phoenix

 JRP Design & Remodel
Our clients were living with outdated, dark bathrooms in their newly purchased Falling Star home. The dull palette of warm neutrals did not reflect the couple’s East Coast traditional style. They noticed several renovation projects by JRP in the neighborhood. The professionalism and the process impressed them. After receiving a Pardon Our Dust courtesy letter from JRP, the couple decided to call for a consultation. Their wish list was clear. They wanted the Falling Star design to be light, airy, and white. It had to reflect their East Coast roots. Working with the original footprint, JRP completely transformed the space, creating a tranquil primary suite rich with traditional detail. The result is an effusive celebration of classic style.
Now, the radiant rooms glow. To enlarge the primary closet, the JRP team removed a cluttered storage area. Inside, a separate dressing space is finished with upgraded storage and refined built-in cabinetry with recessed panels. Pops of glam such as Robert Abbey glass chandeliers and brilliant bits of chrome are moored by traditional elements like crown molding, porcelain tiles, and a quartz-clad drop-in soaking tub. Large windows in the primary bath and funnel skylights in the closet harness the natural light to stunning effect, sweeping the rooms with the cool feeling of fresh air. The “Sail Cloth” white paint adds soft depth to the uncomplicated elegance of both rooms.
PROJECT DETAILS:
• Style: Transitional
• Countertops: Vadara Quartz – Calacatta Dorado
• Cabinets: DeWils Recessed-panel, painted white
• Hardware/Plumbing Fixture Finish: Chrome
• Lighting Fixtures:
Master Closet: Skylight Sun Tunnel
Master Bath: Robert Abbey, Glass Chandelier
• Flooring:
Floor: Calacatta Dorado Porcelain Tiles w/Accent
• Tile/Backsplash: Shower Surround: Ceramic Blanc/Crackle
• Paint Colors:
Master Bath & Closet: Dunn Edwards Sail Cloth
Hall Bath: Benjamin Moore Ballet White
• Other Details: Drop-in soaking Tub
Photographer: J.R. Maddox

 Designing JOI, LLC
Photographer Terry Mahanna
Inspiration for a mid-sized timeless carpeted bedroom remodel in Las Vegas with white walls
Inspiration for a mid-sized timeless carpeted bedroom remodel in Las Vegas with white walls

 Deeper Green
We gutted the trailer down to the frame then rebuilt it to custom specs.
Fine art, graphic and Interior Design: Debra Amerson, Deeper Green Living
Design Collaboration: Barbara Hoefle & Debra Amerson
Contractor: Avalon RV, Benecia CA
Photo: Debra Amerson

 DANE AUSTIN INTERIOR DESIGN Boston & Cambridge
This chic couple from Manhattan requested for a fashion-forward focus for their new Boston condominium. Textiles by Christian Lacroix, Faberge eggs, and locally designed stilettos once owned by Lady Gaga are just a few of the inspirations they offered.
Project designed by Boston interior design studio Dane Austin Design. They serve Boston, Cambridge, Hingham, Cohasset, Newton, Weston, Lexington, Concord, Dover, Andover, Gloucester, as well as surrounding areas.
For more about Dane Austin Design, click here: https://daneaustindesign.com/
To learn more about this project, click here:
https://daneaustindesign.com/seaport-high-rise


 The Tile Shop
Design and Photography by I SPY DIY
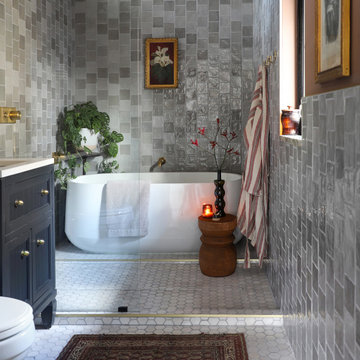
Freestanding bathtub - gray tile white floor and single-sink freestanding bathtub idea in Minneapolis with recessed-panel cabinets, blue cabinets, gray walls, an undermount sink, white countertops and a freestanding vanity
Freestanding bathtub - gray tile white floor and single-sink freestanding bathtub idea in Minneapolis with recessed-panel cabinets, blue cabinets, gray walls, an undermount sink, white countertops and a freestanding vanity


 Little Crown Interiors
This nursery was designed for my client in Santa Monica who wanted something expressly modern and unique. She fell in love with a gorgeous acrylic crib, and we pulled the rest of the design from that. All of the furniture is sleek and modern, and the room is light and bright. We added pops of bright blue and lime green and added a masculine touch with some charcoal grey. Design by Little Crown Interiors, Photo by Full Spectrum Photography.

 Design By Kristina
Here's a close up of the finishing touch. What matter's most, is attention to detail! This simple yet functional room creates a comfortable and cozy space for both mommy and baby.
This whole room speaks, sometimes less is more.

 Jill Cordner Interior Design
Photography by Miha Matei.
Project completed through Homepolish.
Example of a classic bathroom design in San Francisco
Example of a classic bathroom design in San Francisco

 PAINT POWER
Wallpaper Installation. Interior Remodeling & Painting.
Hallway - modern hallway idea in New York
Hallway - modern hallway idea in New York

 Angela Francis Interiors, LLC
The floral mural is sophisticated enough to grow with her into her teens or adulthood. A bed can be placed where the crib is, and bedside tables added.

 Get Decorated
This project was a very meaningful one! Get Decorated was honored to transform a room in a very old house that is a shared bedroom for two of the sweetest young boys we've ever met. Their parents wanted to hire a decorator and the first room they decided to work on was for their sons! With back to school season coming up, they wanted to make sure the boys had a space that accurately reflected their individual personalities, while also giving them ownership over their own space within the room. In addition, we incorporated a fun corner nook complete with chalkboard paint and wall-hung lockers that gives the boys space to store all their toys, relax, play and do homework. Oh, and they're also huge soccer fans in case you couldn't tell!!
Photos: UpStudios


 Michele Ahl
Porch converted to house a home office and mud room. Old traditional house with original siding on back wall. Black board wall on far end and vinyl plank flooring for durability while maintaining the access to the basement through a floor door.
222