
Search results for "Lettering" in Home Design Ideas

 KK Design Concepts
Complete Kitchen remodel, only thing that remained from original kitchen is hardwood floor. Focal point behind gas range is waterjet marble insert. Reclaimed wood island. Photography: Sabine Klingler Kane, KK Design Koncepts, Laguna Niguel, CA

 Mackenzie Collier Interiors
At the entrance to this rural modern master bedroom, we hung a reclaimed wood wall hook which we found at AllModern.com and placed a small wooden stool to act as a catch-all area to keep the bedroom tidy.

 Leicht Westchester-Greenwich
Inspiration for a mid-sized contemporary medium tone wood floor hallway remodel in New York with white walls
Find the right local pro for your project


Mudroom - small farmhouse painted wood floor and gray floor mudroom idea in Minneapolis with gray walls

 restyle design, llc
We went with a yellow and grey color scheme in this teenage girls bedroom. Upholstered bed by Bernhardt, book tower and bedding by PB Teen, nightstand and dresser by Restoration Hardware Teen. Drapery fabric is RMCOCO.

 Brandon Architects, Inc.
Jeri Koegel
Transitional gender-neutral medium tone wood floor playroom photo in Orange County with multicolored walls
Transitional gender-neutral medium tone wood floor playroom photo in Orange County with multicolored walls

 KuDa Architectural Photography
Designed by Rod Graham and Gilyn McKelligon. Photo by KuDa Photography
Example of a transitional formal light wood floor and gray floor living room design in Portland with white walls, a standard fireplace, a stone fireplace and no tv
Example of a transitional formal light wood floor and gray floor living room design in Portland with white walls, a standard fireplace, a stone fireplace and no tv


 Black Lacquer Design
Eron Rauch
Example of a transitional girl nursery design in Los Angeles with pink walls
Example of a transitional girl nursery design in Los Angeles with pink walls
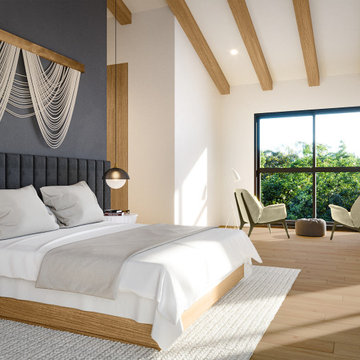
 LETTER FOUR, INC.
On the corner of Franklin and Mulholland, within Mulholland Scenic View Corridor, we created a rustic, modern barn home for some of our favorite repeat clients. This home was envisioned as a second family home on the property, with a recording studio and unbeatable views of the canyon. We designed a 2-story wall of glass to orient views as the home opens up to take advantage of the privacy created by mature trees and proper site placement. Large sliding glass doors allow for an indoor outdoor experience and flow to the rear patio and yard. The interior finishes include wood-clad walls, natural stone, and intricate herringbone floors, as well as wood beams, and glass railings. It is the perfect combination of rustic and modern. The living room and dining room feature a double height space with access to the secondary bedroom from a catwalk walkway, as well as an in-home office space. High ceilings and extensive amounts of glass allow for natural light to flood the home.


 Rikki Snyder
 © 2014 Houzz
Eclectic medium tone wood floor dining room photo in New York with beige walls and a standard fireplace
Eclectic medium tone wood floor dining room photo in New York with beige walls and a standard fireplace

 Jennifer Weiss Architecture
Home bar photo in San Francisco with flat-panel cabinets and dark wood cabinets

 J. Tight Interiors
We refinished some scraps of wood and added them around the wood burning stove. We painted out the background fake brick charcoal gray to have it fade out so just the wood, the deer accessory and the fireplace would stand out.


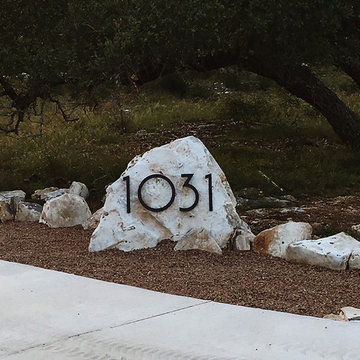
 Modern House Numbers
8" SoCal Black Powder Coat Modern House Numbers (modernhousenumbers.com)
Available in 4”, 6”, 8”, 12” or 15” high. Aluminum numbers are 3/8” thick, black powder coat finish and a ½” standoff providing a subtle shadow.
 Brandon Architects, Inc.
Ryan Garvin
Inspiration for a coastal gray floor front door remodel in Orange County with white walls and a blue front door
Inspiration for a coastal gray floor front door remodel in Orange County with white walls and a blue front door


60