
Search results for "Lettering" in Home Design Ideas

 Heritage Homes of Jacksonville
Enough seating for the whole family and a few guests.
Example of a beach style dark wood floor dining room design in Jacksonville with gray walls and no fireplace
Example of a beach style dark wood floor dining room design in Jacksonville with gray walls and no fireplace

 Landon Homes
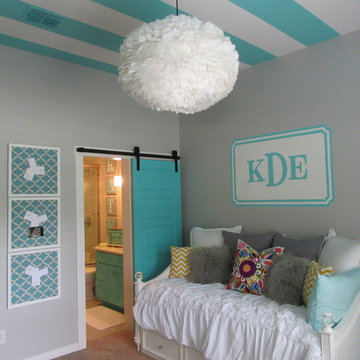
5045 Venetian- Bedroom
Kids' bedroom - bedroom traditional girl carpeted kids' bedroom idea in Dallas with gray walls
Kids' bedroom - bedroom traditional girl carpeted kids' bedroom idea in Dallas with gray walls

 Cruz Interiors Inc.
Mid-sized transitional single-wall white floor laundry room photo in Tampa with white walls and a side-by-side washer/dryer
Find the right local pro for your project

 Your Kitchen Imagined, LLC
Lori Steigerwald
Inspiration for a mid-sized coastal formal and open concept light wood floor living room remodel in Portland Maine with white walls
Inspiration for a mid-sized coastal formal and open concept light wood floor living room remodel in Portland Maine with white walls

 Monika Ross
Mid-sized elegant girl carpeted and beige floor nursery photo in Chicago with beige walls


 Randolph Interior Design
Interior Designer: Randolph Interior Design
Builder: Villamil Construction
Photo: Spacecrafting Photography
Inspiration for a coastal carpeted and beige floor kids' room remodel in Minneapolis with white walls
Inspiration for a coastal carpeted and beige floor kids' room remodel in Minneapolis with white walls

 Pearl Remodeling
Contemporary front door and Porch
Mid-sized 1950s concrete floor and black floor front door photo in Los Angeles with a green front door and brown walls
Mid-sized 1950s concrete floor and black floor front door photo in Los Angeles with a green front door and brown walls

 MIDMODERNdesign
Ryan Wells - OK Real Estate Photography
Inspiration for a large shabby-chic style girl carpeted and beige floor nursery remodel in Oklahoma City with pink walls
Inspiration for a large shabby-chic style girl carpeted and beige floor nursery remodel in Oklahoma City with pink walls

 Possibilities for Design
Eric Lucero
Inspiration for a huge industrial medium tone wood floor basement remodel in New York with gray walls
Inspiration for a huge industrial medium tone wood floor basement remodel in New York with gray walls

 Modern House Numbers
Palm Springs Modern House Numbers (modernhousenumbers.com)
available in 4", 6", 8", 12" or 15" high. aluminum numbers are 3/8" thick, brushed finish with a high quality clear coat and a 1/2" standoff providing a subtle shadow.
{delighted by this customer photo}
our palm springs typeface is the perfect choice for this MCM gem in palm springs, ca.
photo: H3K Design


 Vernich Interiors
Steven Long Photography
Example of a huge country medium tone wood floor hallway design in Nashville with white walls
Example of a huge country medium tone wood floor hallway design in Nashville with white walls

 Lindye Galloway Interiors
Bedroom - mid-sized 1950s guest carpeted and gray floor bedroom idea in Los Angeles with white walls and no fireplace

 Curated Nest
A lovely Brooklyn Townhouse with an underutilized garden floor (walk out basement) gets a full redesign to expand the footprint of the home. The family of four needed a playroom for toddlers that would grow with them, as well as a multifunctional guest room and office space. The modern play room features a calming tree mural background juxtaposed with vibrant wall decor and a beanbag chair.. Plenty of closed and open toy storage, a chalkboard wall, and large craft table foster creativity and provide function. Carpet tiles for easy clean up with tots and a sleeper chair allow for more guests to stay. The guest room design is sultry and decadent with golds, blacks, and luxurious velvets in the chair and turkish ikat pillows. A large chest and murphy bed, along with a deco style media cabinet plus TV, provide comfortable amenities for guests despite the long narrow space. The glam feel provides the perfect adult hang out for movie night and gaming. Tibetan fur ottomans extend seating as needed.

 Anchor Builders
This home is a modern farmhouse on the outside with an open-concept floor plan and nautical/midcentury influence on the inside! From top to bottom, this home was completely customized for the family of four with five bedrooms and 3-1/2 bathrooms spread over three levels of 3,998 sq. ft. This home is functional and utilizes the space wisely without feeling cramped. Some of the details that should be highlighted in this home include the 5” quartersawn oak floors, detailed millwork including ceiling beams, abundant natural lighting, and a cohesive color palate.
Space Plans, Building Design, Interior & Exterior Finishes by Anchor Builders
Andrea Rugg Photography


 Inspired Interiors - Design. Build. Furnish.
Example of a bedroom and mid-sized transitional girl carpeted kids' bedroom design in Chicago with purple walls

 Visionary Homes Inc.
Example of a mid-sized mountain style dark wood floor powder room design with dark wood cabinets, a two-piece toilet, white walls, a drop-in sink and solid surface countertops

 Sciuga Custom Builders
Revette Photography
Example of a transitional guest carpeted bedroom design in New York with no fireplace and blue walls
Example of a transitional guest carpeted bedroom design in New York with no fireplace and blue walls
63