
Search results for "Lettering" in Home Design Ideas

 Solomon Rodgers Photography
Playroom - traditional girl carpeted playroom idea in Austin with blue walls


Find the right local pro for your project

 Robin Bond Interiors
Meredith Tankersley with Twist Tours
Inspiration for a bedroom transitional boy medium tone wood floor kids' bedroom remodel in Austin with multicolored walls
Inspiration for a bedroom transitional boy medium tone wood floor kids' bedroom remodel in Austin with multicolored walls

 Troxel Custom Homes
Craft room only begins to describe activity for this room; the homeowner wanted a place to wrap gifts as well as allowing her children’s creative spirit to be unleashed. The warm sunny flavors allow creativity to flow with easy to clean VCT tile.


 reThink Interiors & Lifestyle LLC
Bedroom and mid-sized elegant boy carpeted kids' bedroom photo in Phoenix with gray walls

 Finishing Touches Interior Design
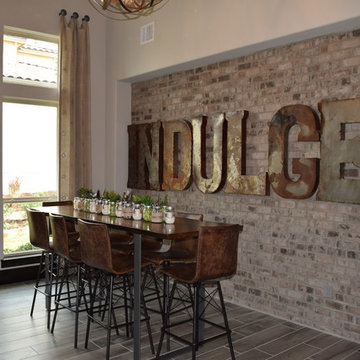
INDULGE! Buy your large rusty letters from Finishing Touches. They are 36" tall. They vary in width. 2015 price is $105 per letter plus s/h/tax. Prices subject to change. You can order any letter!

 Laurie Lundgren COLOR & DESIGN
hand painted monogram/ kids name mural. Boys bedroom design. Navy blue, red and tan.
Childrens' room - bedroom and mid-sized transitional boy carpeted childrens' room idea with blue walls
Childrens' room - bedroom and mid-sized transitional boy carpeted childrens' room idea with blue walls

 Tindall Architecture Workshop
Photo by Fish Eye Studios
Alcove shower - small traditional kids' white tile and ceramic tile ceramic tile alcove shower idea in Atlanta with a console sink, a two-piece toilet, gray walls, recessed-panel cabinets and white cabinets
Alcove shower - small traditional kids' white tile and ceramic tile ceramic tile alcove shower idea in Atlanta with a console sink, a two-piece toilet, gray walls, recessed-panel cabinets and white cabinets

 Dezign With a Z
A gorgeous personalized wall mural Dezign With a Z has done for a home gym in Houston, TX.
Home gym - modern home gym idea in Houston
Home gym - modern home gym idea in Houston

 Architrave Architecture Design Build Ltd.
www.jeffreyj.com
Mid-sized contemporary three-story mixed siding flat roof idea in Vancouver
Mid-sized contemporary three-story mixed siding flat roof idea in Vancouver


 Uh Oh Pasghettio
Kim Howard
Example of a bedroom and mid-sized trendy girl medium tone wood floor kids' bedroom design in Chicago with pink walls
Example of a bedroom and mid-sized trendy girl medium tone wood floor kids' bedroom design in Chicago with pink walls


 MacLaren Kitchen and Bath
Design, Fabrication, Install & Photography By MacLaren Kitchen and Bath
Designer: Mary Skurecki
Wet Bar: Mouser/Centra Cabinetry with full overlay, Reno door/drawer style with Carbide paint. Caesarstone Pebble Quartz Countertops with eased edge detail (By MacLaren).
TV Area: Mouser/Centra Cabinetry with full overlay, Orleans door style with Carbide paint. Shelving, drawers, and wood top to match the cabinetry with custom crown and base moulding.
Guest Room/Bath: Mouser/Centra Cabinetry with flush inset, Reno Style doors with Maple wood in Bedrock Stain. Custom vanity base in Full Overlay, Reno Style Drawer in Matching Maple with Bedrock Stain. Vanity Countertop is Everest Quartzite.
Bench Area: Mouser/Centra Cabinetry with flush inset, Reno Style doors/drawers with Carbide paint. Custom wood top to match base moulding and benches.
Toy Storage Area: Mouser/Centra Cabinetry with full overlay, Reno door style with Carbide paint. Open drawer storage with roll-out trays and custom floating shelves and base moulding.

 Catherine Nguyen Photography
Example of an eclectic concrete floor double front door design in Raleigh with a blue front door
Example of an eclectic concrete floor double front door design in Raleigh with a blue front door

 J & J Design Group, LLC.
A display wall for all of Blake's lego creations. He even has room for acrylic shelves to builld on his collection.
Photography by John Woodcock
Example of a small and bedroom trendy boy dark wood floor kids' bedroom design in Phoenix with multicolored walls
Example of a small and bedroom trendy boy dark wood floor kids' bedroom design in Phoenix with multicolored walls
 LETTER FOUR, INC.
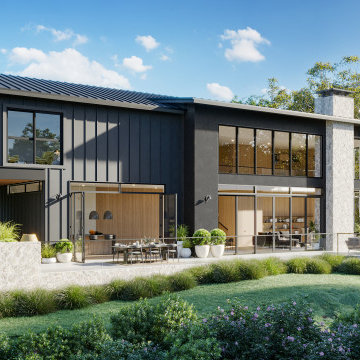
On the corner of Franklin and Mulholland, within Mulholland Scenic View Corridor, we created a rustic, modern barn home for some of our favorite repeat clients. This home was envisioned as a second family home on the property, with a recording studio and unbeatable views of the canyon. We designed a 2-story wall of glass to orient views as the home opens up to take advantage of the privacy created by mature trees and proper site placement. Large sliding glass doors allow for an indoor outdoor experience and flow to the rear patio and yard. The interior finishes include wood-clad walls, natural stone, and intricate herringbone floors, as well as wood beams, and glass railings. It is the perfect combination of rustic and modern. The living room and dining room feature a double height space with access to the secondary bedroom from a catwalk walkway, as well as an in-home office space. High ceilings and extensive amounts of glass allow for natural light to flood the home.
66