
Search results for "Level playing" in Home Design Ideas
 M.O.Daby Design

L+M's ADU is a basement converted to an accessory dwelling unit (ADU) with exterior & main level access, wet bar, living space with movie center & ethanol fireplace, office divided by custom steel & glass "window" grid, guest bathroom, & guest bedroom. Along with an efficient & versatile layout, we were able to get playful with the design, reflecting the whimsical personalties of the home owners.
credits
design: Matthew O. Daby - m.o.daby design
interior design: Angela Mechaley - m.o.daby design
construction: Hammish Murray Construction
custom steel fabricator: Flux Design
reclaimed wood resource: Viridian Wood
photography: Darius Kuzmickas - KuDa Photography
 Mirador Builders
Mirador Builders

Inspiration for a mid-sized timeless men's carpeted walk-in closet remodel in Houston with raised-panel cabinets and white cabinets
Inspiration for a mid-sized timeless men's carpeted walk-in closet remodel in Houston with raised-panel cabinets and white cabinets
 Cascade West Development

Inspired by the majesty of the Northern Lights and this family's everlasting love for Disney, this home plays host to enlighteningly open vistas and playful activity. Like its namesake, the beloved Sleeping Beauty, this home embodies family, fantasy and adventure in their truest form. Visions are seldom what they seem, but this home did begin 'Once Upon a Dream'. Welcome, to The Aurora.
Find the right local pro for your project
 Factor Design Build
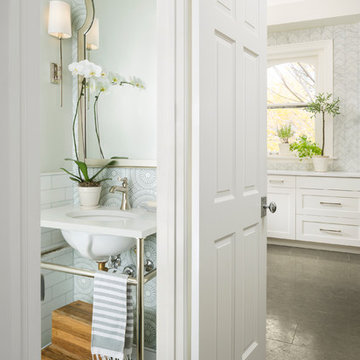
This 1912 traditional style house sits on the edge of Cheesman Park with four levels that needed updating to better suit the young family’s needs.
A custom wine room was constructed on the lower level to accommodate an area for entertaining guests. The main level was divided into a smaller family room area with a double door opening into the formal living room. The kitchen and butler’s pantry were combined and remodeled for better function.
The second level master bathroom was relocated and created out of an adjacent bedroom, incorporating an existing fireplace and Juliet balcony that looks out to the park.
A new staircase was constructed on the third level as a continuation of the grand staircase in the center of the house. A gathering and play space opens off the stairs and connects to the third-floor deck. A Jill & Jill bathroom remodel was constructed between the girls’ rooms.

 Middlefork Luxury Home Builders
This unique city-home is designed with a center entry, flanked by formal living and dining rooms on either side. An expansive gourmet kitchen / great room spans the rear of the main floor, opening onto a terraced outdoor space comprised of more than 700SF.
The home also boasts an open, four-story staircase flooded with natural, southern light, as well as a lower level family room, four bedrooms (including two en-suite) on the second floor, and an additional two bedrooms and study on the third floor. A spacious, 500SF roof deck is accessible from the top of the staircase, providing additional outdoor space for play and entertainment.
Due to the location and shape of the site, there is a 2-car, heated garage under the house, providing direct entry from the garage into the lower level mudroom. Two additional off-street parking spots are also provided in the covered driveway leading to the garage.
Designed with family living in mind, the home has also been designed for entertaining and to embrace life's creature comforts. Pre-wired with HD Video, Audio and comprehensive low-voltage services, the home is able to accommodate and distribute any low voltage services requested by the homeowner.
This home was pre-sold during construction.
Steve Hall, Hedrich Blessing

 ODS Architecture
In the hills of San Anselmo in Marin County, this 5,000 square foot existing multi-story home was enlarged to 6,000 square feet with a new dance studio addition with new master bedroom suite and sitting room for evening entertainment and morning coffee. Sited on a steep hillside one acre lot, the back yard was unusable. New concrete retaining walls and planters were designed to create outdoor play and lounging areas with stairs that cascade down the hill forming a wrap-around walkway. The goal was to make the new addition integrate the disparate design elements of the house and calm it down visually. The scope was not to change everything, just the rear façade and some of the side facades.
The new addition is a long rectangular space inserted into the rear of the building with new up-swooping roof that ties everything together. Clad in red cedar, the exterior reflects the relaxed nature of the one acre wooded hillside site. Fleetwood windows and wood patterned tile complete the exterior color material palate.
The sitting room overlooks a new patio area off of the children’s playroom and features a butt glazed corner window providing views filtered through a grove of bay laurel trees. Inside is a television viewing area with wetbar off to the side that can be closed off with a concealed pocket door to the master bedroom. The bedroom was situated to take advantage of these views of the rear yard and the bed faces a stone tile wall with recessed skylight above. The master bath, a driving force for the project, is large enough to allow both of them to occupy and use at the same time.
The new dance studio and gym was inspired for their two daughters and has become a facility for the whole family. All glass, mirrors and space with cushioned wood sports flooring, views to the new level outdoor area and tree covered side yard make for a dramatic turnaround for a home with little play or usable outdoor space previously.
Photo Credit: Paul Dyer Photography.
 Cascade West Development
Inspired by the majesty of the Northern Lights and this family's everlasting love for Disney, this home plays host to enlighteningly open vistas and playful activity. Like its namesake, the beloved Sleeping Beauty, this home embodies family, fantasy and adventure in their truest form. Visions are seldom what they seem, but this home did begin 'Once Upon a Dream'. Welcome, to The Aurora.


 Melton Design Build

This contemporary rustic basement remodel transformed an unused part of the home into completely cozy, yet stylish, living, play, and work space for a young family. Starting with an elegant spiral staircase leading down to a multi-functional garden level basement. The living room set up serves as a gathering space for the family separate from the main level to allow for uninhibited entertainment and privacy. The floating shelves and gorgeous shiplap accent wall makes this room feel much more elegant than just a TV room. With plenty of storage for the entire family, adjacent from the TV room is an additional reading nook, including built-in custom shelving for optimal storage with contemporary design.
Photo by Mark Quentin / StudioQphoto.com

 NB Design Group, Inc

Built in bench in entry with coat storage above. Custom sea glass chandelier takes center stage in the space.
Example of a large mountain style slate floor and black floor foyer design in Seattle
Example of a large mountain style slate floor and black floor foyer design in Seattle
 Cascade West Development
Inspired by the majesty of the Northern Lights and this family's everlasting love for Disney, this home plays host to enlighteningly open vistas and playful activity. Like its namesake, the beloved Sleeping Beauty, this home embodies family, fantasy and adventure in their truest form. Visions are seldom what they seem, but this home did begin 'Once Upon a Dream'. Welcome, to The Aurora.

 Rudloff Custom Builders
In a corner of the basement we created a play area. The nook has a shiplap wall, and tons of storage, from the reclaimed old heart pine shelves to the drawers beneath the seat.
Welcome to this sports lover’s paradise in West Chester, PA! We started with the completely blank palette of an unfinished basement and created space for everyone in the family by adding a main television watching space, a play area, a bar area, a full bathroom and an exercise room. The floor is COREtek engineered hardwood, which is waterproof and durable, and great for basements and floors that might take a beating. Combining wood, steel, tin and brick, this modern farmhouse looking basement is chic and ready to host family and friends to watch sporting events!
Rudloff Custom Builders has won Best of Houzz for Customer Service in 2014, 2015 2016, 2017 and 2019. We also were voted Best of Design in 2016, 2017, 2018, 2019 which only 2% of professionals receive. Rudloff Custom Builders has been featured on Houzz in their Kitchen of the Week, What to Know About Using Reclaimed Wood in the Kitchen as well as included in their Bathroom WorkBook article. We are a full service, certified remodeling company that covers all of the Philadelphia suburban area. This business, like most others, developed from a friendship of young entrepreneurs who wanted to make a difference in their clients’ lives, one household at a time. This relationship between partners is much more than a friendship. Edward and Stephen Rudloff are brothers who have renovated and built custom homes together paying close attention to detail. They are carpenters by trade and understand concept and execution. Rudloff Custom Builders will provide services for you with the highest level of professionalism, quality, detail, punctuality and craftsmanship, every step of the way along our journey together.
Specializing in residential construction allows us to connect with our clients early in the design phase to ensure that every detail is captured as you imagined. One stop shopping is essentially what you will receive with Rudloff Custom Builders from design of your project to the construction of your dreams, executed by on-site project managers and skilled craftsmen. Our concept: envision our client’s ideas and make them a reality. Our mission: CREATING LIFETIME RELATIONSHIPS BUILT ON TRUST AND INTEGRITY.
Photo Credit: Linda McManus Images


 Cascade West Development
Inspired by the majesty of the Northern Lights and this family's everlasting love for Disney, this home plays host to enlighteningly open vistas and playful activity. Like its namesake, the beloved Sleeping Beauty, this home embodies family, fantasy and adventure in their truest form. Visions are seldom what they seem, but this home did begin 'Once Upon a Dream'. Welcome, to The Aurora.
 Cascade West Development
Inspired by the majesty of the Northern Lights and this family's everlasting love for Disney, this home plays host to enlighteningly open vistas and playful activity. Like its namesake, the beloved Sleeping Beauty, this home embodies family, fantasy and adventure in their truest form. Visions are seldom what they seem, but this home did begin 'Once Upon a Dream'. Welcome, to The Aurora.
 J Designs, Inc
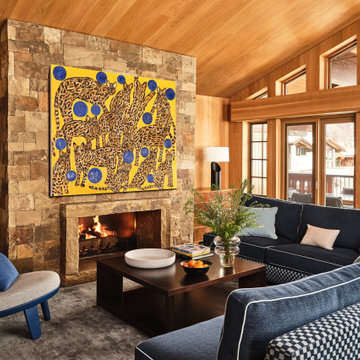
J Designs Created this turnkey ski chalet located in Vail Colorado is a house full of primary colors and unique custom pieces. The house is laid out over five stories with a vertical feel and a central staircase connecting everything. To break up the thoroughfare we added a funky striped runner that leads you through the spaces and adds a unique pop of texture and color. Throughout the house each space is full of custom designed furniture pieces by J Designs, mixed with an extensive art collection and a stunning view.
+ The original architecture and finishes of the chalet were by Interior Design Hall of Fame member Orlando Diaz-Azcuy. J Designs worked to create spaces that were full of color but also played nicely with the white oak paneled walls and the slate floors.
+ The great room was transformed into the heart of the house, with lounging, dining and a nice area for playing games and relaxing on a custom curving bench, the perfect place for watching skiers come down the mountain through the full height windows overlooking Vail Mountain.
+ I was inspired by the colors of the bathrooms which helped to create cohesiveness in the bedrooms and to determine the color palette for each room.
+ In the lower level we transformed an unused workout room into a movie room that has a big enough sofa for the whole family with extra floor cushions for any guests.
This project was featured on the cover of Luxe Magazine.
Location: Vail, Colorado
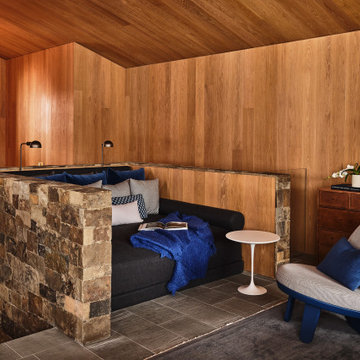 J Designs, Inc
J Designs Created this turnkey ski chalet located in Vail Colorado is a house full of primary colors and unique custom pieces. The house is laid out over five stories with a vertical feel and a central staircase connecting everything. To break up the thoroughfare we added a funky striped runner that leads you through the spaces and adds a unique pop of texture and color. Throughout the house each space is full of custom designed furniture pieces by J Designs, mixed with an extensive art collection and a stunning view.
+ The original architecture and finishes of the chalet were by Interior Design Hall of Fame member Orlando Diaz-Azcuy. J Designs worked to create spaces that were full of color but also played nicely with the white oak paneled walls and the slate floors.
+ The great room was transformed into the heart of the house, with lounging, dining and a nice area for playing games and relaxing on a custom curving bench, the perfect place for watching skiers come down the mountain through the full height windows overlooking Vail Mountain.
+ I was inspired by the colors of the bathrooms which helped to create cohesiveness in the bedrooms and to determine the color palette for each room.
+ In the lower level we transformed an unused workout room into a movie room that has a big enough sofa for the whole family with extra floor cushions for any guests.
This project was featured on the cover of Luxe Magazine.
Location: Vail, Colorado

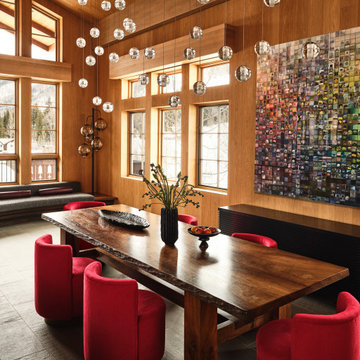 J Designs, Inc
J Designs Created this turnkey ski chalet located in Vail Colorado is a house full of primary colors and unique custom pieces. The house is laid out over five stories with a vertical feel and a central staircase connecting everything. To break up the thoroughfare we added a funky striped runner that leads you through the spaces and adds a unique pop of texture and color. Throughout the house each space is full of custom designed furniture pieces by J Designs, mixed with an extensive art collection and a stunning view.
+ The original architecture and finishes of the chalet were by Interior Design Hall of Fame member Orlando Diaz-Azcuy. J Designs worked to create spaces that were full of color but also played nicely with the white oak paneled walls and the slate floors.
+ The great room was transformed into the heart of the house, with lounging, dining and a nice area for playing games and relaxing on a custom curving bench, the perfect place for watching skiers come down the mountain through the full height windows overlooking Vail Mountain.
+ I was inspired by the colors of the bathrooms which helped to create cohesiveness in the bedrooms and to determine the color palette for each room.
+ In the lower level we transformed an unused workout room into a movie room that has a big enough sofa for the whole family with extra floor cushions for any guests.
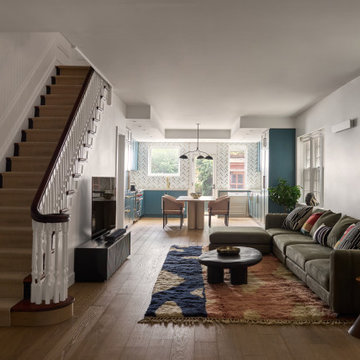
 kimberly peck architect
This landmarked brownstone on Prospect Park West already had extraordinary bones—and the rare advantage of windows on three sides. That natural light allowed us to rethink the traditional parlor-floor layout into something more open, connected, and reflective of the way the family lives today, while still honoring the building’s historic character.
The original sequence—a front parlor, a formal dining room in the center, and a closed-off kitchen at the rear—was replaced with a single, flowing main level anchored by a generous slate-blue kitchen. The cabinetry forms a C-shaped configuration that maximizes storage, creates a natural dining zone, and maintains easy circulation to the backyard through the existing glass French door. A full-height marble backsplash with brass inlay adds subtle drama, extending to the ceiling around the windows, and a built-in desk niche creates a casual workspace that feels fully integrated into the design.
Because storage was a priority, the kitchen includes multiple pantry cabinets and deep pull-outs to keep daily life efficient and uncluttered.
The living room now occupies the center of the plan, serving as a shared hub between the kitchen and the front of the home. Just inside the entry, we designed a custom reading nook framed by floor-to-ceiling bookcases with integrated bench seating—an intentional space for the couple and their teenage daughter, who value reading and wanted their books to be both displayed and actively used.
The entry itself was also reimagined. Now separated from the main living space by a wall and door, it functions as a true vestibule with a built-in storage wall for coats and shoes. Tucked beside it is a playful powder room featuring a green vanity, floral wallpaper, and a grey-and-white mosaic tile floor—continued throughout the entry to visually tie the front of the house together and add a moment of personality within the historic shell.
The result is a garden level that remains rooted in its 19th-century architecture but fully supports modern life—light-filled, functional, and thoughtfully layered.
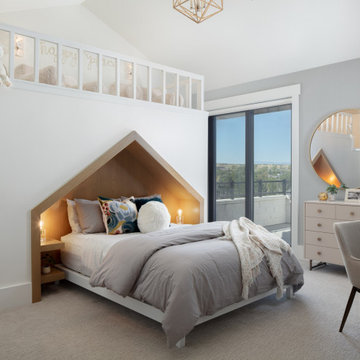
 Kimberly Timmons Interiors
This kids' bedroom is uniquely designed with a built-in bed niche with a house-like cutout, and a loft overhead provides space for playing or storing toys. Inside the loft is a secret room for imaginative play. The dusty blue walls are complimented by gold accents and teal bedding.
58