
Search results for "Level protection" in Home Design Ideas
 K-One Corporation
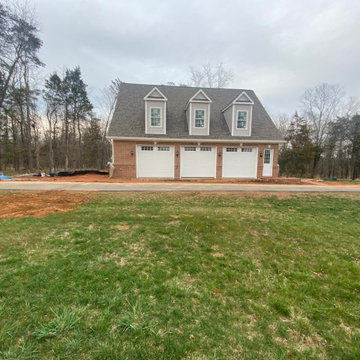
A three car garage built from scratch in Centreville, VA. The project entailed developing a site plan and ensuring that the footprint of the structure meets the county's guidelines as the lot contained areas that are resource protected. We developed the architectural and structural plans for this structures and pulled all build and trade permits.
The structure contains two large rooms on the main level which will be used as an exercise room. The second level contains two offices, a kitchen area, a large family room, and a jack and jill bathroom with a double vanity.
 Roux MacNeill Studio
Photography by David Patterson
Builder Rob Taylor
Developer Grove Mountain Properties

Living room - huge contemporary dark wood floor living room idea in Denver with a ribbon fireplace, a stone fireplace, a wall-mounted tv and white walls
Living room - huge contemporary dark wood floor living room idea in Denver with a ribbon fireplace, a stone fireplace, a wall-mounted tv and white walls

 KohlMark Architects and Builders
The design of this home was driven by the owners’ desire for a three-bedroom waterfront home that showcased the spectacular views and park-like setting. As nature lovers, they wanted their home to be organic, minimize any environmental impact on the sensitive site and embrace nature.
This unique home is sited on a high ridge with a 45° slope to the water on the right and a deep ravine on the left. The five-acre site is completely wooded and tree preservation was a major emphasis. Very few trees were removed and special care was taken to protect the trees and environment throughout the project. To further minimize disturbance, grades were not changed and the home was designed to take full advantage of the site’s natural topography. Oak from the home site was re-purposed for the mantle, powder room counter and select furniture.
The visually powerful twin pavilions were born from the need for level ground and parking on an otherwise challenging site. Fill dirt excavated from the main home provided the foundation. All structures are anchored with a natural stone base and exterior materials include timber framing, fir ceilings, shingle siding, a partial metal roof and corten steel walls. Stone, wood, metal and glass transition the exterior to the interior and large wood windows flood the home with light and showcase the setting. Interior finishes include reclaimed heart pine floors, Douglas fir trim, dry-stacked stone, rustic cherry cabinets and soapstone counters.
Exterior spaces include a timber-framed porch, stone patio with fire pit and commanding views of the Occoquan reservoir. A second porch overlooks the ravine and a breezeway connects the garage to the home.
Numerous energy-saving features have been incorporated, including LED lighting, on-demand gas water heating and special insulation. Smart technology helps manage and control the entire house.
Greg Hadley Photography
Find the right local pro for your project
 Paradise Painting Company
Paradise Painting Company is a professional painting contractor that provides a level of quality that cannot be matched by our competitors. With over 50 years of cumulative experience, our team of professional painters serves the homes and businesses of the Denver/Front Range area with beautiful exterior and interior painting services. We are licensed and insured for your protection and peace of mind, and strive to exceed each of our clients’ satisfaction.

 Drewett Works
Designed to embrace an extensive and unique art collection including sculpture, paintings, tapestry, and cultural antiquities, this modernist home located in north Scottsdale’s Estancia is the quintessential gallery home for the spectacular collection within. The primary roof form, “the wing” as the owner enjoys referring to it, opens the home vertically to a view of adjacent Pinnacle peak and changes the aperture to horizontal for the opposing view to the golf course. Deep overhangs and fenestration recesses give the home protection from the elements and provide supporting shade and shadow for what proves to be a desert sculpture. The restrained palette allows the architecture to express itself while permitting each object in the home to make its own place. The home, while certainly modern, expresses both elegance and warmth in its material selections including canterra stone, chopped sandstone, copper, and stucco.
Project Details | Lot 245 Estancia, Scottsdale AZ
Architect: C.P. Drewett, Drewett Works, Scottsdale, AZ
Interiors: Luis Ortega, Luis Ortega Interiors, Hollywood, CA
Publications: luxe. interiors + design. November 2011.
Featured on the world wide web: luxe.daily
Photo by Grey Crawford.
 Best American Trampolines

This In Ground Trampoline is purpose built for ground level use and is constructed with premium American sourced materials. The frame pads are wrapped in a hunter green 22-ounce UV resistant vinyl and protect jumpers from the springs, frame and concrete trampoline pit.
 JWH Design and Cabinetry LLC
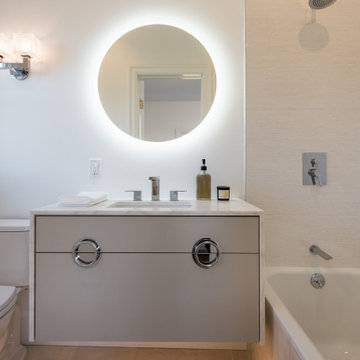
This highly efficient bathroom maximizes function in a small space. The floating vanity includes (2) levels of wide drawer storage, with waterfall stone details on the sides for protection. The LED light below is triggered when entering the bathroom and turns itself off after a few minutes. The tub is generously sized for bathing kids and showering, with built-in niches for supplies.

Sponsored
Delaware, OH

Buckeye Basements, Inc.
Central Ohio's Basement Finishing ExpertsBest Of Houzz '13-'21
 Paradise Painting Company
Paradise Painting Company is a professional painting contractor that provides a level of quality that cannot be matched by our competitors. With over 50 years of cumulative experience, our team of professional painters serves the homes and businesses of the Denver/Front Range area with beautiful exterior and interior painting services. We are licensed and insured for your protection and peace of mind, and strive to exceed each of our clients’ satisfaction.
 East Mountain Design

Main display wine room (7500 bottles) in a freestanding wine cellar building with tasting room and deep storage dug into the hill on the site. Walls are plaster tinted warm ochre and floors are flagstone. Plan is based on a hexagonal main room with alcoves on each side for tasting room and deep storage. Rustic wood shelf displays items at the level of the clerestory windows (north light w/ UV protection).

 Landwell Design + Build Co.

This spacious, multi-level backyard in San Luis Obispo, CA, once completely underutilized and overtaken by weeds, was converted into the ultimate outdoor entertainment space with a custom pool and spa as the centerpiece. A cabana with a built-in storage bench, outdoor TV and wet bar provide a protected place to chill during hot pool days, and a screened outdoor shower nearby is perfect for rinsing off after a dip. A hammock attached to the master deck and the adjacent pool deck are ideal for relaxing and soaking up some rays. The stone veneer-faced water feature wall acts as a backdrop for the pool area, and transitions into a retaining wall dividing the upper and lower levels. An outdoor sectional surrounds a gas fire bowl to create a cozy spot to entertain in the evenings, with string lights overhead for ambiance. A Belgard paver patio connects the lounge area to the outdoor kitchen with a Bull gas grill and cabinetry, polished concrete counter tops, and a wood bar top with seating. The outdoor kitchen is tucked in next to the main deck, one of the only existing elements that remain from the previous space, which now functions as an outdoor dining area overlooking the entire yard. Finishing touches included low-voltage LED landscape lighting, pea gravel mulch, and lush planting areas and outdoor decor.
 Joseph Spierer Architects, Inc.

The embrace of dusk’s warm glow creates a feeling of peace and tranquility.
Inspiration for a large mediterranean backyard brick patio remodel in Los Angeles with no cover
Inspiration for a large mediterranean backyard brick patio remodel in Los Angeles with no cover



 Fandel Construction
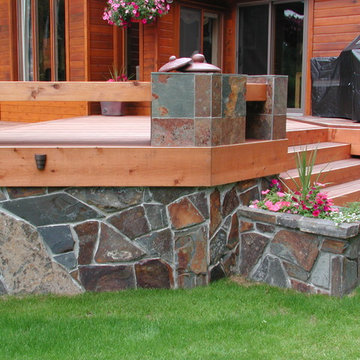
Multi-level Tiger wood deck with stone in-lay surround.
Example of a mid-sized trendy backyard outdoor kitchen deck design in Seattle with decking and no cover
Example of a mid-sized trendy backyard outdoor kitchen deck design in Seattle with decking and no cover
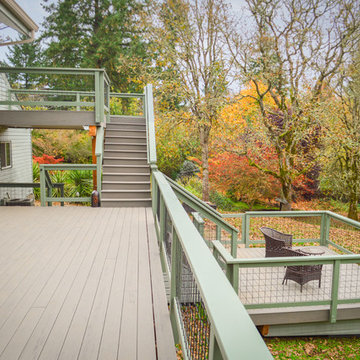
 TnT Builders Inc
This four level TimberTech Terrain deck features a main deck that wraps around half of the house, a utility deck that leads to a brick walkway, an upper dry deck that protects the utility deck from rain using TimberTech DrySpace, and a garden deck that looks over the picturesque landscape. To provide an unobstructed view, the homeowners chose to combine hog panels with painted cedar handrails.

 Archadeck of Chicagoland
This stunning outdoor living space is a true backyard retreat. The custom screened porch, designed to look original to the home, exits to a deck and patio, creating smooth transition from home to yard.
The wood deck design incorporates an inset hot tub with additional built-in storage. The storage cabinet sits along one side of the hot tub, creating a place to rest food, drinks, or candles while enjoying the water. The outdoor lighting built into the stair risers create a soft, ambient glow while providing a safe environment for people to move about the deck after the sun goes down.
The Unilock patio features Holland Stone pavers in Autumn Red and a built-in Brussel Dimensional Stone fire pit in Limestone color. The triangular shape provides a unique look for the wood burning fire pit., and the placement offers warmth and ambiance for anyone in the hot tub or gathered around fire.


Sponsored
Sunbury, OH

J.Holderby - Renovations
Franklin County's Leading General Contractors - 2X Best of Houzz!

 Margie Grace - Grace Design Associates
Custom Built Fire Pit and Stone bench
Design ideas for a small coastal full sun backyard concrete paver landscaping in Santa Barbara.
Design ideas for a small coastal full sun backyard concrete paver landscaping in Santa Barbara.
 Donald P. Blake Jr., Inc.
Susan Teare

Inspiration for a contemporary l-shaped light wood floor and beige floor kitchen remodel in Burlington with an undermount sink, shaker cabinets, white cabinets, white backsplash, mosaic tile backsplash, stainless steel appliances and an island
Inspiration for a contemporary l-shaped light wood floor and beige floor kitchen remodel in Burlington with an undermount sink, shaker cabinets, white cabinets, white backsplash, mosaic tile backsplash, stainless steel appliances and an island
43