
Search results for "Level protection" in Home Design Ideas
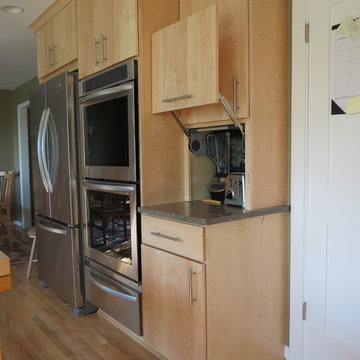
 Lindsey Markel
Photo By: Lindsey Neumann

Cabinetry; Dura Supreme, Camden door style, Maple, Natural, Counters; Zodiaq Quartz, Nutmeg, Sink; Blanco Precision, Faucet; Hansgrohe Focus 2-spray, Tile; Gendai Natural, Color Sanna Natural, Hardware; Top Knobs, Hood; Broan Elite
 Archadeck of West County - Ellisville
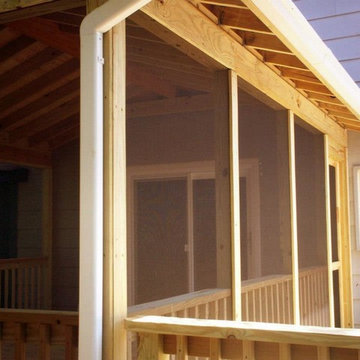
At ground level, this screened in porch with adjacent deck creates a nice transition from indoors to the backyard. The project provides protected and open-air outdoor living space that's usable rain or shine. Project by Archadeck of West County and St. Charles County in St. Louis Mo.
 Pentagon Security Shutters

Protect your covered patio, deck, lanai, or outdoor living area from extreme weather with Pentagon's solid DefendaGuard shutters. This high level of protection is all you need to stay safe and sound! These shutters will roll up and out of sight during the beautiful weather so you can lower the TranquilGuard screens and enjoy the sunlight!
Find the right local pro for your project
 Marc-Michaels Interior Design

Inspiration for a huge transitional backyard patio remodel in Miami with a fire pit and a roof extension

 Vivid Interior Design - Danielle Loven
Hendel Homes
andmark Photography
Huge transitional gray one-story mixed siding exterior home photo in Minneapolis
Huge transitional gray one-story mixed siding exterior home photo in Minneapolis
 Architectural Gardens, Inc
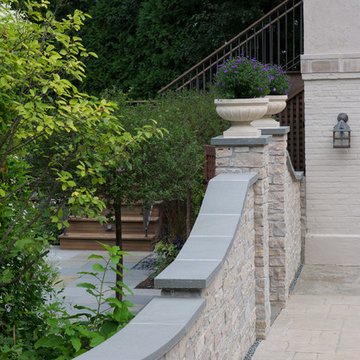
The estate wall is situated just below the kitchen windows and deck, making it an important visual element viewed from above as well as at eye level, and from both sides. Within the wall’s protective embrace the homeowners can enjoy the yard and garden with privacy from the shared driveway.

Sponsored
Columbus, OH

Hope Restoration & General Contracting
Columbus Design-Build, Kitchen & Bath Remodeling, Historic Renovations
 Swistun, Inc
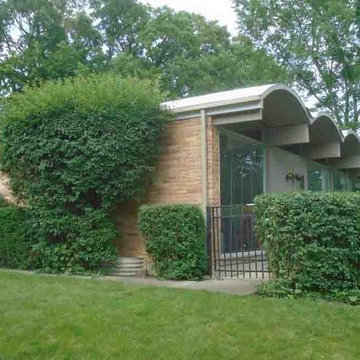
Installed TPO fully adhered roofing system over barrel style roof and over two other roof sections.
This project includes complete redesigning of:
- How the barrel roof edges are protected. Complete elimination of failing to seal and unpleasantly looking pieced eyebrow flashing;
- How valley exits are redesigned. Simplified those exits, with elimination of steps prone to fail;
- How eyebrow fascias are designed with a smooth round curves eliminating traditional choppy setting;
- How all those together provide extreme protection while providing pleasant appearance.
Besides the above this project has also included:
- Replacement of cedar siding and window located between two roof levels;
- Replacement of skylight and gutters;
- Installation of InvisiGuard IG gutter guards.
 Mace Energy Supply
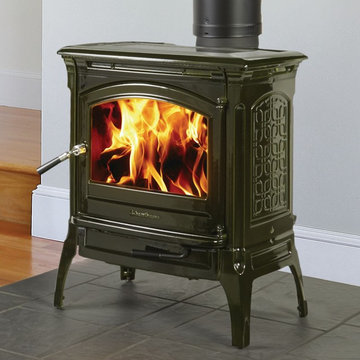
Hearthstone Craftsbury in Basil Enamel. Also available in Brown Enamel and Matte Black. Heats up to 1300 sq ft with a heat life of up to 7 hours thanks to the soapstone lined firebox. Single level control makes it easy to operate with great consistence. Embossed cast iron is classically good looking.
 Mace Energy Supply
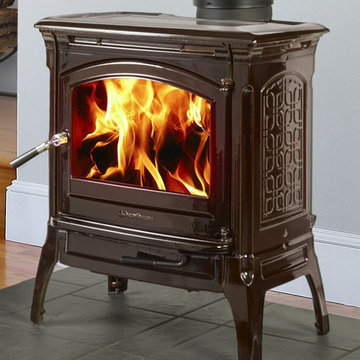
Hearthstone Craftsbury in Brown Enamel. Also available in Matte Black and Basil Enamel. Heats up to 1300 sq ft with a heat life of up to 7 hours thanks to the soapstone lined firebox. Single level control makes it easy to operate with great consistence. Embossed cast iron is classically good looking.
 Old Town Design Group
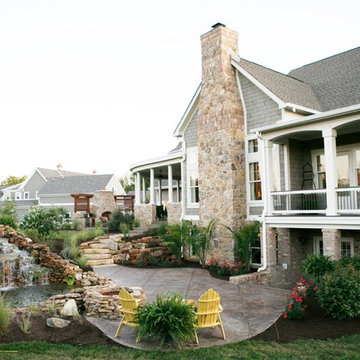
The backyard can be found by walking down the steps from the covered porch. With a beautiful view from the balcony on the first floor, the area features extensive landscaping, a sitting area, and a gorgeous waterfall.

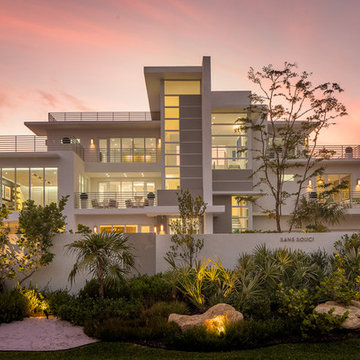
 Shuster Design Associates
Exterior of Beachfront Home with Modern Elements Including Flat Roof, Pronounced Roof Overhangs, Extensive use of Windows and Horizontal Geometric Planes.

Sponsored
Sunbury, OH

J.Holderby - Renovations
Franklin County's Leading General Contractors - 2X Best of Houzz!
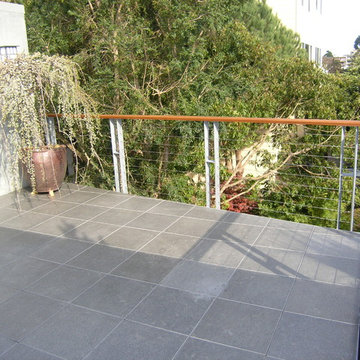
 Erickson Zebroski Design Group, Inc.
The original sloping slate tile on the deck was replaced with level stone tiles set on a pedestal system - which allows water drainage to occur below the tile surface. A fire wall at the property line provides fire protection and privacy from neighbors.
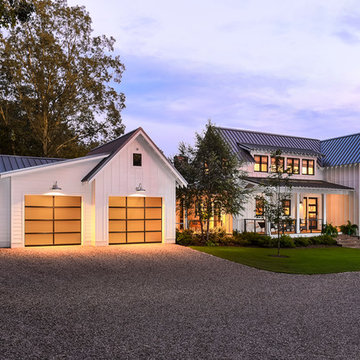
 Clopay

Clopay Avante Collection aluminum and glass garage doors on a modern farmhouse style home. Opaque glass keeps cars and equipment out of sight. The doors emit a warm, welcoming glow when lit from inside at dusk. Photographed by Andy Frame.
This image is the exclusive property of Andy Frame / Andy Frame Photography and is protected under the United States and International Copyright laws.
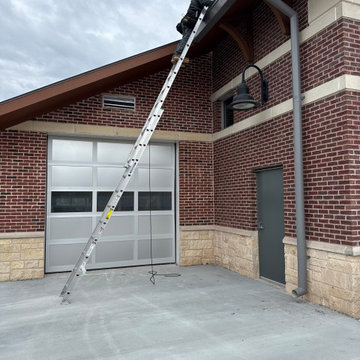
 Texas Gutter Guys
This one means a lot to us! ❤️? We were honored to install new gutters for the City of Cedar Park Fire Station #1. A place that sits right here in our own community and serves our families, friends, and neighbors every single day.
It’s not every day we get to help protect our local heroes who protect all of us. Thank you, Cedar Park Fire Department for trusting in Texas Gutter Guys to take care of your station. ?❤️
From homes to fire stations, our team brings the same level of care, precision, and craftsmanship to every job. Proud to serve the community that serves us every day!
 Blinds Brothers
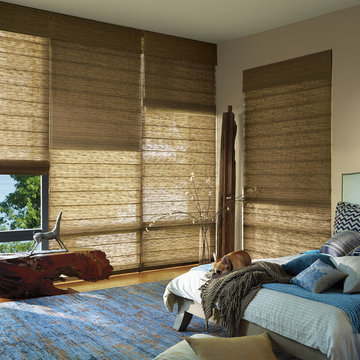
Peaceful bedroom with natural woven wood window treatments.
Bedroom - contemporary medium tone wood floor bedroom idea in Dallas with beige walls and no fireplace
Bedroom - contemporary medium tone wood floor bedroom idea in Dallas with beige walls and no fireplace

Sponsored
Delaware, OH

Buckeye Basements, Inc.
Central Ohio's Basement Finishing ExpertsBest Of Houzz '13-'21

 Greey Pickett

This residence is a renovation of a traditional landscape into a contemporary garden. Custom contemporary steel planters complement the steel detailing on the home and offer an opportunity to highlight unique native plant species. A large front yard living space offers easy socialization with this active neighborhood. The spectacular salvaged 15ft Organ Pipe Cactus grabs your eye as you enter the residence and anchors the contemporary garden.
The back terrace has been designed to create inviting entertainment areas that overlook the golf course as well as protected private dining areas. A large family gathering spot is nestled between the pool and centered around the concrete fire pit. The relaxing spa has a negative edge that falls as a focal point towards the master bedroom.
A secluded private dining area off of the kitchen incorporates a steel louver wall that can be opened and closed providing both privacy from adjacent neighbors and protection from the wind. Masses of succulents and cacti reinforce the structure of the home.
Project Details:
Architect: PHX Architecture
Landscape Contractor: Premier Environments
Photography: Sam Rosenbaum
 Creative Landscapes

Example of a mid-sized minimalist backyard concrete and rectangular lap hot tub design in Los Angeles
47