
Search results for "Level protection" in Home Design Ideas
 Middlefork Luxury Home Builders

This brick and limestone, 6,000-square-foot residence exemplifies understated elegance. Located in the award-wining Blaine School District and within close proximity to the Southport Corridor, this is city living at its finest!
The foyer, with herringbone wood floors, leads to a dramatic, hand-milled oval staircase; an architectural element that allows sunlight to cascade down from skylights and to filter throughout the house. The floor plan has stately-proportioned rooms and includes formal Living and Dining Rooms; an expansive, eat-in, gourmet Kitchen/Great Room; four bedrooms on the second level with three additional bedrooms and a Family Room on the lower level; a Penthouse Playroom leading to a roof-top deck and green roof; and an attached, heated 3-car garage. Additional features include hardwood flooring throughout the main level and upper two floors; sophisticated architectural detailing throughout the house including coffered ceiling details, barrel and groin vaulted ceilings; painted, glazed and wood paneling; laundry rooms on the bedroom level and on the lower level; five fireplaces, including one outdoors; and HD Video, Audio and Surround Sound pre-wire distribution through the house and grounds. The home also features extensively landscaped exterior spaces, designed by Prassas Landscape Studio.
This home went under contract within 90 days during the Great Recession.
Featured in Chicago Magazine: http://goo.gl/Gl8lRm
Jim Yochum
 MasterDecks, LLC
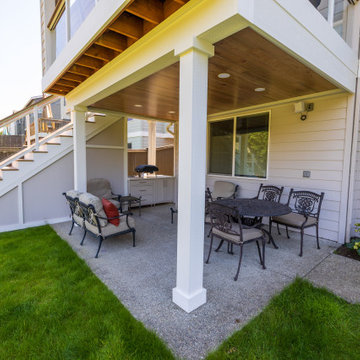
This Bothell, Wa project transformed an aging outdoor space into a modern, functional two-level deck designed for year-round enjoyment. The existing deck and railing were carefully demolished and replaced with durable Apex composite decking and sleek ASD glass railing for a clean, contemporary finish.
The upper level was upgraded with four can lights and a white recessed heater, creating a comfortable space for entertaining in any season. Below, an UnderCover waterproof deck system and four recessed lights added protection from the elements while extending the usability of the lower level.
We also completed several important fence improvements, including repairs to two sections that were pulling away from their posts and the installation of three new gates within the existing fence. The finished project combines updated style, improved functionality, and durable materials to create a beautiful outdoor living space built to last.
 Woolems Luxury Builders
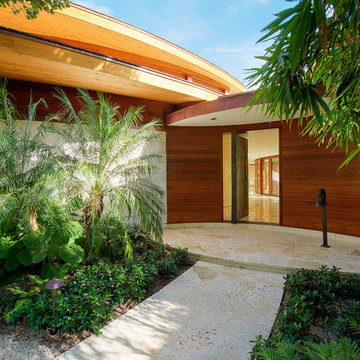
Located on Jupiter Island. 2-Story custom-built residence. Combination of cedar shingle and flat lock seam copper roofs. Residence built around a single yellow flowering tree that had to be protected and maintained. Complete radius design; walls, ceilings, roof line, fascia, soffit. Custom terrazzo flooring with LED lighted inlays. Venetian plaster interiors, interior and exterior woodwork, millwork, cabinetry and custom stone work. Split level construction; main floor at street grade level, base floor at lower grade level due to significant lot topography.
Find the right local pro for your project
 MasterDecks, LLC
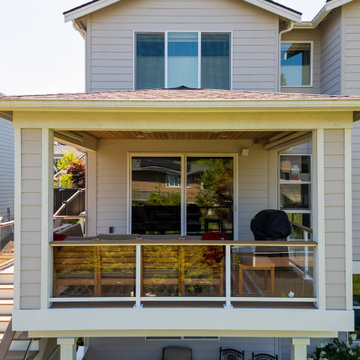
This Bothell, Wa project transformed an aging outdoor space into a modern, functional two-level deck designed for year-round enjoyment. The existing deck and railing were carefully demolished and replaced with durable Apex composite decking and sleek ASD glass railing for a clean, contemporary finish.
The upper level was upgraded with four can lights and a white recessed heater, creating a comfortable space for entertaining in any season. Below, an UnderCover waterproof deck system and four recessed lights added protection from the elements while extending the usability of the lower level.
We also completed several important fence improvements, including repairs to two sections that were pulling away from their posts and the installation of three new gates within the existing fence. The finished project combines updated style, improved functionality, and durable materials to create a beautiful outdoor living space built to last.
 MasterDecks, LLC
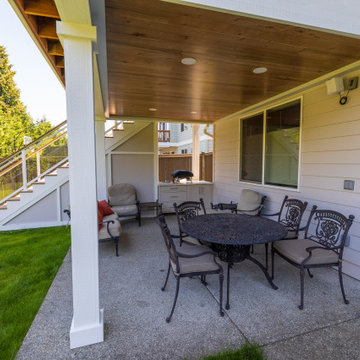
This Bothell, Wa project transformed an aging outdoor space into a modern, functional two-level deck designed for year-round enjoyment. The existing deck and railing were carefully demolished and replaced with durable Apex composite decking and sleek ASD glass railing for a clean, contemporary finish.
The upper level was upgraded with four can lights and a white recessed heater, creating a comfortable space for entertaining in any season. Below, an UnderCover waterproof deck system and four recessed lights added protection from the elements while extending the usability of the lower level.
We also completed several important fence improvements, including repairs to two sections that were pulling away from their posts and the installation of three new gates within the existing fence. The finished project combines updated style, improved functionality, and durable materials to create a beautiful outdoor living space built to last.
 Dawson Design Group
Brady Architectural Photography

Example of a large minimalist formal and open concept concrete floor and gray floor living room design in San Diego with beige walls
Example of a large minimalist formal and open concept concrete floor and gray floor living room design in San Diego with beige walls

 CH Architects
Split level modern kitchen
Small transitional l-shaped light wood floor and brown floor open concept kitchen photo in Raleigh with an undermount sink, shaker cabinets, subway tile backsplash, stainless steel appliances, an island, white countertops, gray cabinets, quartz countertops and blue backsplash
Small transitional l-shaped light wood floor and brown floor open concept kitchen photo in Raleigh with an undermount sink, shaker cabinets, subway tile backsplash, stainless steel appliances, an island, white countertops, gray cabinets, quartz countertops and blue backsplash


 Alpine SnowGuards
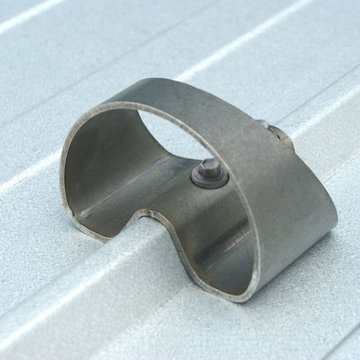
Fastens to the top of corrugation / "Saddle" design holds back snow and ice while allowing melt-off and rain to flow through / Ease of installation - can use existing fastener holes along the roofs ribs, placing the penetration points above the surface of the panel / Protects against snow damage at the lower roof level (gutters, valleys, crickets, roof protrusions, plumbing vents, etc...) and at ground level (cars, people, landscaping, pets, walkways, ground mounted mechanical units)
 New Urban Home Builders
Ashley Avila Photography
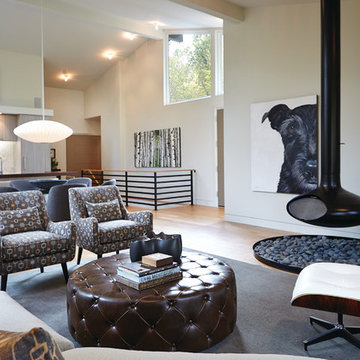
Inspiration for a mid-century modern living room remodel in Grand Rapids
Inspiration for a mid-century modern living room remodel in Grand Rapids
 Belzowski Woodwork & Design

Example of a large beach style backyard tile patio design in Chicago with a pergola

 User
UserIn our busy lives, creating a peaceful and rejuvenating home environment is essential to a healthy lifestyle. Built less than five years ago, this Stinson Beach Modern home is your own private oasis. Surrounded by a butterfly preserve and unparalleled ocean views, the home will lead you to a sense of connection with nature. As you enter an open living room space that encompasses a kitchen, dining area, and living room, the inspiring contemporary interior invokes a sense of relaxation, that stimulates the senses. The open floor plan and modern finishes create a soothing, tranquil, and uplifting atmosphere. The house is approximately 2900 square feet, has three (to possibly five) bedrooms, four bathrooms, an outdoor shower and spa, a full office, and a media room. Its two levels blend into the hillside, creating privacy and quiet spaces within an open floor plan and feature spectacular views from every room. The expansive home, decks and patios presents the most beautiful sunsets as well as the most private and panoramic setting in all of Stinson Beach. One of the home's noteworthy design features is a peaked roof that uses Kalwall's translucent day-lighting system, the most highly insulating, diffuse light-transmitting, structural panel technology. This protected area on the hill provides a dramatic roar from the ocean waves but without any of the threats of oceanfront living. Built on one of the last remaining one-acre coastline lots on the west side of the hill at Stinson Beach, the design of the residence is site friendly, using materials and finishes that meld into the hillside. The landscaping features low-maintenance succulents and butterfly friendly plantings appropriate for the adjacent Monarch Butterfly Preserve. Recalibrate your dreams in this natural environment, and make the choice to live in complete privacy on this one acre retreat. This home includes Miele appliances, Thermadore refrigerator and freezer, an entire home water filtration system, kitchen and bathroom cabinetry by SieMatic, Ceasarstone kitchen counter tops, hardwood and Italian ceramic radiant tile floors using Warmboard technology, Electric blinds, Dornbracht faucets, Kalwall skylights throughout livingroom and garage, Jeldwen windows and sliding doors. Located 5-8 minute walk to the ocean, downtown Stinson and the community center. It is less than a five minute walk away from the trail heads such as Steep Ravine and Willow Camp.

 KohlMark Architects and Builders
The design of this home was driven by the owners’ desire for a three-bedroom waterfront home that showcased the spectacular views and park-like setting. As nature lovers, they wanted their home to be organic, minimize any environmental impact on the sensitive site and embrace nature.
This unique home is sited on a high ridge with a 45° slope to the water on the right and a deep ravine on the left. The five-acre site is completely wooded and tree preservation was a major emphasis. Very few trees were removed and special care was taken to protect the trees and environment throughout the project. To further minimize disturbance, grades were not changed and the home was designed to take full advantage of the site’s natural topography. Oak from the home site was re-purposed for the mantle, powder room counter and select furniture.
The visually powerful twin pavilions were born from the need for level ground and parking on an otherwise challenging site. Fill dirt excavated from the main home provided the foundation. All structures are anchored with a natural stone base and exterior materials include timber framing, fir ceilings, shingle siding, a partial metal roof and corten steel walls. Stone, wood, metal and glass transition the exterior to the interior and large wood windows flood the home with light and showcase the setting. Interior finishes include reclaimed heart pine floors, Douglas fir trim, dry-stacked stone, rustic cherry cabinets and soapstone counters.
Exterior spaces include a timber-framed porch, stone patio with fire pit and commanding views of the Occoquan reservoir. A second porch overlooks the ravine and a breezeway connects the garage to the home.
Numerous energy-saving features have been incorporated, including LED lighting, on-demand gas water heating and special insulation. Smart technology helps manage and control the entire house.
Greg Hadley Photography


Sponsored
Delaware, OH

Buckeye Basements, Inc.
Central Ohio's Basement Finishing ExpertsBest Of Houzz '13-'21
 Best Hot Tubs "Hot Tub and Spa Experts"
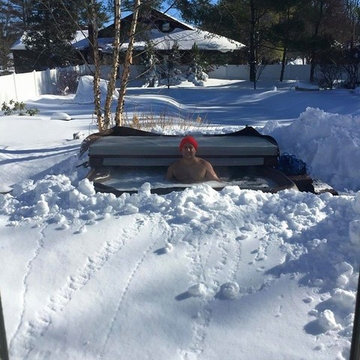
Here’s a photo of a Best Hot Tubs client who clearly has made using his Bullfrog Spa a priority — no matter the amount of snow. Note the deep path he has shoveled (right side of hot tub). He’s a man who truly wants access to his hot tub…polar vortex or not.
After Snow Storms: After it snows, clear a path to your hot tub — not just so you can use your spa — but so you can maintain it during freezing or snowy weather;
3. Protect Spa Pipes: To keep pipes from freezing, once a week check that the hot tub is running and make sure the water temp is at least above 90 degrees. (Note: In extreme cold temperatures, it is cheaper to maintain the temperature than letting it cool down and reheating it again.)
Spa Water Level: While checking its temperature and that it is running, also watch your spa’s water level. If the water gets too low, the pumps and heaters are affected by insufficient water, and this can contribute to freezing in spa’s plumbing lines;
 MasterDecks, LLC
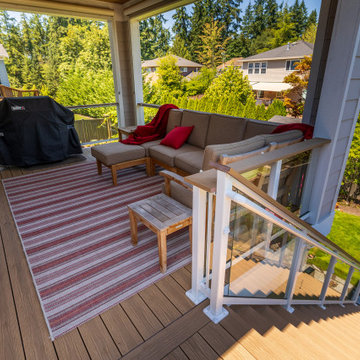
This Bothell, Wa project transformed an aging outdoor space into a modern, functional two-level deck designed for year-round enjoyment. The existing deck and railing were carefully demolished and replaced with durable Apex composite decking and sleek ASD glass railing for a clean, contemporary finish.
The upper level was upgraded with four can lights and a white recessed heater, creating a comfortable space for entertaining in any season. Below, an UnderCover waterproof deck system and four recessed lights added protection from the elements while extending the usability of the lower level.
We also completed several important fence improvements, including repairs to two sections that were pulling away from their posts and the installation of three new gates within the existing fence. The finished project combines updated style, improved functionality, and durable materials to create a beautiful outdoor living space built to last.
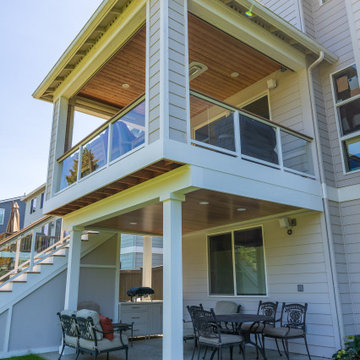 MasterDecks, LLC
This Bothell, Wa project transformed an aging outdoor space into a modern, functional two-level deck designed for year-round enjoyment. The existing deck and railing were carefully demolished and replaced with durable Apex composite decking and sleek ASD glass railing for a clean, contemporary finish.
The upper level was upgraded with four can lights and a white recessed heater, creating a comfortable space for entertaining in any season. Below, an UnderCover waterproof deck system and four recessed lights added protection from the elements while extending the usability of the lower level.
We also completed several important fence improvements, including repairs to two sections that were pulling away from their posts and the installation of three new gates within the existing fence. The finished project combines updated style, improved functionality, and durable materials to create a beautiful outdoor living space built to last.
 CYAN Horticulture
photo and landscape: Dave Demers - CYAN Horticulture
architecture: Darrell Epp
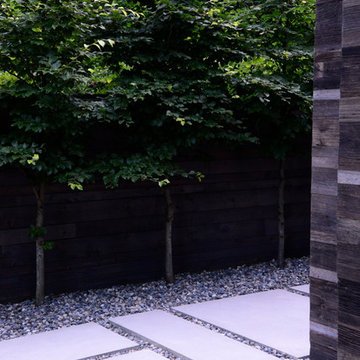
In close collaboration with Darrell Epp, Architect, CYAN Horticulture was invited to maximize use of the very limited space surrounding this newly renovated single-family residence. Perched atop a 75-feet forested ravine and overlooking a protected salmon stream, this low-lying house seems to be floating in the wilderness. On the more exposed side, sunny and connecting to the street, the distinctive silhouette of gingkos and squared-off beeches, mounding lavenders and graphic maiden grasses, play against expanses of raw concrete and accents of reclaimed, century-old barn wood. On the sheltered side, shady and sloping down to the stream, a variety of dark green foliages merge into the surroundings.

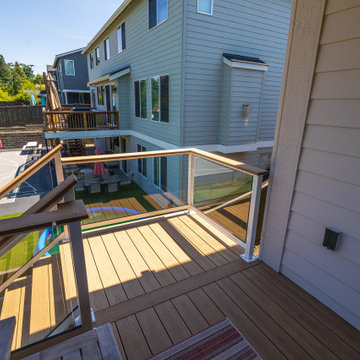 MasterDecks, LLC
This Bothell, Wa project transformed an aging outdoor space into a modern, functional two-level deck designed for year-round enjoyment. The existing deck and railing were carefully demolished and replaced with durable Apex composite decking and sleek ASD glass railing for a clean, contemporary finish.
The upper level was upgraded with four can lights and a white recessed heater, creating a comfortable space for entertaining in any season. Below, an UnderCover waterproof deck system and four recessed lights added protection from the elements while extending the usability of the lower level.
We also completed several important fence improvements, including repairs to two sections that were pulling away from their posts and the installation of three new gates within the existing fence. The finished project combines updated style, improved functionality, and durable materials to create a beautiful outdoor living space built to last.
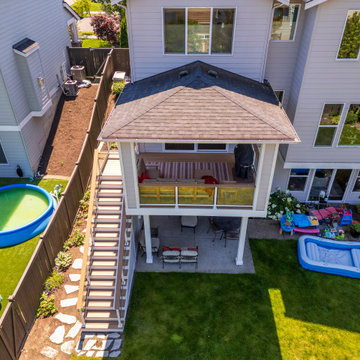 MasterDecks, LLC
This Bothell, Wa project transformed an aging outdoor space into a modern, functional two-level deck designed for year-round enjoyment. The existing deck and railing were carefully demolished and replaced with durable Apex composite decking and sleek ASD glass railing for a clean, contemporary finish.
The upper level was upgraded with four can lights and a white recessed heater, creating a comfortable space for entertaining in any season. Below, an UnderCover waterproof deck system and four recessed lights added protection from the elements while extending the usability of the lower level.
We also completed several important fence improvements, including repairs to two sections that were pulling away from their posts and the installation of three new gates within the existing fence. The finished project combines updated style, improved functionality, and durable materials to create a beautiful outdoor living space built to last.
 MasterDecks, LLC
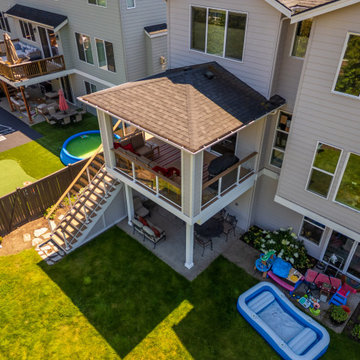
This Bothell, Wa project transformed an aging outdoor space into a modern, functional two-level deck designed for year-round enjoyment. The existing deck and railing were carefully demolished and replaced with durable Apex composite decking and sleek ASD glass railing for a clean, contemporary finish.
The upper level was upgraded with four can lights and a white recessed heater, creating a comfortable space for entertaining in any season. Below, an UnderCover waterproof deck system and four recessed lights added protection from the elements while extending the usability of the lower level.
We also completed several important fence improvements, including repairs to two sections that were pulling away from their posts and the installation of three new gates within the existing fence. The finished project combines updated style, improved functionality, and durable materials to create a beautiful outdoor living space built to last.
49