
Search results for "Level protection" in Home Design Ideas
 Montgomery Robbins, Inc.
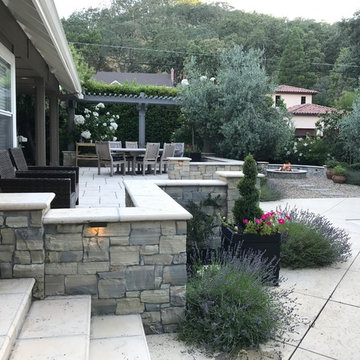
This landscape took on new life with a complete transformation into a French-country style retreat. On this smaller site, an existing pool was removed and the new one situated so as to maximize space. Sheer descent fountains add an elegant touch, and a hidden pool cover protects without detracting from the aesthetic. We created an upper terrace for dining, with staircases that flow out into the lower level, to a central fountain and a path that leads to a garden room with fire pit, terracotta accents, and dwarf olive trees. The sense of calm and enclosure is enhanced by tall hedges and custom screening arbors, and plantings of roses and lavender add to the Provençal charm.
 KohlMark Architects and Builders
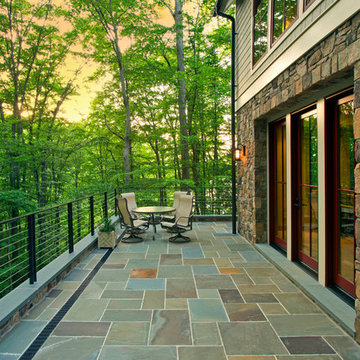
The design of this home was driven by the owners’ desire for a three-bedroom waterfront home that showcased the spectacular views and park-like setting. As nature lovers, they wanted their home to be organic, minimize any environmental impact on the sensitive site and embrace nature.
This unique home is sited on a high ridge with a 45° slope to the water on the right and a deep ravine on the left. The five-acre site is completely wooded and tree preservation was a major emphasis. Very few trees were removed and special care was taken to protect the trees and environment throughout the project. To further minimize disturbance, grades were not changed and the home was designed to take full advantage of the site’s natural topography. Oak from the home site was re-purposed for the mantle, powder room counter and select furniture.
The visually powerful twin pavilions were born from the need for level ground and parking on an otherwise challenging site. Fill dirt excavated from the main home provided the foundation. All structures are anchored with a natural stone base and exterior materials include timber framing, fir ceilings, shingle siding, a partial metal roof and corten steel walls. Stone, wood, metal and glass transition the exterior to the interior and large wood windows flood the home with light and showcase the setting. Interior finishes include reclaimed heart pine floors, Douglas fir trim, dry-stacked stone, rustic cherry cabinets and soapstone counters.
Exterior spaces include a timber-framed porch, stone patio with fire pit and commanding views of the Occoquan reservoir. A second porch overlooks the ravine and a breezeway connects the garage to the home.
Numerous energy-saving features have been incorporated, including LED lighting, on-demand gas water heating and special insulation. Smart technology helps manage and control the entire house.
Greg Hadley Photography
 Westwork Architectural Studio
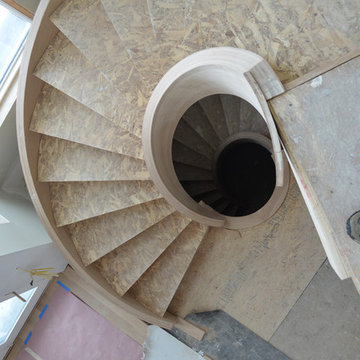
View from the second floor down to the lower level. Curved stair and railing will continue to the lower level (basement). The final stair treads will be stained wood- the wood is protected in this picture with partical board which will be removed once the rough construction is complete.
Find the right local pro for your project
 Creative Cabinets and Fine Finishes, LLC

From Oak cabinets to an off white painted finish with glaze lines/pin striping. Island refinished to a black painted finish Protective topcoat applied for the highest level of durability. Top Knobs cabinet pulls added to update cabinets. (CCFF is a distributor for Top Knobs cabinetry hardware.)
 Schulte Roofing
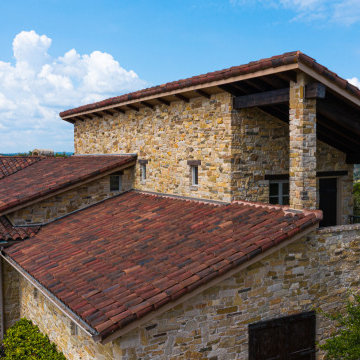
This closer look captures the tile cuts, flashing, and slope transitions around the upper gables, where clay meets vertical stone and exposed beams. These junctions require conversation-level accuracy to prevent wind-driven moisture issues. The attention to detail mirrors the technical approach refined by our San Antonio roofing contractor teams on projects that balance architectural character with modern protection.
 Studio MMA Architecture + Design
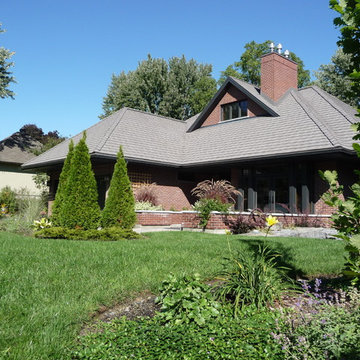
Combining traditional architecture with principles of sustainable development, Maison Baie d'Urfé is of superior quality, well integrated with its neighborhood and combining the quality of interior spaces with sustainable strategies and technologies. Located on a large lot near Lac Saint-Louis, the house has been designed to take full advantage of the east-west depth of the land and the gentle slope to the lake to the south. The living room and dining room are on the ground floor, facing south and protected by a large roof overhang. These rooms are connected to terraces to the east and west through bay windows, and overlook a large balcony on the south side that overlooks a protected courtyard. The basement family room is level with this private courtyard, protected by planted rock walls. At the Inside, the two-storey entrance hall with its elegant wooden staircase, the high ceilings modulated by caissons, the generous fenestration, the dyed wooden doors, the woodwork and three fireplaces add to the atmosphere. The house is heated by geothermal energy, and the comfort is ensured by a construction superior to the norms of Novoclimat. This project was carried out in collaboration with the engineers Calculatec and with the contractor Construction Renaissance.
 Martinez Hardwood Floors
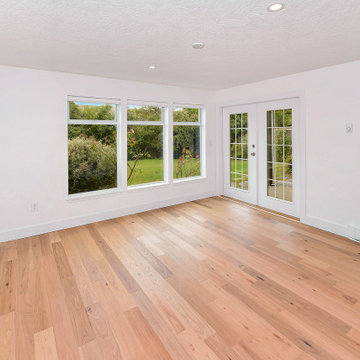
This lower-level renovation saw laminate and tile removed by our team and a Wide Plank, Pre-Finished Engineered Hickory floor installed to give a pop of earthy colour to this otherwise white-washed garden suite.
Installed over a concrete sub-floor leveled by our crew, the Engineered flooring offers both moisture protection and a strong base underfoot leading from French doors to an open concept kitchen. The no-transition floor offered the homeowners a flush option from room to room, while maintaining the space as a designated handicap-accessible in-law unit.


 Studio MMA Architecture + Design
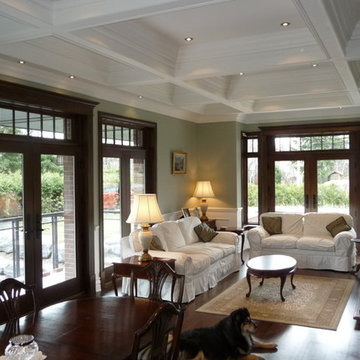
Combining traditional architecture with principles of sustainable development, Maison Baie d'Urfé is of superior quality, well integrated with its neighborhood and combining the quality of interior spaces with sustainable strategies and technologies. Located on a large lot near Lac Saint-Louis, the house has been designed to take full advantage of the east-west depth of the land and the gentle slope to the lake to the south. The living room and dining room are on the ground floor, facing south and protected by a large roof overhang. These rooms are connected to terraces to the east and west through bay windows, and overlook a large balcony on the south side that overlooks a protected courtyard. The basement family room is level with this private courtyard, protected by planted rock walls. At the Inside, the two-storey entrance hall with its elegant wooden staircase, the high ceilings modulated by caissons, the generous fenestration, the dyed wooden doors, the woodwork and three fireplaces add to the atmosphere. The house is heated by geothermal energy, and the comfort is ensured by a construction superior to the norms of Novoclimat. This project was carried out in collaboration with the engineers Calculatec and with the contractor Construction Renaissance.
 WINN Design+Build

This is an example of a huge transitional cable railing back porch design in DC Metro with a fireplace.
 Montgomery Robbins, Inc.
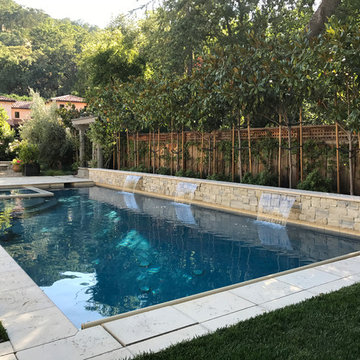
This landscape took on new life with a complete transformation into a French-country style retreat. On this smaller site, an existing pool was removed and the new one situated so as to maximize space. Sheer descent fountains add an elegant touch, and a hidden pool cover protects without detracting from the aesthetic. We created an upper terrace for dining, with staircases that flow out into the lower level, to a central fountain and a path that leads to a garden room with fire pit, terracotta accents, and dwarf olive trees. The sense of calm and enclosure is enhanced by tall hedges and custom screening arbors, and plantings of roses and lavender add to the Provençal charm.
 Studio M Interiors
Scott Amundson Photography
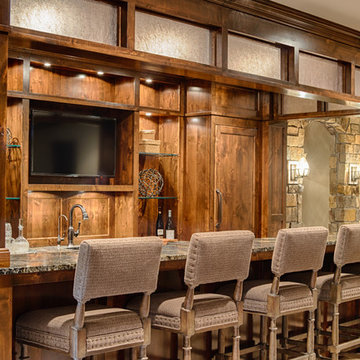
Inspiration for a timeless home bar remodel in Minneapolis
Inspiration for a timeless home bar remodel in Minneapolis
 Jason King Architect
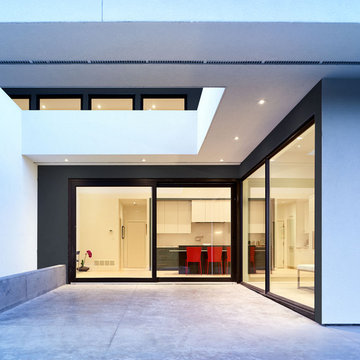
Courtyard patio and lightwell. The house is all on one level for accessibility and aging in place. This creates a building with a large footprint that utilizes courtyards to bring natural light deep into the building. These courtyards also provide protected outdoor spaces for the residents.
 KohlMark Architects and Builders
The design of this home was driven by the owners’ desire for a three-bedroom waterfront home that showcased the spectacular views and park-like setting. As nature lovers, they wanted their home to be organic, minimize any environmental impact on the sensitive site and embrace nature.
This unique home is sited on a high ridge with a 45° slope to the water on the right and a deep ravine on the left. The five-acre site is completely wooded and tree preservation was a major emphasis. Very few trees were removed and special care was taken to protect the trees and environment throughout the project. To further minimize disturbance, grades were not changed and the home was designed to take full advantage of the site’s natural topography. Oak from the home site was re-purposed for the mantle, powder room counter and select furniture.
The visually powerful twin pavilions were born from the need for level ground and parking on an otherwise challenging site. Fill dirt excavated from the main home provided the foundation. All structures are anchored with a natural stone base and exterior materials include timber framing, fir ceilings, shingle siding, a partial metal roof and corten steel walls. Stone, wood, metal and glass transition the exterior to the interior and large wood windows flood the home with light and showcase the setting. Interior finishes include reclaimed heart pine floors, Douglas fir trim, dry-stacked stone, rustic cherry cabinets and soapstone counters.
Exterior spaces include a timber-framed porch, stone patio with fire pit and commanding views of the Occoquan reservoir. A second porch overlooks the ravine and a breezeway connects the garage to the home.
Numerous energy-saving features have been incorporated, including LED lighting, on-demand gas water heating and special insulation. Smart technology helps manage and control the entire house.
Greg Hadley Photography

Sponsored
Columbus, OH

Hope Restoration & General Contracting
Columbus Design-Build, Kitchen & Bath Remodeling, Historic Renovations
 Hunter and Company Interior Design
Gibeon Photography

Trendy entry hall photo with white walls and a black front door
Trendy entry hall photo with white walls and a black front door


 Lori Ramsay Design
We created this beautiful accessible bathroom in Carlsbad to give our client a more functional space. We designed this unique bath, specific to the client's specifications to make it more wheel chair accessible. Features such as the roll in shower, roll up vanity and the ability to use her chair for flexibility over the fixed wall mounted seat allow her to be more independent in this bathroom. Safety was another significant factor for the room. We added support bars in all areas and with maximum flexibility to allow the client to perform all bathing functions independently, and all were positioned after carefully recreating her movements. We met the objectives of functionality and safety without compromising beauty in this aging in place bathroom. Travertine-look porcelain tile was used in a large format on the shower walls to minimize grout lines and maximize ease of maintenance. A crema marfil marble mosaic in an elongated hex pattern was used in the shower room for it’s beauty and flexibility in sloped shower. A custom cabinet was made to the height ideal for our client’s use of the sink and a protective panel placed over the pea trap.
 Studio MMA Architecture + Design
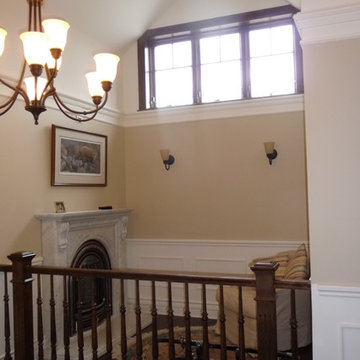
Combining traditional architecture with principles of sustainable development, Maison Baie d'Urfé is of superior quality, well integrated with its neighborhood and combining the quality of interior spaces with sustainable strategies and technologies. Located on a large lot near Lac Saint-Louis, the house has been designed to take full advantage of the east-west depth of the land and the gentle slope to the lake to the south. The living room and dining room are on the ground floor, facing south and protected by a large roof overhang. These rooms are connected to terraces to the east and west through bay windows, and overlook a large balcony on the south side that overlooks a protected courtyard. The basement family room is level with this private courtyard, protected by planted rock walls. At the Inside, the two-storey entrance hall with its elegant wooden staircase, the high ceilings modulated by caissons, the generous fenestration, the dyed wooden doors, the woodwork and three fireplaces add to the atmosphere. The house is heated by geothermal energy, and the comfort is ensured by a construction superior to the norms of Novoclimat. This project was carried out in collaboration with the engineers Calculatec and with the contractor Construction Renaissance.

 Studio MMA Architecture + Design
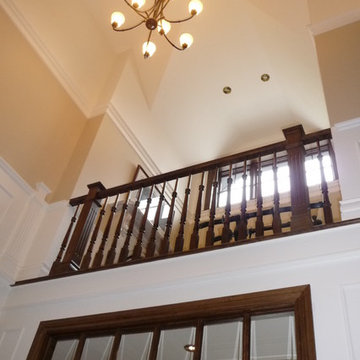
Combining traditional architecture with principles of sustainable development, Maison Baie d'Urfé is of superior quality, well integrated with its neighborhood and combining the quality of interior spaces with sustainable strategies and technologies. Located on a large lot near Lac Saint-Louis, the house has been designed to take full advantage of the east-west depth of the land and the gentle slope to the lake to the south. The living room and dining room are on the ground floor, facing south and protected by a large roof overhang. These rooms are connected to terraces to the east and west through bay windows, and overlook a large balcony on the south side that overlooks a protected courtyard. The basement family room is level with this private courtyard, protected by planted rock walls. At the Inside, the two-storey entrance hall with its elegant wooden staircase, the high ceilings modulated by caissons, the generous fenestration, the dyed wooden doors, the woodwork and three fireplaces add to the atmosphere. The house is heated by geothermal energy, and the comfort is ensured by a construction superior to the norms of Novoclimat. This project was carried out in collaboration with the engineers Calculatec and with the contractor Construction Renaissance.
 Woolems Luxury Builders
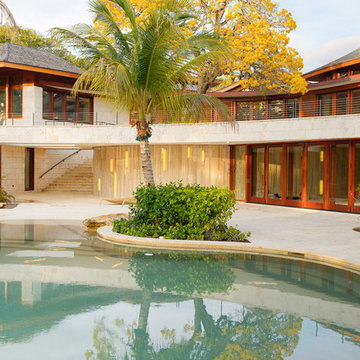
Located on Jupiter Island. 2-Story custom-built residence. Combination of cedar shingle and flat lock seam copper roofs. Residence built around a single yellow flowering tree that had to be protected and maintained. Complete radius design; walls, ceilings, roof line, fascia, soffit. Custom terrazzo flooring with LED lighted inlays. Venetian plaster interiors, interior and exterior woodwork, millwork, cabinetry and custom stone work. Split level construction; main floor at street grade level, base floor at lower grade level due to significant lot topography.
 Turkel Design
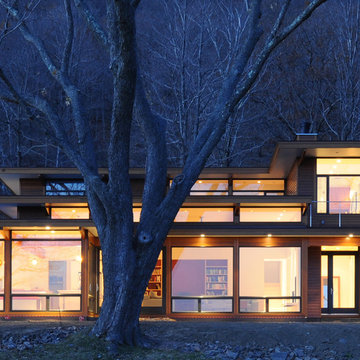
Reservoir House is a custom home with 12-foot-high ceilings and overhangs specially designed to protect the house from direct sun during summer. The entire home enjoys spectacular views—even from all the bedrooms. As a central hub for the family, the L-shaped great room is designed to focus on the views, and sits under Douglas-fir laminated beams. The main level includes a full suite for future single-level living or for guests to use, a den for movie nights, and a screened porch that sits just off the dining room, with direct access to the pool patio.
With relaxation and retreat being the main driving factors of this project, the upper floor features a generous master suite with a roof deck for taking in views from an even more private setting.
51