
Search results for "Level protection" in Home Design Ideas

 InnovationLand
We love this rustic-modern Houston patio addition with an outdoor kitchen and double pergola!
It not only made the most of a long, narrow space while satisfying strict homeowners association rules, but did so affordably in a warm, timeless style.
“The client really enjoys outdoor living, but had a specific budget they wanted to meet,” explains Outdoor Homescapes owner Wayne Franks. “They also live on a golf course and had to meet particular HOA requirements.”
The HOA requirements restricted how far back the new 450-square-foot patio and pergola could extend back into the yard. The HOA also wanted to make sure the patio’s colors and materials matched the existing home and others around it.
“We chose colors and materials that offered texture and character, but that would go with just about anything around it,” says Wayne. “We found what we were looking for in the Fantastico travertine and Austin limestone – two materials clients love and just can’t go wrong with.”
The Austin limestone facing the 8-foot-square, L-shaped kitchen island is dry-stacked in a castle pattern for a naturalistic, rustic look. Yet its light, neutral color keeps the style fresh and modern.
Adding to the modern look are the stainless steel appliances: an RCS 30-inch stainless steel grill, double burner and outdoor fridge. Even though the finishes on the sink and light fixtures (Hunter pendant lamps and Hampton Bay light/fan combos) have a different finish – oil-rubbed-bronze – this actually follows the recent trend of mixing different metals, materials and finishes.
“The look’s not so matchy-matchy anymore,” explains Wayne. “Mixing it up makes it look more authentic and personalized.”
That’s why backsplashes like the one in this project – done in glass and metal mosaic – are also becoming more popular than traditional ceramic tile.
Another recent trend can be seen here, too – an amping up of color variation and texture.
“In addition to the split-face texture of the rock, you can definitely see the bold color variation in the travertine,” says Wayne.
The flooring is a Fantastico travertine, laid out in a Versailles pattern. “The Fantastico tile is killer,” says Wayne. “The warm reds go great with red brick, which we have a lot of around here.”
The countertop with the rounded, raised bar at the end is English walnut travertine.
The red bar stools also add a pop of exciting color that contrasts nicely with the greenery around the patio.
The double pergola, continues Wayne, is No. 2 pine stained a Minwax honey-gold. One side of the pergola – the side over the seating area – is covered with Lexan, a clear material that keeps out rain, heat and UV rays.
The pergola also juts further into the yard on that side. “It’s called a scallop, and it just lends some visual interest,” explains Wayne. “It prevents the pergola from just looking like one big rectangular hunk of wood.”
Wayne particularly likes how everything blended so well with the brick – which was a big concern – yet didn’t come off as too neutral or boring.
“The Fantastico travertine and red chairs do an excellent job of pulling the red from the brick and working with the warmth of that color to make a super-inviting space,” says Wayne. “We’re really pleased with how it all ties together so well.”
 MasterDecks, LLC
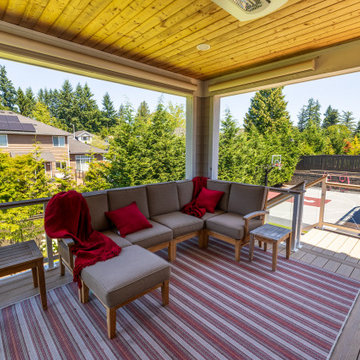
This Bothell, Wa project transformed an aging outdoor space into a modern, functional two-level deck designed for year-round enjoyment. The existing deck and railing were carefully demolished and replaced with durable Apex composite decking and sleek ASD glass railing for a clean, contemporary finish.
The upper level was upgraded with four can lights and a white recessed heater, creating a comfortable space for entertaining in any season. Below, an UnderCover waterproof deck system and four recessed lights added protection from the elements while extending the usability of the lower level.
We also completed several important fence improvements, including repairs to two sections that were pulling away from their posts and the installation of three new gates within the existing fence. The finished project combines updated style, improved functionality, and durable materials to create a beautiful outdoor living space built to last.


Find the right local pro for your project
 Mace Energy Supply
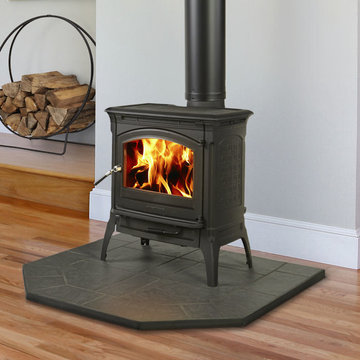
Hearthstone Craftsbury in Matte Black. Also available in Brown Enamel and Basil Enamel. Heats up to 1300 sq ft with a heat life of up to 7 hours thanks to the soapstone lined firebox. Single level control makes it easy to operate with great consistence. Embossed cast iron is classically good looking.
 Greg Hasler

We completed this exterior renovation just in time for our clients to enjoy the last days of summer. In order to bring new life to this backyard, we built a multi-level deck using Trex composite decking. The home-owner wanted a bit of overhead protection for the upper deck so we had a local glass company install a frameless lami-glass canopy, which we supported with fir beams. They completed the design for the upper deck with side-mounted glass guard rails for a cleaner look.
 Studio MMA Architecture + Design
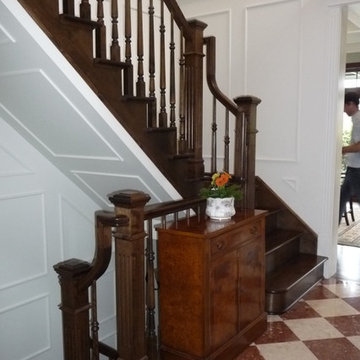
Combining traditional architecture with principles of sustainable development, Maison Baie d'Urfé is of superior quality, well integrated with its neighborhood and combining the quality of interior spaces with sustainable strategies and technologies. Located on a large lot near Lac Saint-Louis, the house has been designed to take full advantage of the east-west depth of the land and the gentle slope to the lake to the south. The living room and dining room are on the ground floor, facing south and protected by a large roof overhang. These rooms are connected to terraces to the east and west through bay windows, and overlook a large balcony on the south side that overlooks a protected courtyard. The basement family room is level with this private courtyard, protected by planted rock walls. At the Inside, the two-storey entrance hall with its elegant wooden staircase, the high ceilings modulated by caissons, the generous fenestration, the dyed wooden doors, the woodwork and three fireplaces add to the atmosphere. The house is heated by geothermal energy, and the comfort is ensured by a construction superior to the norms of Novoclimat. This project was carried out in collaboration with the engineers Calculatec and with the contractor Construction Renaissance.
 Pamela Glazer Architect
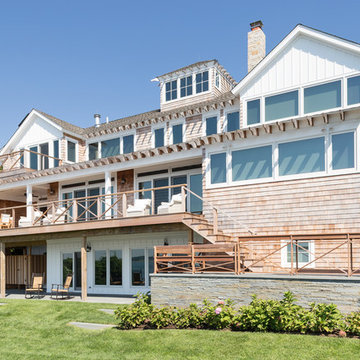
All the white trim is PVC and the shingles are natural which minimizes the maintenance required. A large outside eating area is on the extreme left. It is protected from winds by a barn door. Heat lamps extend the use of this space. The expansive windows and doors allow a light and airy feeling. Builder: Blair Dibble Builder www.blairdibble.com



 KohlMark Architects and Builders
The design of this home was driven by the owners’ desire for a three-bedroom waterfront home that showcased the spectacular views and park-like setting. As nature lovers, they wanted their home to be organic, minimize any environmental impact on the sensitive site and embrace nature.
This unique home is sited on a high ridge with a 45° slope to the water on the right and a deep ravine on the left. The five-acre site is completely wooded and tree preservation was a major emphasis. Very few trees were removed and special care was taken to protect the trees and environment throughout the project. To further minimize disturbance, grades were not changed and the home was designed to take full advantage of the site’s natural topography. Oak from the home site was re-purposed for the mantle, powder room counter and select furniture.
The visually powerful twin pavilions were born from the need for level ground and parking on an otherwise challenging site. Fill dirt excavated from the main home provided the foundation. All structures are anchored with a natural stone base and exterior materials include timber framing, fir ceilings, shingle siding, a partial metal roof and corten steel walls. Stone, wood, metal and glass transition the exterior to the interior and large wood windows flood the home with light and showcase the setting. Interior finishes include reclaimed heart pine floors, Douglas fir trim, dry-stacked stone, rustic cherry cabinets and soapstone counters.
Exterior spaces include a timber-framed porch, stone patio with fire pit and commanding views of the Occoquan reservoir. A second porch overlooks the ravine and a breezeway connects the garage to the home.
Numerous energy-saving features have been incorporated, including LED lighting, on-demand gas water heating and special insulation. Smart technology helps manage and control the entire house.
Greg Hadley Photography
 Mace Energy Supply
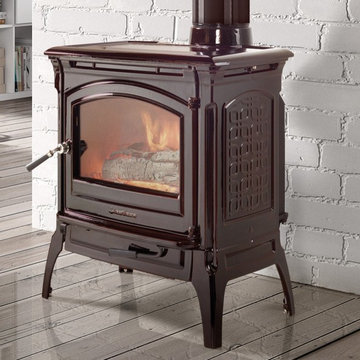
Hearthstone Craftsbury in Brown Enamel. Also available in Matte Black and Basil Enamel. Heats up to 1300 sq ft with a heat life of up to 7 hours thanks to the soapstone lined firebox. Single level control makes it easy to operate with great consistence. Embossed cast iron is classically good looking.
 Florida Foundation Authority
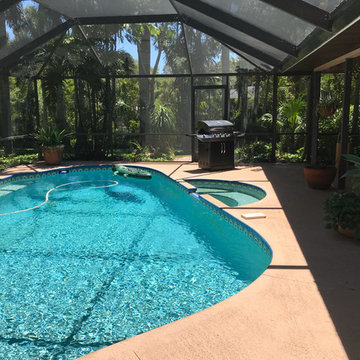
Homeowners in Stuart, FL noticed that there were some cracks forming on their pool deck. They were concerned that the problem would worsen, so they called Florida foundation Authority for help. We used the PolyLevel system to pump a light-weight polyurethane foam under the concrete to fill the voids underneath and level the concrete. The homeowners chose to have us protect the entire pool deck with the foam so it will not continue to shift or sink.
 Mace Energy Supply
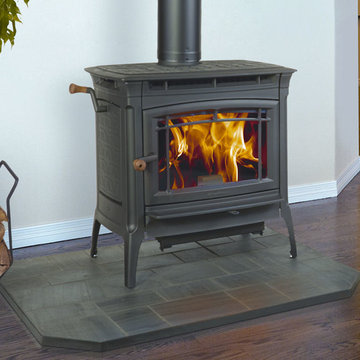
Hearthstone Manchester in Matte Black. Also available in Brown Enamel. Heats up to 2400 sq ft with a heat life of up to an amazing 14 hours thanks to the soapstone lined firebox. Side door loading as well as front load. Single level control makes it easy to operate with great consistence. Embossed cast iron is classically good looking.Choose between a right or left side door!
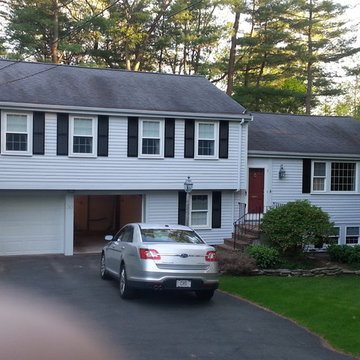
 ProTect Painters of Canton, Milton, Sharon
Exterior Painting: This multi-level home with tuck under garage takes on a formal look with the gray exterior paint and nicely contrasting black shutters.
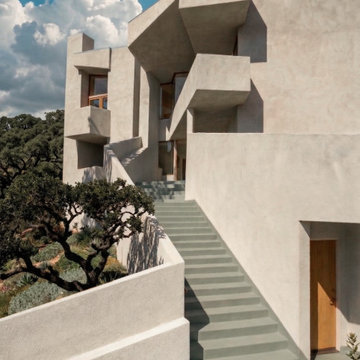
 Streetstudio.LA
The Bolton-Schluter residence, located in the rural mountainous residential neighborhood of Topanga Canyon, has 2500 square feet of interior living space, with an additional 1650 square feet of exterior decks and stairs, plus garage. The wooded hillside lot is 75’ wide and 600’ deep with three large oaks that are protected by local ordinance. The garage sits on the relatively level ground adjacent to the street. The house itself “climbs” up the 40% slope upwards, achieving a 44’ elevation gain to the scenic views at the top.
The design concept for the Bolton-Schluter residence combined a strong theoretical approach with the rigid building constraints of the area. The protected oak trees dictated the required angles of the stair, which, along with the natural angles of the contours on the site, and certain directional bearings in the landscape / horizon in the distance gave rise to a conceptual ordering system controlling the internal and external geometry of the house.
AIA Honor Award

Sponsored
Sunbury, OH

J.Holderby - Renovations
Franklin County's Leading General Contractors - 2X Best of Houzz!
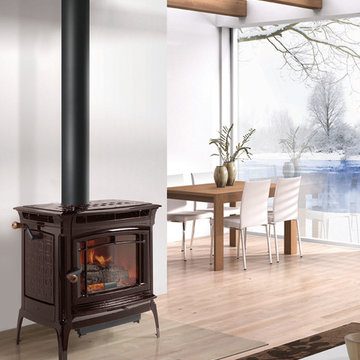 Mace Energy Supply
Hearthstone Manchester in Brown Enamel. Also available in Matte Black. Heats up to 2400 sq ft with a heat life of up to an amazing 14 hours thanks to the soapstone lined firebox. Side door loading as well as front load. Single level control makes it easy to operate with great consistence. Embossed cast iron is classically good looking. Choose between a right or left side door!
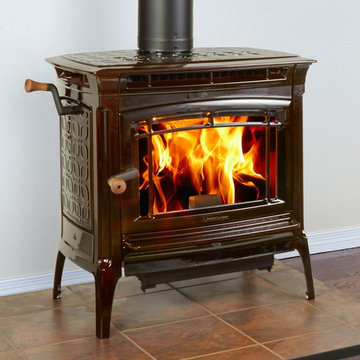 Mace Energy Supply
Hearthstone Manchester in Brown Enamel. Also available in Matte Black. Heats up to 2400 sq ft with a heat life of up to an amazing 14 hours thanks to the soapstone lined firebox. Side door loading as well as front load. Single level control makes it easy to operate with great consistence. Embossed cast iron is classically good looking. Choose between a right or left side door!
 Montgomery Robbins, Inc.
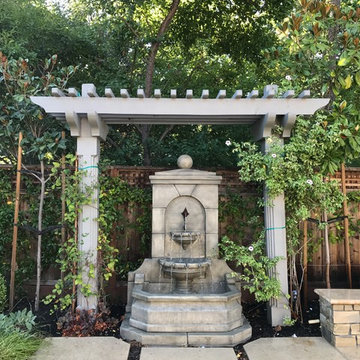
This landscape took on new life with a complete transformation into a French-country style retreat. On this smaller site, an existing pool was removed and the new one situated so as to maximize space. Sheer descent fountains add an elegant touch, and a hidden pool cover protects without detracting from the aesthetic. We created an upper terrace for dining, with staircases that flow out into the lower level, to a central fountain and a path that leads to a garden room with fire pit, terracotta accents, and dwarf olive trees. The sense of calm and enclosure is enhanced by tall hedges and custom screening arbors, and plantings of roses and lavender add to the Provençal charm.
 Studio MMA Architecture + Design
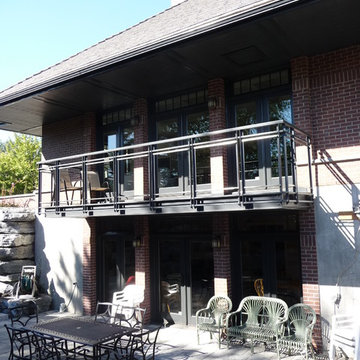
Combining traditional architecture with principles of sustainable development, Maison Baie d'Urfé is of superior quality, well integrated with its neighborhood and combining the quality of interior spaces with sustainable strategies and technologies. Located on a large lot near Lac Saint-Louis, the house has been designed to take full advantage of the east-west depth of the land and the gentle slope to the lake to the south. The living room and dining room are on the ground floor, facing south and protected by a large roof overhang. These rooms are connected to terraces to the east and west through bay windows, and overlook a large balcony on the south side that overlooks a protected courtyard. The basement family room is level with this private courtyard, protected by planted rock walls. At the Inside, the two-storey entrance hall with its elegant wooden staircase, the high ceilings modulated by caissons, the generous fenestration, the dyed wooden doors, the woodwork and three fireplaces add to the atmosphere. The house is heated by geothermal energy, and the comfort is ensured by a construction superior to the norms of Novoclimat. This project was carried out in collaboration with the engineers Calculatec and with the contractor Construction Renaissance.

 Magnus Anderson Hardwood Floors

Looking for a hardwood floor that can handle heavy foot traffic, pets, and busy family life? This whole-first-level renovation showcases the incredible strength and beauty of natural wide plank hickory floors. Known for its distinct grain character and unmatched durability, hickory offers the perfect balance of rustic charm and modern longevity. A durable matte clear coat ensures maximum protection against daily wear without losing the wood's timeless, organic appeal.
 AMEK Custom Builders

Life is good! Sit in the hot tub - year around since it's protected by the upper deck. The screened porch allows for outdoor dining even if the bugs decide they should have been invited. Close to the outdoor kitchen on left side and the door behind the hot tub, this lower-level porch has great views out onto the lawn and nearby river. Photo by Dynamic Photowerks..
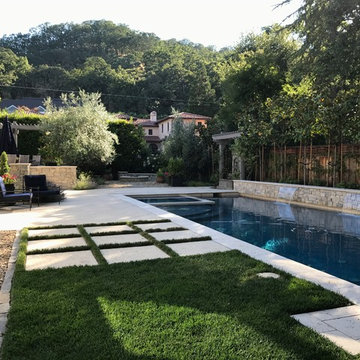 Montgomery Robbins, Inc.
This landscape took on new life with a complete transformation into a French-country style retreat. On this smaller site, an existing pool was removed and the new one situated so as to maximize space. Sheer descent fountains add an elegant touch, and a hidden pool cover protects without detracting from the aesthetic. We created an upper terrace for dining, with staircases that flow out into the lower level, to a central fountain and a path that leads to a garden room with fire pit, terracotta accents, and dwarf olive trees. The sense of calm and enclosure is enhanced by tall hedges and custom screening arbors, and plantings of roses and lavender add to the Provençal charm.
50