
Search results for "Level protection" in Home Design Ideas
 Shelly Reilly
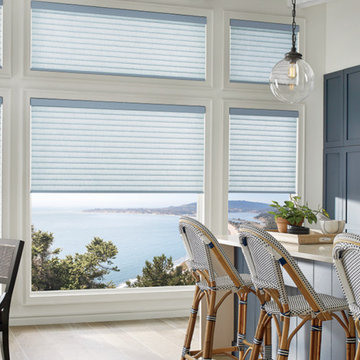
Premium Design & Style—Explore the richness of texture and warmth offered by The Alustra® Collection of Silhouette, a thoughtfully curated suite of exclusive design-inspired fabrics, textures, colors and hardware created to meet the expectations of leading designers and discerning consumers who seek the best in design.
UV Protection—Our beautiful sheer fabrics softly filter out brightness, glare and UV rays to protect your furniture and flooring from fading. Depending on your fabric choices, the shadings can filter up to 88% of the sun’s harmful rays.
Privacy & Light Control—A white rear sheer obscures the view into your home, providing daytime privacy even when the vanes are open. To achieve your customized level of privacy and light control, simply tilt the vanes to your desired position.
Room Darkening—Silhouette Duolite® Shadings combine the light-diffusing benefits of a Silhouette shading with an independently operated roller shade nestled behind it for greater control over incoming light.
Increased View-Through—Silhouette ClearView® Shadings are made with a unique combination of front and back sheers that maximize your view to the outdoors.
 United Porte Inc
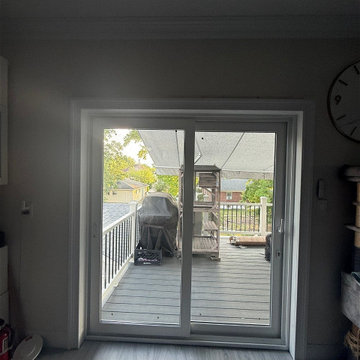
The ability to slide open patio doors creates a continuous flow of fresh air between the indoors and outdoors. This enhanced ventilation can improve indoor air quality, regulate temperature, and reduce humidity levels.
Metal-plastic doors are very low maintenance. They do not require painting or staining, and they can be easily cleaned with soap and water.
Glass - double-glazed, see-through, tempered (1/4" thick each).
Coating - eco-veneer (pvc).
Core - metal-plastic.
Type - sliding/ bypass
Color - White Silk
Total thickness - 1 9/16"
Total Frame thickness 2 3/8"
Reliable Protection from Dust and Rain
Brush seals provide reliable protection against dust and rain entering the room.
Ease of Opening
Patio doors are easy to open and close thanks to their design, which utilizes special rollers that glide along aluminum tracks.
Perfectly Suited for Moderate Climates: Designed to provide optimal performance and comfort in regions with mild weather conditions, ensuring durability and efficiency year-round.
 Bell+Associates Architecture Inc.
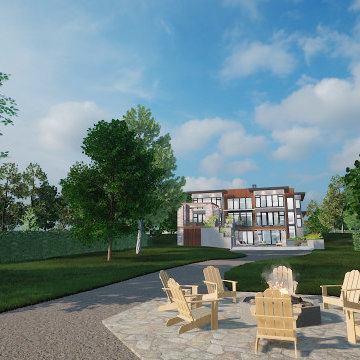
Nested along the iconic Rideau River in Manotick, this luxury modern custom home will be constructed by Les Maisons Bruyère Homes. The exterior is enhanced with maintenance-free EIFS cladding, aluminum wood-look plank siding, and stone in colours that reflect the surrounding natural environment. Each exterior finish is further highlighted with unique roof heights, providing visual interest from every angle. The 3′ overhand with downward soffit lighting adds warmth to the modern structure.
From the covered front entry, there is a view of the river through the great room and its floor-to-ceiling glass sliding doors. During the winter months, sliding glass doors will help to keep the cold air out of the rest of the home, and a generous walk-in closet accommodates storage for the family and large gatherings. The main-level great room, dining room, and kitchen will be light-filled, open spaces with 10′ ceilings and floor-to-ceiling glass doors and windows towards the river. Cozy evenings will be spent around the 3-sided fireplace. Perfect for entertaining, the 10′ x 5′ kitchen island will welcome guests to share food and great conversation. The pantry allows for an additional refrigerator or stand-up freezer and plenty of storage. On warm summer days, the outdoor kitchen with bar seating is steps away on the extensive deck. The outdoor stone fireplace will extend its use into the cooler months. Protected by a retractable ShadeFX canopy, there’s always the choice of shade, sun, or protection from the rain. Cantilevered retractable ShadeFX canopies extend from each section of the back wall, providing protection from the sun inside and out.
The home is just shy of 4,800 sq ft and boasts a main-floor guest suite with private entry through the mudroom. On the second level, you’ll find the spacious primary bedroom suite and 3 additional bedrooms, all with ensuite bathrooms. The laundry room is conveniently located adjacent to the bedrooms. The primary bedroom ensuite has a very practical separate toilet room, spacious shower, double sinks with a makeup table between, and a luxurious standalone tub. A second guest bedroom suite (or optional self-contained apartment with private entrance) is located on the walk-out basement level.
Not a typical basement, the 9’ ceilings, and floor-to-ceiling windows will bring abundant light into the entertainment area and family room. In addition to the guest bedroom suite, there is a gym and a home theatre tucked in behind the stairs. A 2-piece bath, mechanical room, and storage complete the interior. Outside, the large covered patio leads into the pool area. A two-piece bath/changeroom, optional sauna, and wet bar complete this spa-like outdoor space.
Out front, the attached garage can accommodate four+ vehicles and a sizable workshop or storage. The basement and main level mudroom are easily accessible directly from the garage. A second detached garage is an option.
Find the right local pro for your project
 Kastus Lee
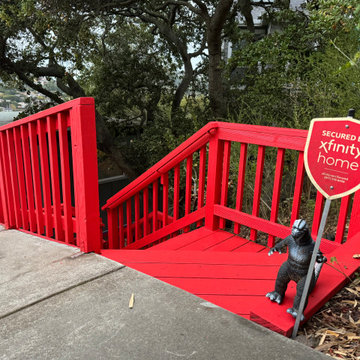
A complete refresh of an existing multi-level wood deck and exterior staircase in San Carlos. The deck, landings, railings and stairs were carefully prepared and refinished with a bold fire-engine red exterior coating. The new finish protects the exposed wood while creating a distinctive entrance that contrasts beautifully with the home’s dark exterior.
 Studio MMA Architecture + Design
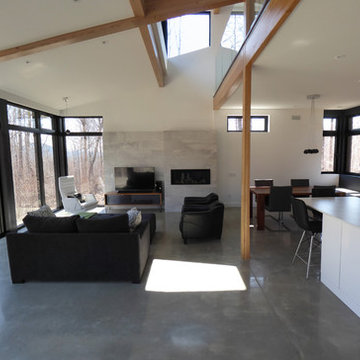
Located on a wooded lot on the south side of Mount Orford in Estrie, this country house is designed to enjoy views of the wooded slope down to a stream at the bottom of the valley and rising to the opposite cliff. The south offers a splendid view of distant mountains. Of modest size, the house is simple, modern and showcases natural materials. It opens towards the forest and the landscape while preserving the intimacy of the customers. The interior is spacious; the living spaces are communicating and friendly, with a high ceiling above the living room and a large picture window in front of the master bedroom, on the mezzanine. The living areas open onto an outdoor terrace that anchors the house to its rocky terrain, protected from the weather and hidden from the street. The rock of the land is highlighted at the edge of the terrace, where a rock face down the slope. A large roof overhang protects the house from the sun in the summer, and the low-level concrete floors absorb sunlight in the winter. The house has been designed according to the criteria of LEED and Novoclimat.
 Leanna Rathkelly Photography

Leanna Rathkelly Photo: With a number of rescue dogs the owners of this energy efficient home installed a dog shower in the multi-functional space of the back entry. The low shower walls allows the owner to easily clean the dogs and keeps the area neat and tidy.
 S-Squared // Architecture + Interiors + Landscape
photo: Mark Pinkerton, VI360
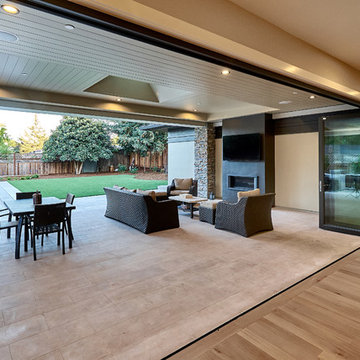
Home design - transitional home design idea in San Francisco
Home design - transitional home design idea in San Francisco


 Bell+Associates Architecture Inc.
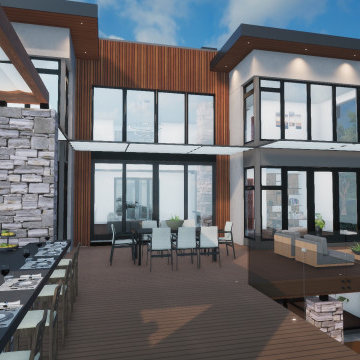
Nested along the iconic Rideau River in Manotick, this luxury modern custom home will be constructed by Les Maisons Bruyère Homes. The exterior is enhanced with maintenance-free EIFS cladding, aluminum wood-look plank siding, and stone in colours that reflect the surrounding natural environment. Each exterior finish is further highlighted with unique roof heights, providing visual interest from every angle. The 3′ overhand with downward soffit lighting adds warmth to the modern structure.
From the covered front entry, there is a view of the river through the great room and its floor-to-ceiling glass sliding doors. During the winter months, sliding glass doors will help to keep the cold air out of the rest of the home, and a generous walk-in closet accommodates storage for the family and large gatherings. The main-level great room, dining room, and kitchen will be light-filled, open spaces with 10′ ceilings and floor-to-ceiling glass doors and windows towards the river. Cozy evenings will be spent around the 3-sided fireplace. Perfect for entertaining, the 10′ x 5′ kitchen island will welcome guests to share food and great conversation. The pantry allows for an additional refrigerator or stand-up freezer and plenty of storage. On warm summer days, the outdoor kitchen with bar seating is steps away on the extensive deck. The outdoor stone fireplace will extend its use into the cooler months. Protected by a retractable ShadeFX canopy, there’s always the choice of shade, sun, or protection from the rain. Cantilevered retractable ShadeFX canopies extend from each section of the back wall, providing protection from the sun inside and out.
The home is just shy of 4,800 sq ft and boasts a main-floor guest suite with private entry through the mudroom. On the second level, you’ll find the spacious primary bedroom suite and 3 additional bedrooms, all with ensuite bathrooms. The laundry room is conveniently located adjacent to the bedrooms. The primary bedroom ensuite has a very practical separate toilet room, spacious shower, double sinks with a makeup table between, and a luxurious standalone tub. A second guest bedroom suite (or optional self-contained apartment with private entrance) is located on the walk-out basement level.
Not a typical basement, the 9’ ceilings, and floor-to-ceiling windows will bring abundant light into the entertainment area and family room. In addition to the guest bedroom suite, there is a gym and a home theatre tucked in behind the stairs. A 2-piece bath, mechanical room, and storage complete the interior. Outside, the large covered patio leads into the pool area. A two-piece bath/changeroom, optional sauna, and wet bar complete this spa-like outdoor space.
Out front, the attached garage can accommodate four+ vehicles and a sizable workshop or storage. The basement and main level mudroom are easily accessible directly from the garage. A second detached garage is an option.

 KC Interior Design Inc.
We introduced a new covered area at the front entrance, providing added protection from the elements and seamlessly connecting the lower level to the upper window.
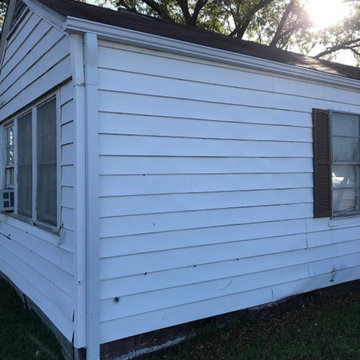
 Gutter Tex
This white house has a multi-level roof. We installed a new white K-style seamless gutter system. This photo shows the new downspout and boot. It’s designed to keep the flow of water away from the home’s siding and protect the lawn and soil.
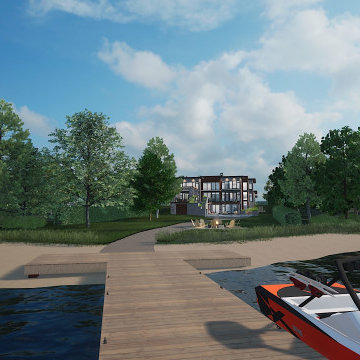 Bell+Associates Architecture Inc.
Nested along the iconic Rideau River in Manotick, this luxury modern custom home will be constructed by Les Maisons Bruyère Homes. The exterior is enhanced with maintenance-free EIFS cladding, aluminum wood-look plank siding, and stone in colours that reflect the surrounding natural environment. Each exterior finish is further highlighted with unique roof heights, providing visual interest from every angle. The 3′ overhand with downward soffit lighting adds warmth to the modern structure.
From the covered front entry, there is a view of the river through the great room and its floor-to-ceiling glass sliding doors. During the winter months, sliding glass doors will help to keep the cold air out of the rest of the home, and a generous walk-in closet accommodates storage for the family and large gatherings. The main-level great room, dining room, and kitchen will be light-filled, open spaces with 10′ ceilings and floor-to-ceiling glass doors and windows towards the river. Cozy evenings will be spent around the 3-sided fireplace. Perfect for entertaining, the 10′ x 5′ kitchen island will welcome guests to share food and great conversation. The pantry allows for an additional refrigerator or stand-up freezer and plenty of storage. On warm summer days, the outdoor kitchen with bar seating is steps away on the extensive deck. The outdoor stone fireplace will extend its use into the cooler months. Protected by a retractable ShadeFX canopy, there’s always the choice of shade, sun, or protection from the rain. Cantilevered retractable ShadeFX canopies extend from each section of the back wall, providing protection from the sun inside and out.
The home is just shy of 4,800 sq ft and boasts a main-floor guest suite with private entry through the mudroom. On the second level, you’ll find the spacious primary bedroom suite and 3 additional bedrooms, all with ensuite bathrooms. The laundry room is conveniently located adjacent to the bedrooms. The primary bedroom ensuite has a very practical separate toilet room, spacious shower, double sinks with a makeup table between, and a luxurious standalone tub. A second guest bedroom suite (or optional self-contained apartment with private entrance) is located on the walk-out basement level.
Not a typical basement, the 9’ ceilings, and floor-to-ceiling windows will bring abundant light into the entertainment area and family room. In addition to the guest bedroom suite, there is a gym and a home theatre tucked in behind the stairs. A 2-piece bath, mechanical room, and storage complete the interior. Outside, the large covered patio leads into the pool area. A two-piece bath/changeroom, optional sauna, and wet bar complete this spa-like outdoor space.
Out front, the attached garage can accommodate four+ vehicles and a sizable workshop or storage. The basement and main level mudroom are easily accessible directly from the garage. A second detached garage is an option.
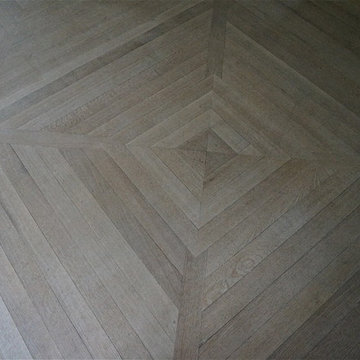
 BABA Antique Wooden Floors (Original Surface)
Inspiration for a brown, medium tone wood and large timeless oak smooth, 3/4 inch, natural and thin plank nail down, light wood floor and beige floor foyer remodel in New York with protective coating
 Colorado Wallpaper Pros
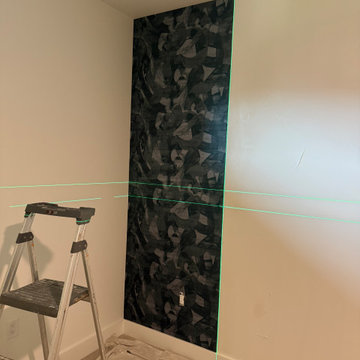
Installation-in-progress view of dark Phillip Jeffries Broad Strokes designer wallcovering in a luxury Steamboat Springs condo bedroom. Green laser lines were used to establish precise plumb and level reference points before positioning the delicate textile panels. Careful layout was essential to balance the abstract pattern and protect the silk-thread surface from adhesive.

 Muzata
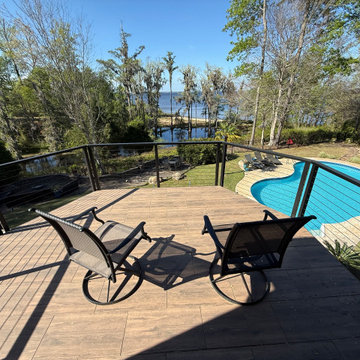
Looking out from the main elevated deck, the cable railing keeps the pool and distant water views completely open. The horizontal cables deliver strong protection without blocking the scenery, creating a comfortable outdoor living area perfect for gathering and enjoying the landscape.
 Kastus Lee
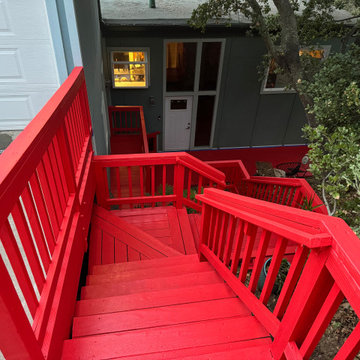
A complete refresh of an existing multi-level wood deck and exterior staircase in San Carlos. The deck, landings, railings and stairs were carefully prepared and refinished with a bold fire-engine red exterior coating. The new finish protects the exposed wood while creating a distinctive entrance that contrasts beautifully with the home’s dark exterior.
 Landis Architects | Builders
Greg Hadley Photography
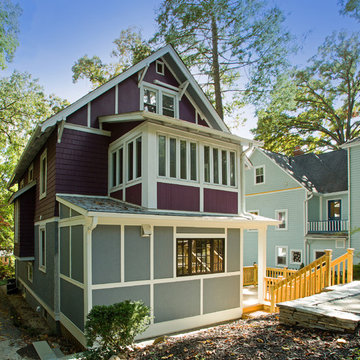
This charming 1900s home was purchased by the clients and within a year they contacted us to remodel the kitchen, add a powder room on the main level, and add a bathroom on the 2nd level. As they wanted to expand the kitchen with a small addition on the rear of the home, we worked with the city of Takoma Park’s Historic Review Board to make sure it fit with the historic structure. The addition is built on piers to protect some tree roots on the property. The depth of the addition was also dictated by the location of that tree. The addition is set 6-inches in from the side of the house to differentiate historic from new. We could not change or move any of the windows on the front and sides of the house. Requirement was a steel window in the addition.
We painted the stucco HardiePanel on the addition the same color gray as the original house. We matched the paneling detail at the top of the home by adding TruExterior trim. The owners wanted a screened porch adjacent to the addition, but the board limited the size of the porch, which would have been too small to enclose, so we built a deck instead.

 River Valley Landscapes
Blending contemporary forms and lush plantings, this Garden maximizes the sensory experience of the materials and planting from inside and outside the home. The garden occupies an interior courtyard framed by four interior walls. The home, designed by Architect Cliff May was built in 1948 and the following year was featured in House Beautiful Magazine. The clients list of needs and desires was brief. They wanted a space that would complement the mid century modern home and provide visual interest from inside the home. Some form of water was also requested. They had a budget of $30,000. In order to stay within their budget the clients performed the demolition of the old garden. The designer’s intent was to create a garden that would possess a clear sculptural quality and would be as visually striking from inside the home as it would be from inside the courtyard. The strategy behind the design was to use hardscape materials characterized by simple geometric forms and a planting palette that would emphasize form over color, and then to arrange the materials to achieve an interpretation of modern aesthetic.
The views from inside the homes three main living rooms present the garden as a graphic composition of space, hardscape materials and planting. Inside the courtyard the edges are defined by stone and planting. The floor is composed of rectangular slabs of Teakwood flagstone with a counterpoint of Mexican beach pebbles set within the joints and around the edges. Concrete along the edges of the Teakwood pads reduces migration of the modified stone and sand base. The contrast of the Mexican beach pebbles accentuates the pattern of the flagstone. The outside perimeter of the pebbles is contained with low profile edging. An existing catch drain was utilized for storm water runoff. A concrete block pier set on a concrete footing is covered with black stucco and provides a perch for a custom made copper bowl that circulates water into the L shaped water feature. The water features subterranean basin is constructed of pressure treated wood with a custom box liner insert. Since the Teakwood flagstone was unavailable as coping for the water feature, the designer chose Shawnee Buff stone to complement the Teakwood flagstone. The subtle sound of water spilling from the copper bowl and the reflective qualities of the water help to create an atmosphere of relaxation. The planting is composed of shades of green with white flowers in order to accentuate the graphic design. ‘Justin Brouwer’ Boxwood, ‘Sum and Substance’ Hosta, white Anemones, black bamboo and ornamental grasses contrast dramatically with the clean lines of the hardscape elements. The black bamboo is set in 30” diameter concrete containers to control the vigorous plant from spreading.
The construction of the interior courtyard space challenged the building team. They set up baffles between the front door and the door to the courtyard as well as temporary protection over the floor to allow the process to move forward without too much disturbance to the client’s lives. All of the materials were shuffled through the temporary portal.
The clients love the space and recently said that “the design is so well thought out and simple that they would never get tired of it.” The designs sculptural quality compliments the modern feel of the home and creates a sublime yet dramatic view from within the house or within the courtyard. The clients plan to purchase two black Bertoia Diamond chairs with red cushions which should perfectly integrate with the space.

Sponsored
Sunbury, OH

J.Holderby - Renovations
Franklin County's Leading General Contractors - 2X Best of Houzz!

 New Outlooks Construction
There's no better way to improve your home's hosting capabilities than building an inviting outdoor patio! Need a place to relax in your backyard? Think about installing a multi-level patio with a fire pit and sitting wall area. Protect yourself from the elements and install an overhang roof over your patio as well!

 BABA Antique Wooden Floors (Original Surface)
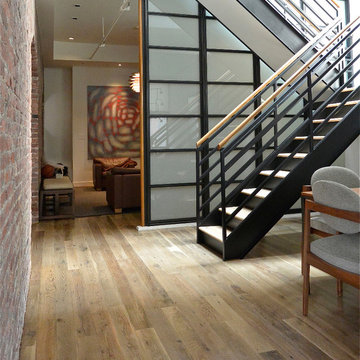
Fumed Antique Oak B Underlined Driftwood
Yellow, light wood and mid-sized minimalist oak smooth, 3/4 inch, semi-gloss and medium plank nail down, medium tone wood floor and beige floor hallway photo in New York with protective coating and white walls
Yellow, light wood and mid-sized minimalist oak smooth, 3/4 inch, semi-gloss and medium plank nail down, medium tone wood floor and beige floor hallway photo in New York with protective coating and white walls
65