
Search results for "Level protection" in Home Design Ideas
 Muzata
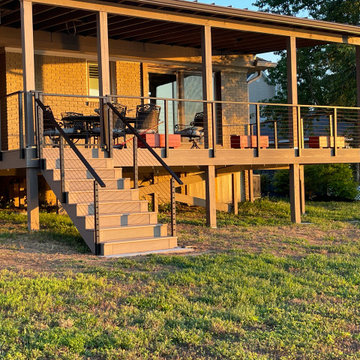

The black cable railing extends seamlessly from the elevated deck down the stairs, providing continuous protection across different levels. This unified system ensures safe access while preserving an open, contemporary look that enhances the overall outdoor structure.
 Magnus Anderson Hardwood Floors
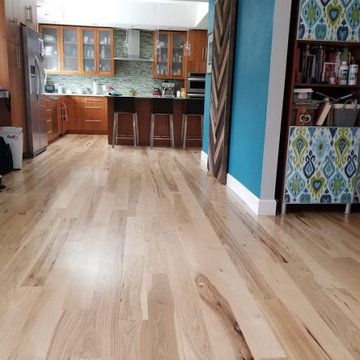
Looking for a hardwood floor that can handle heavy foot traffic, pets, and busy family life? This whole-first-level renovation showcases the incredible strength and beauty of natural wide plank hickory floors. Known for its distinct grain character and unmatched durability, hickory offers the perfect balance of rustic charm and modern longevity. A durable matte clear coat ensures maximum protection against daily wear without losing the wood's timeless, organic appeal.
 Betz Pools Limited
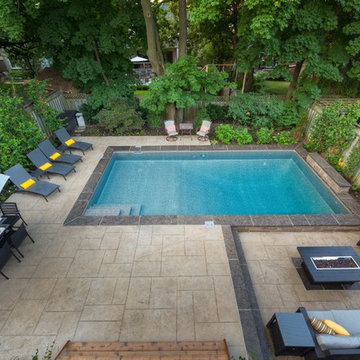
The entire backyard is basically low maintenance with an easy care architectural stamped concrete deck ringed by contrasting Wiarton pebble top stone coping. Special care was taken to work around the tree protection zones. Columnar species were added along the sides to enhance privacy.
Find the right local pro for your project
 Kevin Browne Architecture
Photo by Jack Michaud

Example of a mid-sized arts and crafts l-shaped medium tone wood floor open concept kitchen design in Portland Maine with a farmhouse sink, an island, shaker cabinets, white cabinets, granite countertops, white backsplash, subway tile backsplash and stainless steel appliances
Example of a mid-sized arts and crafts l-shaped medium tone wood floor open concept kitchen design in Portland Maine with a farmhouse sink, an island, shaker cabinets, white cabinets, granite countertops, white backsplash, subway tile backsplash and stainless steel appliances

 Montgomery Robbins, Inc.
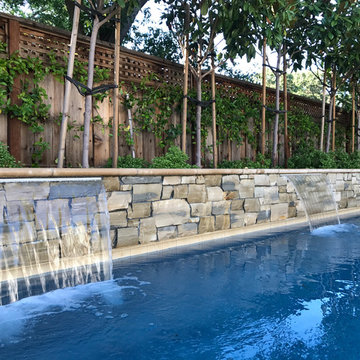
This landscape took on new life with a complete transformation into a French-country style retreat. On this smaller site, an existing pool was removed and the new one situated so as to maximize space. Sheer descent fountains add an elegant touch, and a hidden pool cover protects without detracting from the aesthetic. We created an upper terrace for dining, with staircases that flow out into the lower level, to a central fountain and a path that leads to a garden room with fire pit, terracotta accents, and dwarf olive trees. The sense of calm and enclosure is enhanced by tall hedges and custom screening arbors, and plantings of roses and lavender add to the Provençal charm.
 Studio MMA Architecture + Design
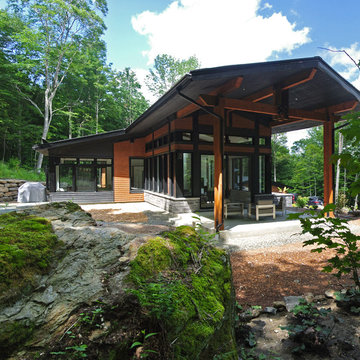
This house is set on a sunny natural plateau, sheltered from the wind and enjoys magnificent views of Sutton Mounts and Echo. The layout of the house integrates harmoniously with the surrounding forest, opening to nature through large expanses of glass and terraces that connect the living spaces to the forest. A long roof shelters the house, its deep eaves acting as a sunshade and defining protected outside spaces. The wide south and east terraces, close to ground level, bring the house into contact with its site and enjoy lots of sunshine. A screen porch is strategically located to avoid blocking the primary views and provides access to the forest. The living living spaces are arranged in an open layout under a ceiling ceiling that reaches 12 feet in height, yet more intimate spaces such as the fireplace alcove modulate the spaces between the higher volumes. The construction will achieve Novoclimat certification and integrates among other things a radiant floor fed by a geothermal heating system. This project was completed in collaboration with engineers and Construction Boivin.

Sponsored
Delaware, OH

Buckeye Basements, Inc.
Central Ohio's Basement Finishing ExpertsBest Of Houzz '13-'21
 New Outlooks Construction
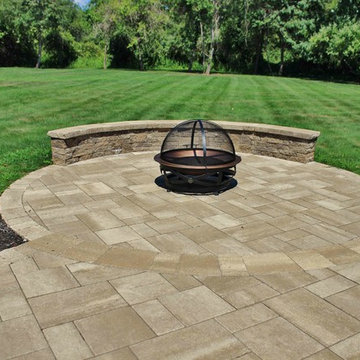
There's no better way to improve your home's hosting capabilities than building an inviting outdoor patio! Need a place to relax in your backyard? Think about installing a multi-level patio with a fire pit and sitting wall area. Protect yourself from the elements and install an overhang roof over your patio as well!

 Magnus Anderson Hardwood Floors
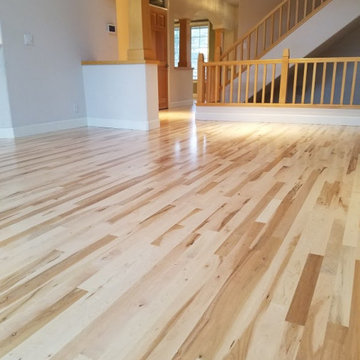
Looking for a hardwood floor that can handle heavy foot traffic, pets, and busy family life? This whole-first-level renovation showcases the incredible strength and beauty of natural wide plank hickory floors. Known for its distinct grain character and unmatched durability, hickory offers the perfect balance of rustic charm and modern longevity. A durable matte clear coat ensures maximum protection against daily wear without losing the wood's timeless, organic appeal.
 Studio MMA Architecture + Design
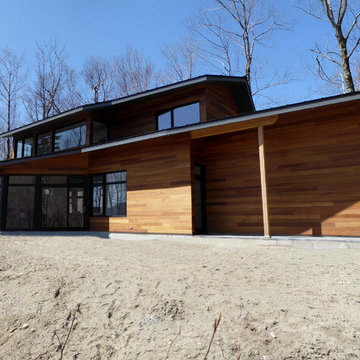
Located on a wooded lot on the south side of Mount Orford in Estrie, this country house is designed to enjoy views of the wooded slope down to a stream at the bottom of the valley and rising to the opposite cliff. The south offers a splendid view of distant mountains. Of modest size, the house is simple, modern and showcases natural materials. It opens towards the forest and the landscape while preserving the intimacy of the customers. The interior is spacious; the living spaces are communicating and friendly, with a high ceiling above the living room and a large picture window in front of the master bedroom, on the mezzanine. The living areas open onto an outdoor terrace that anchors the house to its rocky terrain, protected from the weather and hidden from the street. The rock of the land is highlighted at the edge of the terrace, where a rock face down the slope. A large roof overhang protects the house from the sun in the summer, and the low-level concrete floors absorb sunlight in the winter. The house has been designed according to the criteria of LEED and Novoclimat.
 Elite One, Inc.
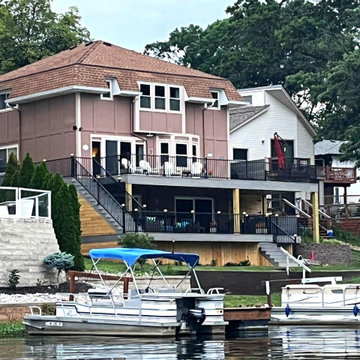
This custom multi-level deck renovation transformed the home's outdoor living space with Deckorators Venture composite decking, Westbury Tuscany aluminum railing, and a Delta Metals underdeck drainage system that creates a protected patio below. Designed for low maintenance and year-round enjoyment, the finished project provides multiple spaces for relaxing, entertaining, and taking in the surrounding lake views while complementing the home's architecture.
 Archadeck of Austin

The homeowners had an electronic retractable screen system installed around the deck enclosure for protection from pests and the elements. They self-installed deck stair lighting. Two useful and beautiful additions!

Sponsored
Sunbury, OH

J.Holderby - Renovations
Franklin County's Leading General Contractors - 2X Best of Houzz!
 Terri Weinstein Design, Inc
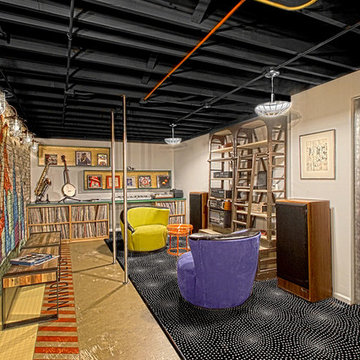
Here is a newly completed project I've been working on. My charge was to make functional spaces in a basement that included a bar, TV space, game space, office space and music room. The client was sharing some photos he'd taken in subways in NYC, Chicago and London, among others. These exciting images of his stimulated an idea: What if we used the subway as a motif for the entire basement project? This concept was enthusiastically endorsed. Months later, here are the results of this creative challenge.
Norman Sizemore
 Studio MMA Architecture + Design

Located on a wooded lot on the south side of Mount Orford in Estrie, this country house is designed to enjoy views of the wooded slope down to a stream at the bottom of the valley and rising to the opposite cliff. The south offers a splendid view of distant mountains. Of modest size, the house is simple, modern and showcases natural materials. It opens towards the forest and the landscape while preserving the intimacy of the customers. The interior is spacious; the living spaces are communicating and friendly, with a high ceiling above the living room and a large picture window in front of the master bedroom, on the mezzanine. The living areas open onto an outdoor terrace that anchors the house to its rocky terrain, protected from the weather and hidden from the street. The rock of the land is highlighted at the edge of the terrace, where a rock face down the slope. A large roof overhang protects the house from the sun in the summer, and the low-level concrete floors absorb sunlight in the winter. The house has been designed according to the criteria of LEED and Novoclimat.
 Studio MMA Architecture + Design
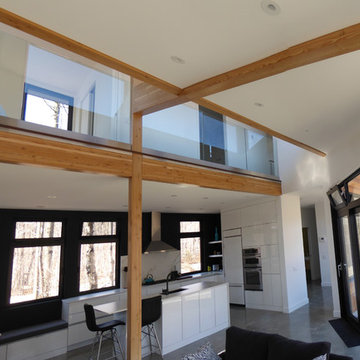
Located on a wooded lot on the south side of Mount Orford in Estrie, this country house is designed to enjoy views of the wooded slope down to a stream at the bottom of the valley and rising to the opposite cliff. The south offers a splendid view of distant mountains. Of modest size, the house is simple, modern and showcases natural materials. It opens towards the forest and the landscape while preserving the intimacy of the customers. The interior is spacious; the living spaces are communicating and friendly, with a high ceiling above the living room and a large picture window in front of the master bedroom, on the mezzanine. The living areas open onto an outdoor terrace that anchors the house to its rocky terrain, protected from the weather and hidden from the street. The rock of the land is highlighted at the edge of the terrace, where a rock face down the slope. A large roof overhang protects the house from the sun in the summer, and the low-level concrete floors absorb sunlight in the winter. The house has been designed according to the criteria of LEED and Novoclimat.
 Cook Designs

Close up view of Front Entry
Huge elegant blue two-story stone gable roof photo in Austin
Huge elegant blue two-story stone gable roof photo in Austin


 Accent Window Fashions LLC

Hunter Douglas Unique Solera™ Soft Shades
Made of woven and non-woven fabrics, Solera™ Soft Shades create a fluid, sculpted look. The only soft shades with cellular construction, they also lend both light-filtering and room-darkening options.
UV protection SUNSCREEN FOR YOUR VALUABLES
Protect your furniture, flooring and artwork from fading with at least 75% protection from harmful UV rays.
Platinum™ Technology CONTROL FROM YOUR PHONE OR TABLET
Controlling your window treatments with a mobile device means you can set your blinds to movie mode, work mode, or 8 a.m. mode with the touch of a button, without leaving your seat. It’s effortless, fun and smart—with perfectly smooth operation.
Learn More
Lifetime Guarantee FOR LIFE
Hunter Douglas products are designed and custom-assembled in the U.S. with the highest level of quality. But just in case, every window treatment from Hunter Douglas is covered by our lifetime limited guarantee. Read the Hunter Douglas Warranty to learn more.
Hunter Douglas Solera™ Soft Shades
Hunter Douglas Solera™ Soft Shades with EasyRise™ Cord Loop
Hunter Douglas Solera™ Soft Shades with EasyRise™
Material: Riley Light Filtering
Color: Silken
Operating Systems: EasyRise Cord Loop
Room: Living Room
Room Styles: Contemporary, Transitional
Available from Accent Window Fashions LLC
Hunter Douglas Showcase Priority Dealer
Hunter Douglas Certified Installer
Hunter Douglas Certified Professional Dealer
#Hunter_Douglas #Solera #Soft_Shades #EasyRise #Cord_Loop #Living_Room #Contemporary #Transitional #Blinds #Window_Shadings #Window_Treatments #HunterDouglas #Accent_Window_Fashions
Copyright 2001-2014 Hunter Douglas, Inc. All rights reserved.
 Studio MMA Architecture + Design

Located on a wooded lot on the south side of Mount Orford in Estrie, this country house is designed to enjoy views of the wooded slope down to a stream at the bottom of the valley and rising to the opposite cliff. The south offers a splendid view of distant mountains. Of modest size, the house is simple, modern and showcases natural materials. It opens towards the forest and the landscape while preserving the intimacy of the customers. The interior is spacious; the living spaces are communicating and friendly, with a high ceiling above the living room and a large picture window in front of the master bedroom, on the mezzanine. The living areas open onto an outdoor terrace that anchors the house to its rocky terrain, protected from the weather and hidden from the street. The rock of the land is highlighted at the edge of the terrace, where a rock face down the slope. A large roof overhang protects the house from the sun in the summer, and the low-level concrete floors absorb sunlight in the winter. The house has been designed according to the criteria of LEED and Novoclimat.
 Advanced Window Fashions
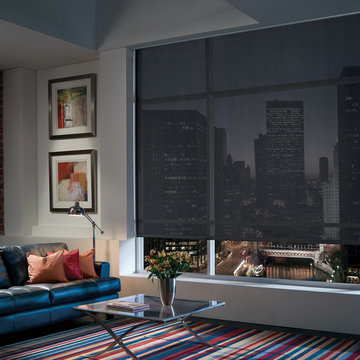
HunterDouglas DESIGNER SCREEN SHADES
Screen shades can do so much more than just soften your view of the outdoors; ours invite the outdoors in. Our Design Screen Shades are available in a wide range of opacities to bring in just the level of light you want, and they protect valuable furnishings from harmful UV rays, too.
62