
Search results for "Level protection" in Home Design Ideas

 Woolems Luxury Builders
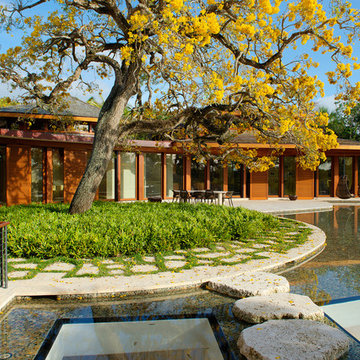
Located on Jupiter Island. 2-Story custom-built residence. Combination of cedar shingle and flat lock seam copper roofs. Residence built around a single yellow flowering tree that had to be protected and maintained. Complete radius design; walls, ceilings, roof line, fascia, soffit. Custom terrazzo flooring with LED lighted inlays. Venetian plaster interiors, interior and exterior woodwork, millwork, cabinetry and custom stone work. Split level construction; main floor at street grade level, base floor at lower grade level due to significant lot topography.
 BABA Antique Wooden Floors (Original Surface)
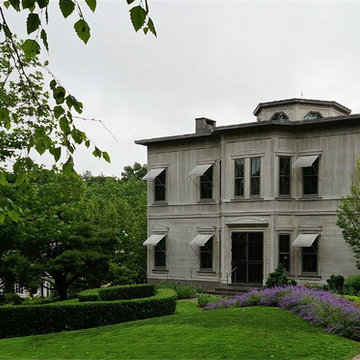
Example of a brown, light wood and large classic gray oak and two-story smooth, matte and wood house exterior design in New York with protective coating and a hip roof
Find the right local pro for your project
 Linen Chest
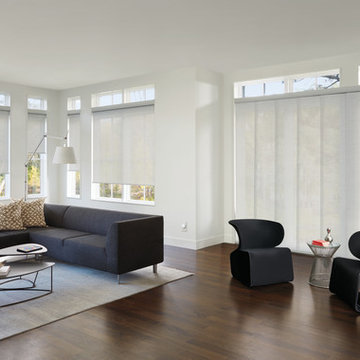
For excellent UV protection while maintaining your view of the outdoors, our Designer Screen Shades are available in varying levels of opacity. Offering a minimal yet sophisticated shade with light control, color and style - a perfect roller screen shade for your patio or sunroom.
Linen Chest - Canada's Custom Window Treatment Expert
Book an appointment today!
Custom window shades by Hunter Douglas
 Growsgreen Landscape Design
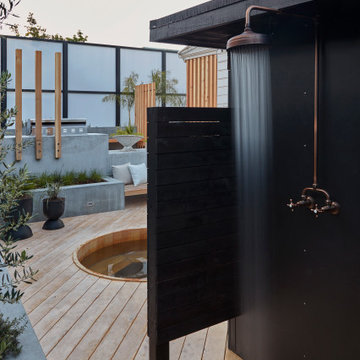
ADU was designed to extend with a screen to hide a shower for quick rinse before and after hot tub. Its a calm private spot.
Inspiration for a large modern drought-tolerant and full sun backyard landscaping with a fire pit and decking.
Inspiration for a large modern drought-tolerant and full sun backyard landscaping with a fire pit and decking.
 Turkel Design
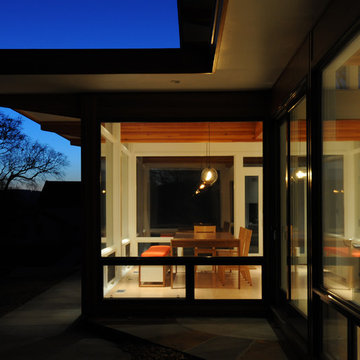
Reservoir House is a custom home with 12-foot-high ceilings and overhangs specially designed to protect the house from direct sun during summer. The entire home enjoys spectacular views—even from all the bedrooms. As a central hub for the family, the L-shaped great room is designed to focus on the views, and sits under Douglas-fir laminated beams. The main level includes a full suite for future single-level living or for guests to use, a den for movie nights, and a screened porch that sits just off the dining room, with direct access to the pool patio.
With relaxation and retreat being the main driving factors of this project, the upper floor features a generous master suite with a roof deck for taking in views from an even more private setting.
 SDG Architecture, Inc.
Bernard Andre'
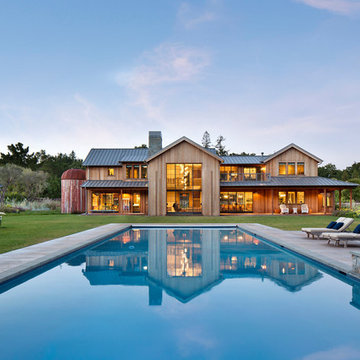
Example of a mountain style exterior home design in San Francisco
Example of a mountain style exterior home design in San Francisco


 ProTect Painters of New Tampa
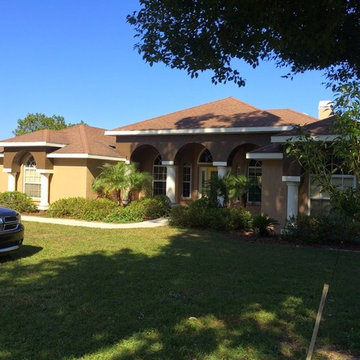
Exterior Painting: In another view of the front, the two tone colors really bring out the beauty of the Mediterranean architecture. Arched doorway and windows are much more pronounced.

 Granorte
NATURALS range features style and beauty. With a fabulous assortment of designs, textures and colours, the NATURALS collection provides the perfect solution to create luxurious interior decorating styles from modern to traditional.
Floating floor installation | Uniclic®
WEARTOP® or HOTCOATING® finished
910x300x10.5 mm | 1164x194x10.5 mm
Level of use CLASS 23 | 32
WARRANTY 15Y Residential | 5Y Commercial
MICROBAN® antimicrobial product protection
FSC® certified products available upon request
 User
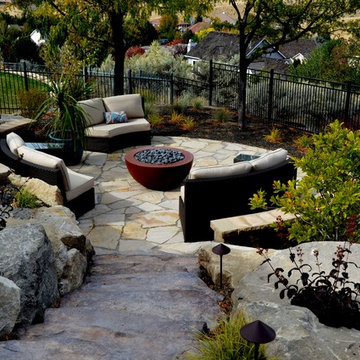
UserThis sitting area was created as a destination area for conversation. A gas fire bowl and retaining walls provide warmth and protects against the elements. This patio is located on a lower level from the dining and cooking area.
 Rain Garden Nursery LandscapeMakeoverDesignStaging
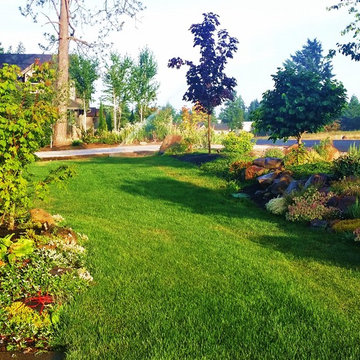
Scott & Catherine Buley, HTT&T, High Tech Turf & Trees, Rain Garden Nursery, LandscapeMakeover.biz. AFTER PHOTO, of the same area. The area of the gravel piles has been re-graded, and dropped 2+ feet. The otherwise steep bed on the right was shored up with large boulders, and rock garden plantings with trees atop it all. Drainage runs around the end of the building into expansive new seeded lawn. Ground for lawn here is leveled and drainage installed to protect home and its shrub bed from excessive drainage. All blended and transitioned from driveway, entry and banked shrub beds into a welcoming graded lawn that expands dramatically.
 Magnus Anderson Hardwood Floors
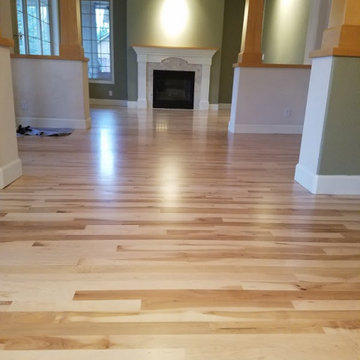
Looking for a hardwood floor that can handle heavy foot traffic, pets, and busy family life? This whole-first-level renovation showcases the incredible strength and beauty of natural wide plank hickory floors. Known for its distinct grain character and unmatched durability, hickory offers the perfect balance of rustic charm and modern longevity. A durable matte clear coat ensures maximum protection against daily wear without losing the wood's timeless, organic appeal.
 Sarah Greenman
Photo: Sarah Greenman © 2014 Houzz
Design: New Leaf Construction
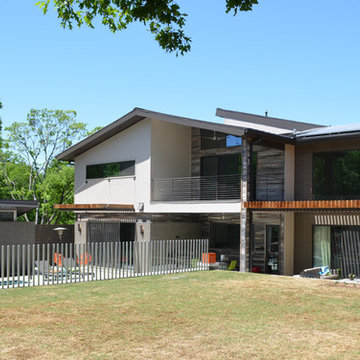
Inspiration for a contemporary two-story mixed siding exterior home remodel in Dallas
Inspiration for a contemporary two-story mixed siding exterior home remodel in Dallas

 Granorte

NATURALS range features style and beauty. With a fabulous assortment of designs, textures and colours, the NATURALS collection provides the perfect solution to create luxurious interior decorating styles from modern to traditional.
Floating floor installation | Uniclic®
WEARTOP® or HOTCOATING® finished
910x300x10.5 mm | 1164x194x10.5 mm
Level of use CLASS 23 | 32
WARRANTY 15Y Residential | 5Y Commercial
MICROBAN® antimicrobial product protection
FSC® certified products available upon request
 Woolems Luxury Builders
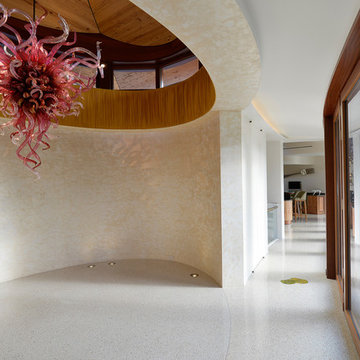
Located on Jupiter Island. 2-Story custom-built residence. Combination of cedar shingle and flat lock seam copper roofs. Residence built around a single yellow flowering tree that had to be protected and maintained. Complete radius design; walls, ceilings, roof line, fascia, soffit. Custom terrazzo flooring with LED lighted inlays. Venetian plaster interiors, interior and exterior woodwork, millwork, cabinetry and custom stone work. Split level construction; main floor at street grade level, base floor at lower grade level due to significant lot topography.

 BASWA acoustic North America
BASWA Phon Acoustical Plaster Ceilings and Walls
Minimalist open concept living room photo in Los Angeles with white walls and a plaster fireplace
Minimalist open concept living room photo in Los Angeles with white walls and a plaster fireplace

 DesignARC
The Tice Residences replace a run-down and aging duplex with two separate, modern, Santa Barbara homes. Although the unique creek-side site (which the client’s original home looked toward across a small ravine) proposed significant challenges, the clients were certain they wanted to live on the lush “Riviera” hillside.
The challenges presented were ultimately overcome through a thorough and careful study of site conditions. With an extremely efficient use of space and strategic placement of windows and decks, privacy is maintained while affording expansive views from each home to the creek, downtown Santa Barbara and Pacific Ocean beyond. Both homes appear to have far more openness than their compact lots afford.
The solution strikes a balance between enclosure and openness. Walls and landscape elements divide and protect two private domains, and are in turn, carefully penetrated to reveal views.
Both homes are variations on one consistent theme: elegant composition of contemporary, “warm” materials; strong roof planes punctuated by vertical masses; and floating decks. The project forms an intimate connection with its setting by using site-excavated stone, terracing landscape planters with native plantings, and utilizing the shade provided by its ancient Riviera Oak trees.
2012 AIA Santa Barbara Chapter Merit Award
Jim Bartsch Photography

Sponsored
Sunbury, OH

J.Holderby - Renovations
Franklin County's Leading General Contractors - 2X Best of Houzz!
 ShadeFX

Nicholson Builders partnered with ShadeFX for a backyard renovation in Columbus, Ohio. The Nicholson team built a large pergola for the homeowner’s poolside lounge area and ShadeFX customized two manual 14′ x 10′ retractable canopies in Sunbrella Cocoa to fit the structure.
 Granorte
NATURALS range features style and beauty. With a fabulous assortment of designs, textures and colours, the NATURALS collection provides the perfect solution to create luxurious interior decorating styles from modern to traditional.
Floating floor installation | Uniclic®
WEARTOP® or HOTCOATING® finished
910x300x10.5 mm | 1164x194x10.5 mm
Level of use CLASS 23 | 32
WARRANTY 15Y Residential | 5Y Commercial
MICROBAN® antimicrobial product protection
FSC® certified products available upon request
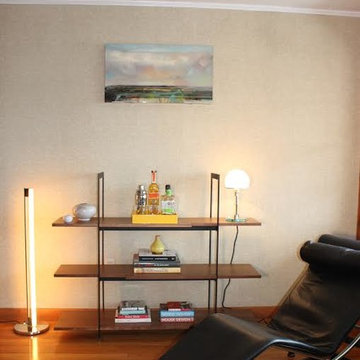
 Stylo Furniture and Design
This modern credenza is designed to be versatile and practical and can be used as an entertainment center, shelving unit or bar. A highly durable, waterproof finish is used to protect all surfaces, inside and out. Can be customized to be wider, deeper, taller, or feature additional levels. Can be custom made in either color of bamboo or your choice of veneered European birch plywood.
61