
Search results for "Leverage advanced" in Home Design Ideas
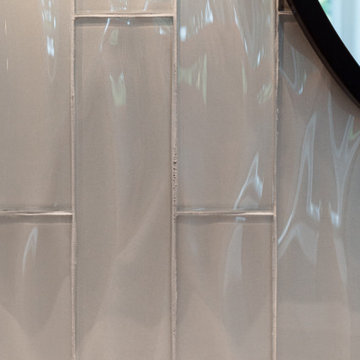
 Wreedone | Kitchen & Bath
Inspiration for a large master white tile and porcelain tile porcelain tile, gray floor and double-sink freestanding bathtub remodel in Dallas with shaker cabinets, white cabinets, white walls, an undermount sink, quartzite countertops, a hinged shower door, white countertops, a niche and a built-in vanity
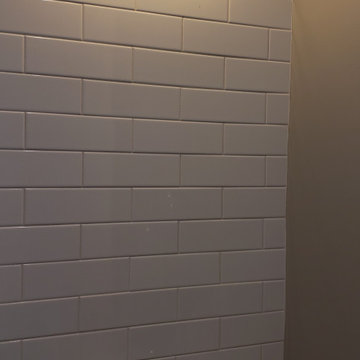
 Live Well Remodeling And Construction
We turned this attached garage into a brand new studio ADU. It has a fully functioning kitchenette and full bathroom. The kitchenette has new white shaker cabinets, blue subway tiles for a backsplash, and a quartz countertop. The bathroom has a glass shower enclosure, with flower tiled shower pan, and white subway tiles. The ADU has plenty of sq. for bedroom space, living room space, and even closet space. This ADU is perfect for renting out in Los Angeles.

Find the right local pro for your project


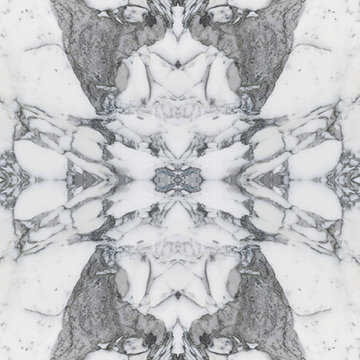
 Ollin Stone
Arabescato Vagli is a stunning brecciated Italian marble. Its cloudy white clasts are suspended in a pinkish background intersected by grey-green veins, for a sophisticated look unique to each slab.





 Williams-Hirsch Custom Builders
Sara K Blanco
Inspiration for a craftsman home design remodel in Austin
Inspiration for a craftsman home design remodel in Austin

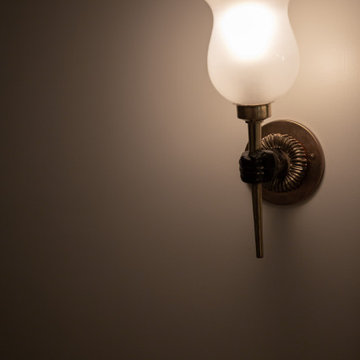


 Z-Man's Zuperior Zervice
Living room - mid-sized enclosed living room idea in Austin with yellow walls

 BC FLOORS Flooring Company
Oleg Ivanov
Inspiration for a mid-sized modern dark wood floor and brown floor hallway remodel in Vancouver with beige walls
Inspiration for a mid-sized modern dark wood floor and brown floor hallway remodel in Vancouver with beige walls




 camilleriparismode
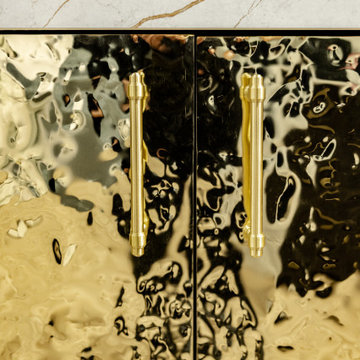
camilleriparismode projects and design team were approached to rethink a previously unused double height room in a wonderful villa. the lower part of the room was planned as a sitting and dining area, the sub level above as a tv den and games room. as the occupants enjoy their time together as a family, as well as their shared love of books, a floor-to-ceiling library was an ideal way of using and linking the large volume. the large library covers one wall of the room spilling into the den area above. it is given a sense of movement by the differing sizes of the verticals and shelves, broken up by randomly placed closed cupboards. the floating marble fireplace at the base of the library unit helps achieve a feeling of lightness despite it being a complex structure, while offering a cosy atmosphere to the family area below. the split-level den is reached via a solid oak staircase, below which is a custom made wine room. the staircase is concealed from the dining area by a high wall, painted in a bold colour on which a collection of paintings is displayed.
photos by: brian grech

 BLANKwalls Design
Inspiration for a large contemporary wooden u-shaped metal railing staircase remodel in San Francisco with wooden risers
 Century Stair Company
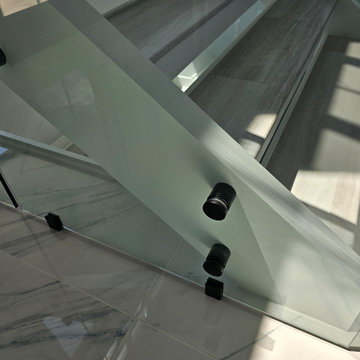
This open-riser staircase brings modern sophistication to this home. Floating treads create visual lightness, allowing natural light to flow freely through the space. A frameless glass railing maintains transparency and preserves sightlines, while sleek black handrails provide definition against white stairs and walls. The combination of glass, metal, and wood creates a clean, contemporary aesthetic that suits the spacious, light-filled interiors of this modern home.
1976-2026 © Century Stair Company
 Opusconcrete
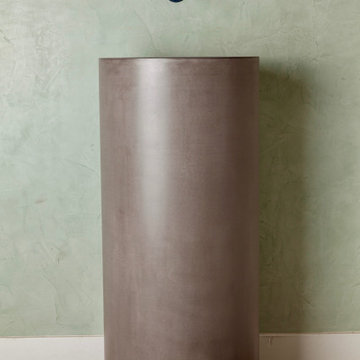
Handmade free standing concrete pedestal sink available at opusconcrete.
Example of a minimalist bathroom design in Orange County
Example of a minimalist bathroom design in Orange County
68