
Search results for "Leverage" in Home Design Ideas
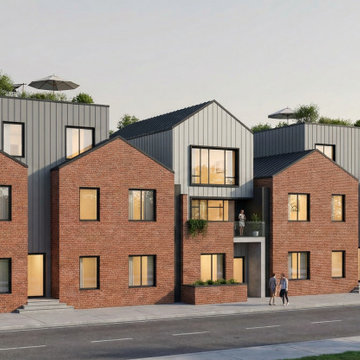
 Kteam Architects
The Delft project showcases our expertise in residential townhome development. We focused on the rhythmic integration of modern brickwork and large-format glazing to create a cohesive architectural language. By leveraging a Single-Model BIM environment, Kteam Architects ensured that every unit meets high-performance standards, from thermal efficiency to spatial flow, providing long-term value for both developers and future residents in North Atlanta.
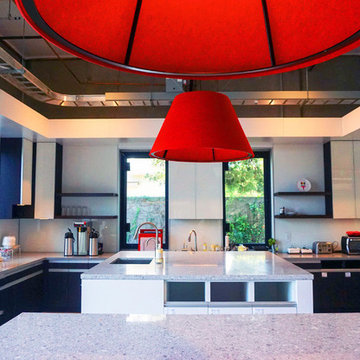
 DIRTT Environmental Solutions
To create a dynamic and exciting environment, AP+I leveraged every aspect of the DIRTT advantage – the creative design freedom, precise manufacturing and installation, and future flexibility.
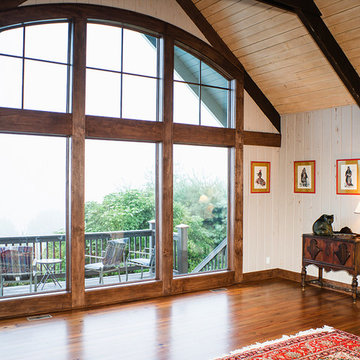
 Prudhomme Design & Interiors
The Laurel Park Panorama is a relatively well-known home that sits on the edge of a mountain overlooking Hendersonville, NC. It had eccentric wood choices a various challenges to over come with the previous construction.
We leveraged some of these challenges to accentuate the contrast of materials. Virtually every surface was refreshed, restored or updated.
The combination of finishes, material and lighting selections really makes this mountain top home a true gem.
Find the right local pro for your project

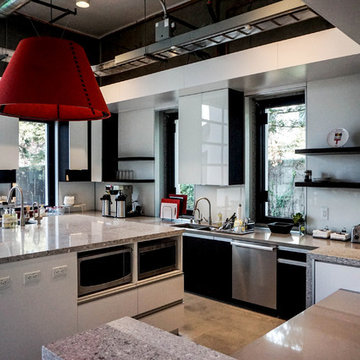 DIRTT Environmental Solutions
To create a dynamic and exciting environment, AP+I leveraged every aspect of the DIRTT advantage – the creative design freedom, precise manufacturing and installation, and future flexibility.
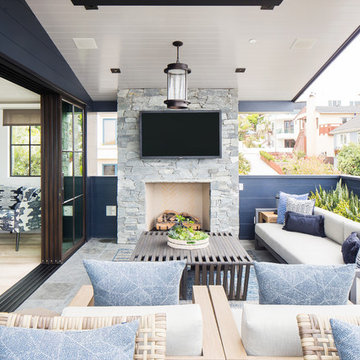
 Laney LA, Inc.
Interior Designer: Rini Kundu
Contractor: RJ Smith
Collaborating Architect: Doug Leach
Landscape: Jones Landscape LA
Photos: Ryan Garvin
Deck - contemporary deck idea in Los Angeles
Deck - contemporary deck idea in Los Angeles
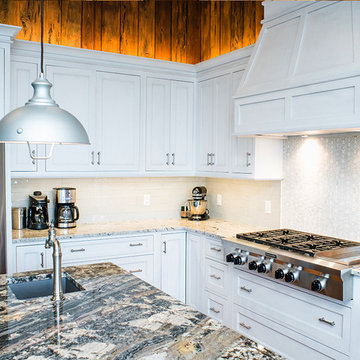 Prudhomme Design & Interiors
The Laurel Park Panorama is a relatively well-known home that sits on the edge of a mountain overlooking Hendersonville, NC. It had eccentric wood choices a various challenges to over come with the previous construction.
We leveraged some of these challenges to accentuate the contrast of materials. Virtually every surface was refreshed, restored or updated.
The combination of finishes, material and lighting selections really makes this mountain top home a true gem.

 User
UserThis is an organic Lime Wash done with a true lime wash product as opposed to a brick mortar or concrete that is often seen on new houses. This product can be applied as a solid coating making the surface completely white, or can be applied and "washed off" in many artistic ways, as seen here. If you hate your brick or just want something unique this is a great option!
Photo credit: Jeff Murrey

 M. Designs Architects
The award-winning exterior of the modern estate in the Los Altos Hills showing the glass cantilevered dining area as the centerpiece, the expansive balconies with glass railings set in the middle of nature. The exterior shows the lighted bocca court and the majestic tree with the circular glass lighted bench
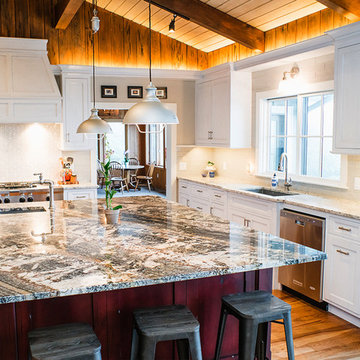 Prudhomme Design & Interiors
The Laurel Park Panorama is a relatively well-known home that sits on the edge of a mountain overlooking Hendersonville, NC. It had eccentric wood choices a various challenges to over come with the previous construction.
We leveraged some of these challenges to accentuate the contrast of materials. Virtually every surface was refreshed, restored or updated.
The combination of finishes, material and lighting selections really makes this mountain top home a true gem.
 Prudhomme Design & Interiors
The Laurel Park Panorama is a relatively well-known home that sits on the edge of a mountain overlooking Hendersonville, NC. It had eccentric wood choices a various challenges to over come with the previous construction.
We leveraged some of these challenges to accentuate the contrast of materials. Virtually every surface was refreshed, restored or updated.
The combination of finishes, material and lighting selections really makes this mountain top home a true gem.
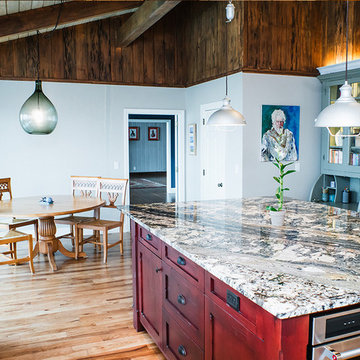 Prudhomme Design & Interiors
The Laurel Park Panorama is a relatively well-known home that sits on the edge of a mountain overlooking Hendersonville, NC. It had eccentric wood choices a various challenges to over come with the previous construction.
We leveraged some of these challenges to accentuate the contrast of materials. Virtually every surface was refreshed, restored or updated.
The combination of finishes, material and lighting selections really makes this mountain top home a true gem.
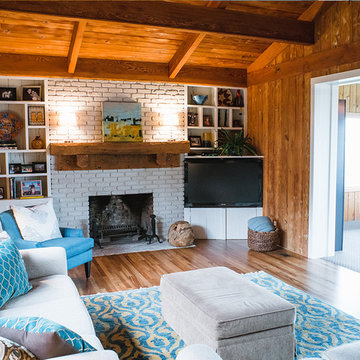 Prudhomme Design & Interiors
The Laurel Park Panorama is a relatively well-known home that sits on the edge of a mountain overlooking Hendersonville, NC. It had eccentric wood choices a various challenges to over come with the previous construction.
We leveraged some of these challenges to accentuate the contrast of materials. Virtually every surface was refreshed, restored or updated.
The combination of finishes, material and lighting selections really makes this mountain top home a true gem.
 KC INTERIOR DESIGN LLC

Eat-in kitchen - large modern u-shaped medium tone wood floor and brown floor eat-in kitchen idea in San Diego with a double-bowl sink, flat-panel cabinets, blue cabinets, quartzite countertops, white backsplash, ceramic backsplash, paneled appliances, an island and gray countertops
 Integrity Home Solutions
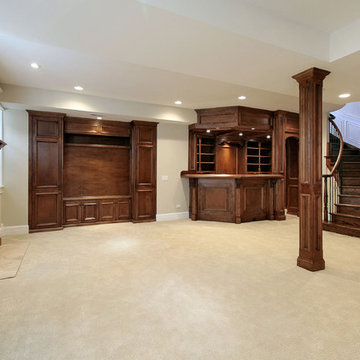
Bars, Entertainment Centers, Custom Lighting, Ceilings, Flooring, Stairs, Windows. Make Your Basement the Best Room in the House!
Integrity Home Solutions has over 30 years of design experience, and we will leverage that expertise to help you bring your vision of the ideal basement to life! The benefits include:
Increased Property Value
More Room and Entertainment for Your Family
Increase of Much-Needed Storage Space
A Safe and Comfortable Environment
 Two Hands Interiors
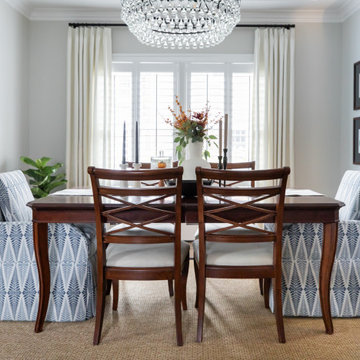
Leveraging the client’s existing dining room table and introducing host and hostess chairs in a great blue pattern fabric and this space has new life. Custom drapery frame this view from the open kitchen.
 LCM PLUS
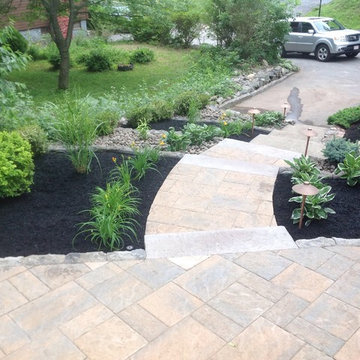
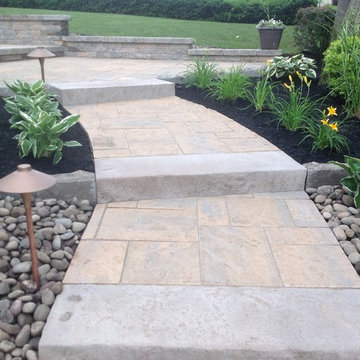
This vantage point displays the incredible transition from unused yard space to a terraced area leveraging hard & soft scape elements. The steps and patio materials are Techo-Bloc
 Karen Aitken and Associates
Aitken & Associates Landscape Architects
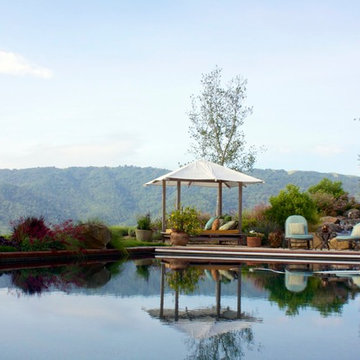
Example of a large classic backyard rectangular pool design in San Francisco
Example of a large classic backyard rectangular pool design in San Francisco
 LF Development LLC
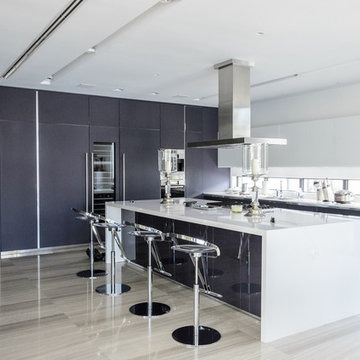
Open concept kitchen - large modern l-shaped porcelain tile open concept kitchen idea in Miami with an undermount sink, flat-panel cabinets, black cabinets, quartz countertops, stainless steel appliances and an island
 LCM PLUS
This vantage point displays the incredible transition from unused yard space to a terraced area leveraging hard & soft scape elements. The steps and patio materials are Techo-Bloc
8