
Search results for "Leverage" in Home Design Ideas

 Kaegebein Fine Homebuilding LLC
Freestanding bathtub - contemporary master white tile white floor freestanding bathtub idea in Denver with flat-panel cabinets, medium tone wood cabinets, white walls, an integrated sink and white countertops

 Laney LA, Inc.
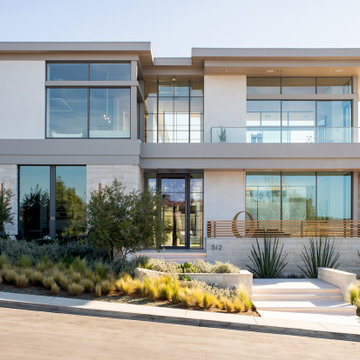
This residence represents the dynamic collaboration between artist and architect. The architectural experience seeks to unite the tactile warmth of earth and clay with the compositional elegance of craft. Against a textured canvas of linen and limestone, light is leveraged to bring dimension and life to the architecture on every level.
Through the radical embrace of nature, guests are greeted by a 16’ tall Australian Brachychiton tree as they enter the double-height entry. The home is organized around a large, outdoor courtyard which creates fluid continuity and access between the indoor and outdoors. From a chandelier of ceramic bells to a locally sourced, custom dining table, every major element has been calibrated to add to timeless composition of the home.
Find the right local pro for your project

 Crowell + Co. Interiors
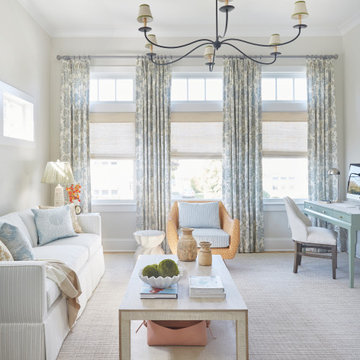
Living room - small coastal open concept light wood floor and brown floor living room idea in Nashville with white walls, no fireplace and no tv

 Accent Window Fashions LLC
Hunter Douglas Design Studio™ Roman Shades and Window Shadings
Hunter Douglas Design Studio™ Roman shades feature over 300 timeless fabric and color combinations, coordinating decorative tapes and trims, an edited selection of shade and valance styles, and superior craftsmanship.
Hunter Douglas Design Studio™ Roman Shades with Cordlock
Operating Systems: Cordlock
Room: Kitchen
Room Styles: Transitional, Traditional, Casual
Available from Accent Window Fashions LLC
Hunter Douglas Showcase Priority Dealer
Hunter Douglas Certified Installer
#Hunter_Douglas #Design_Studio #Roman_Shades #Cordlock #Transitional #Traditional #Casual #Kitchen #Kitchen_Ideas #Window_Shadings #Window_Treatments #HunterDouglas #Accent_Window_Fashions
Copyright 2001-2013 Hunter Douglas, Inc. All rights reserved.
 Premiere Contracting Inc.
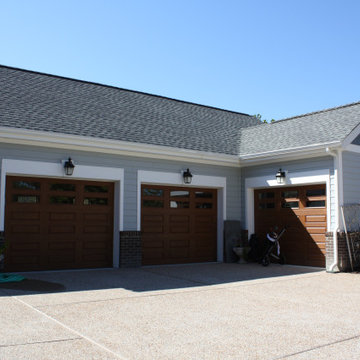
Delve into the world of green home building with the Marshall Residence in Albemarle Plantation, Hertford, NC. Designed to harmonize with nature, this sustainable oasis boasts hurricane-force windows, a geothermal HVAC system leveraging natural resources, and durable wood decks crafted from IPE and Oregon Pine. Step inside to experience the perfect fusion of luxury and environmental consciousness.
 K.Penner Construction
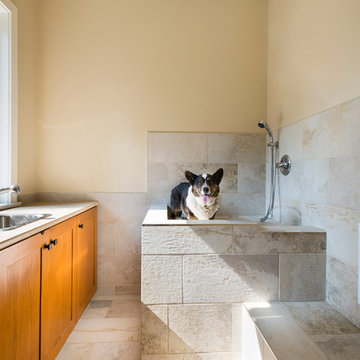
In the entry of the backdoor is a doggy shower that is conveniently placed at hip height to give the homeowner comfort and leverage when the pup needs a washing. This is a very functional addition to the design of a custom home on a large property.



 The Kastrop Group, Inc. Architects
Photographer: Dennis Mayer
Example of a mid-sized transitional enclosed dining room design in San Francisco with gray walls
Example of a mid-sized transitional enclosed dining room design in San Francisco with gray walls


 LCM PLUS
This vantage point displays the incredible transition from unused yard space to a terraced area leveraging hard & soft scape elements. The steps and patio materials are Techo-Bloc

 Prudhomme Design & Interiors
The Laurel Park Panorama is a relatively well-known home that sits on the edge of a mountain overlooking Hendersonville, NC. It had eccentric wood choices a various challenges to over come with the previous construction.
We leveraged some of these challenges to accentuate the contrast of materials. Virtually every surface was refreshed, restored or updated.
The combination of finishes, material and lighting selections really makes this mountain top home a true gem.

 Kedco Wine Storage Systems
This latest build showcases a fully insulated wine room with capacity for 4500+ bottles. This room leverages a ducted remote refrigeration system and custom redwood racking for a great look. The room also has a large table perfect for tastings and a central workstation.

 Allison Smith Design
This little gem in Portland’s Pearl District needed some defined living areas, without sacrificing the natural light from the windows along the far wall.
These windows are the only source of natural light here. With the dreary, gray Portland winters, we needed to do everything we could to leverage the light.

 Freilich Construction, Inc.
High ceiling with beam accents. House position to take advantage of views from all windows. Large drawers leveraged throughout the kitchen.
Rick Brazile Photographer

 GO LOGIC
Trent Bell
Inspiration for a small rustic beige one-story wood exterior home remodel in Portland Maine
Inspiration for a small rustic beige one-story wood exterior home remodel in Portland Maine
 Prudhomme Design & Interiors
The Laurel Park Panorama is a relatively well-known home that sits on the edge of a mountain overlooking Hendersonville, NC. It had eccentric wood choices a various challenges to over come with the previous construction.
We leveraged some of these challenges to accentuate the contrast of materials. Virtually every surface was refreshed, restored or updated.
The combination of finishes, material and lighting selections really makes this mountain top home a true gem.

 Elegance By Design
All colors in the room were selected from an existing antique rug, which is a family heirloom. Window treatments custom made with a large traditional cotton print with cornices, sheers and side panels. Coupled with a transitional, tufted Candice Olson sofa. Transitional case goods at the ends of the sofa with 2 matching lamps to offer symmetry. Leveraged dark wood accents to finish off the room.
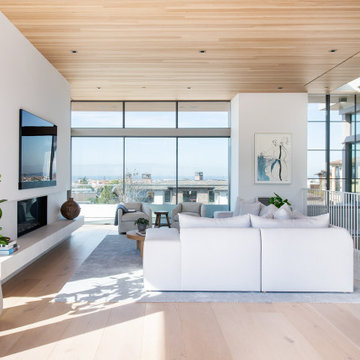 Laney LA, Inc.
This residence represents the dynamic collaboration between artist and architect. The architectural experience seeks to unite the tactile warmth of earth and clay with the compositional elegance of craft. Against a textured canvas of linen and limestone, light is leveraged to bring dimension and life to the architecture on every level.
Through the radical embrace of nature, guests are greeted by a 16’ tall Australian Brachychiton tree as they enter the double-height entry. The home is organized around a large, outdoor courtyard which creates fluid continuity and access between the indoor and outdoors. From a chandelier of ceramic bells to a locally sourced, custom dining table, every major element has been calibrated to add to timeless composition of the home.

 Copperstone Kitchens and Renovations
Example of a mid-sized trendy master gray tile and ceramic tile ceramic tile doorless shower design in Ottawa with flat-panel cabinets, gray cabinets, gray walls, a trough sink and quartz countertops
9