
Search results for "Leverage" in Home Design Ideas

 atmosphere kitchen and bath
Inspiration for a mid-sized modern galley medium tone wood floor enclosed kitchen remodel in New York with an undermount sink, flat-panel cabinets, white cabinets, stainless steel appliances, no island, terrazzo countertops, white backsplash and stone tile backsplash

 Drewett Works
The unique opportunity and challenge for the Joshua Tree project was to enable the architecture to prioritize views. Set in the valley between Mummy and Camelback mountains, two iconic landforms located in Paradise Valley, Arizona, this lot “has it all” regarding views. The challenge was answered with what we refer to as the desert pavilion.
This highly penetrated piece of architecture carefully maintains a one-room deep composition. This allows each space to leverage the majestic mountain views. The material palette is executed in a panelized massing composition. The home, spawned from mid-century modern DNA, opens seamlessly to exterior living spaces providing for the ultimate in indoor/outdoor living.
Project Details:
Architecture: Drewett Works, Scottsdale, AZ // C.P. Drewett, AIA, NCARB // www.drewettworks.com
Builder: Bedbrock Developers, Paradise Valley, AZ // http://www.bedbrock.com
Interior Designer: Est Est, Scottsdale, AZ // http://www.estestinc.com
Photographer: Michael Duerinckx, Phoenix, AZ // www.inckx.com

 Living Gardens Landscape Design
Design ideas for a mid-sized contemporary concrete paver landscaping in Orange County with a fireplace.
Find the right local pro for your project
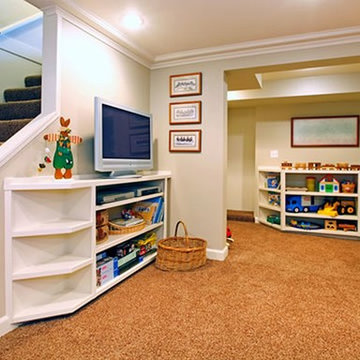
 Integrity Home Solutions
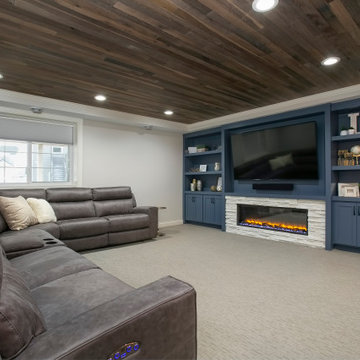
Basement Remodel: Shelving, Flooring, Ceiling, Crown molding, Lighting, Drywall, stairs, bedrooms, office. Entertainment centers, children's playroom.Make Your Basement the Best Room in the House!
Integrity Home Solutions has over 30 years of design experience, and we will leverage that expertise to help you bring your vision of the ideal basement to life! The benefits include:
Increased Property Value
More Room and Entertainment for Your Family
Increase of Much-Needed Storage Space
A Safe and Comfortable Environment
 Equa Design

Mid-sized mountain style single-wall home bar photo in Calgary with glass-front cabinets, medium tone wood cabinets, granite countertops, beige backsplash and stone tile backsplash
 Leicht Westchester-Greenwich

Example of a mid-sized minimalist u-shaped light wood floor eat-in kitchen design in New York with an undermount sink, flat-panel cabinets, beige cabinets, solid surface countertops, green backsplash, glass tile backsplash, stainless steel appliances and an island
 Kedco Wine Storage Systems

This latest build showcases a fully insulated wine room with capacity for 4500+ bottles. This room leverages a ducted remote refrigeration system and custom redwood racking for a great look. The room also has a large table perfect for tastings and a central workstation.
 GPI Builders, Inc.
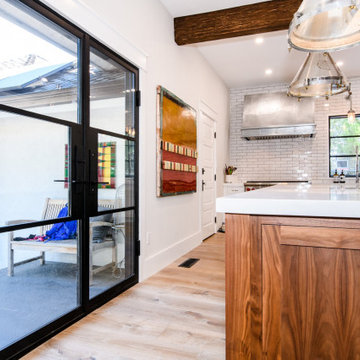
Enclosed kitchen - mid-sized cottage u-shaped light wood floor and brown floor enclosed kitchen idea in San Francisco with shaker cabinets, white cabinets, quartz countertops, white backsplash, subway tile backsplash, stainless steel appliances, an island and white countertops

 Mittendorf Quality Construction
Inspiration for a rustic brown one-story wood gable roof remodel in Seattle

 Laney LA, Inc.
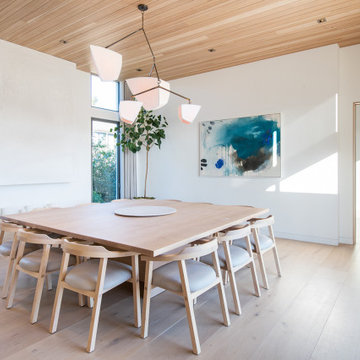
This residence represents the dynamic collaboration between artist and architect. The architectural experience seeks to unite the tactile warmth of earth and clay with the compositional elegance of craft. Against a textured canvas of linen and limestone, light is leveraged to bring dimension and life to the architecture on every level.
Through the radical embrace of nature, guests are greeted by a 16’ tall Australian Brachychiton tree as they enter the double-height entry. The home is organized around a large, outdoor courtyard which creates fluid continuity and access between the indoor and outdoors. From a chandelier of ceramic bells to a locally sourced, custom dining table, every major element has been calibrated to add to timeless composition of the home.
 Data Led Designs
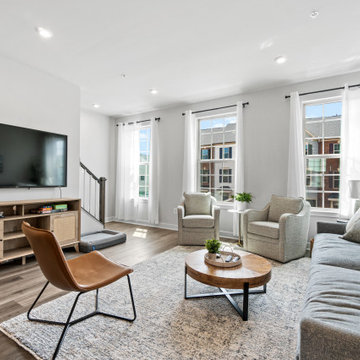
For this Short Term Rental home, or Airbnb we started by leveraging market insights and the development of a the ideal guest for this market leading us to create a family and large group oriented design. We focused on how guests would enjoy the space and maximized the number of people it could host with king and queen sized beds, and pull out sofa. Design is comfortable, durable and modern.

 Custom Design/Build, Inc.

A soaring conservatory was created out of a small pre-existing footprint for the Mrs. of the house. An avid reader and gardener she envisioned a unique, Mary Englebreit style for the space including heart shaped adornments on the mullions and stairway balustrade. A heated floor was installed for year round comfort and outdoor plants that winter here. A corner potting station with sink and built in seating area with bookshelves leverage space and become part of the fabric of the interior facade.
 Shea Homes Colorado

Elegant great room design with a brick surround gas fireplace, wood paneled accent wall, and traditional furniture to complete this stunning space.
Living room - traditional medium tone wood floor living room idea in Denver with beige walls, a corner fireplace, a brick fireplace and no tv
Living room - traditional medium tone wood floor living room idea in Denver with beige walls, a corner fireplace, a brick fireplace and no tv
 The Renowned Group

Cambria Britannica matte quartz backsplash and countertop that match the Countertops and backsplashes featured in the kitchen. The shells were also custom matched to the Du Chateau Danbe Hardwood Floors.
 MK Remodeling & Design

We took this dated Master Bathroom and leveraged its size to create a spa like space and experience. The expansive space features a large vanity with storage cabinets that feature SOLLiD Value Series – Tahoe Ash cabinets, Fairmont Designs Apron sinks, granite countertops and Tahoe Ash matching mirror frames for a modern rustic feel. The design is completed with Jeffrey Alexander by Hardware Resources Durham cabinet pulls that are a perfect touch to the design. We removed the glass block snail shower and the large tub deck and replaced them with a large walk-in shower and stand-alone bathtub to maximize the size and feel of the space. The floor tile is travertine and the shower is a mix of travertine and marble. The water closet is accented with Stikwood Reclaimed Weathered Wood to bring a little character to a usually neglected spot!
 Westminster Teak
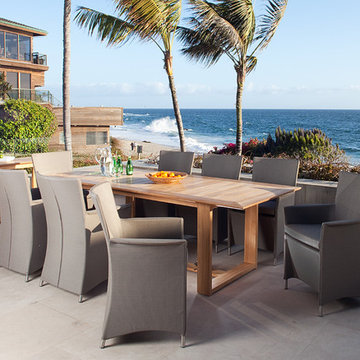
Leveraging on the understated sophistication of both the simple elegant lines of the Horizon Extension Table and the subtle seductive allure of the Apollo chair with its refined, well-tailored appearance, the marriage of the Apollo Horizon is almost inevitable. While made to endure the robust and unforgiving changing climes of the outdoors, both chair and table have been designed to gracefully reside beautifully indoors as well.

 Joseph Mosey Architecture, Inc.
Kitchen - tropical kitchen idea in Detroit with glass-front cabinets, dark wood cabinets and multicolored backsplash

10