
Search results for "Leverage" in Home Design Ideas

 Laney LA, Inc.
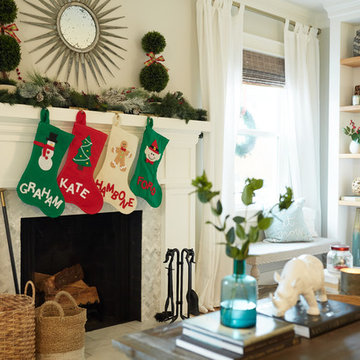
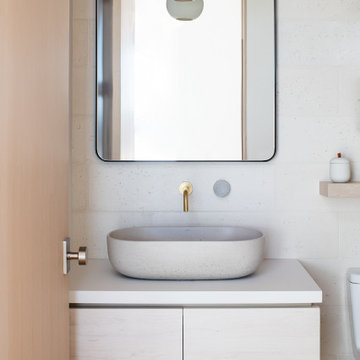
This residence represents the dynamic collaboration between artist and architect. The architectural experience seeks to unite the tactile warmth of earth and clay with the compositional elegance of craft. Against a textured canvas of linen and limestone, light is leveraged to bring dimension and life to the architecture on every level.
Through the radical embrace of nature, guests are greeted by a 16’ tall Australian Brachychiton tree as they enter the double-height entry. The home is organized around a large, outdoor courtyard which creates fluid continuity and access between the indoor and outdoors. From a chandelier of ceramic bells to a locally sourced, custom dining table, every major element has been calibrated to add to timeless composition of the home.

 Aqlix IT Solutions Pvt Ltd
The UAE is a hub for top software consulting companies, offering expertise in innovative, tailored solutions for businesses. Specializing in strategy development, software implementation, and IT optimization, they leverage technologies like AI, cloud computing, and automation to meet dynamic business needs. Among them, Aqlix IT Solutions Pvt Ltd stands out, combining technical expertise with a customer-centric approach to help businesses in the UAE and globally excel in the digital landscape. Check out more at aqlix.com/software-development-services
Find the right local pro for your project
 Cabin Architecture PLLC
Rent this cabin in Grand Lake Colorado at www.GrandLakeCabinRentals.com

Example of a small mountain style dark wood floor and brown floor great room design in Denver with brown walls, a standard fireplace and a stone fireplace
Example of a small mountain style dark wood floor and brown floor great room design in Denver with brown walls, a standard fireplace and a stone fireplace
 Blue Sound Construction, Inc.
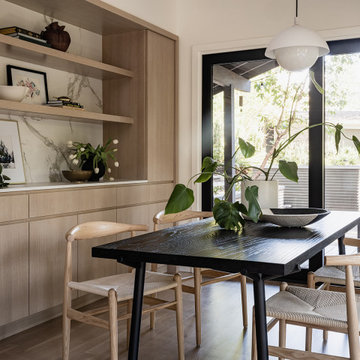
Space and light are well leveraged in this mid mod dining space, where an expansive built in buffet/ bar make way for a sophisticated intimate dining space overlooking the equally inviting outdoor living area.
Originally designed by esteemed PNW mid century architect, Ralph Anderson, this renovation won Historic Remodel Excellence award with Master Builders of King and Snohomish County in 2024.
 Denys Builds Designs Renovations
A Fond Remembrance
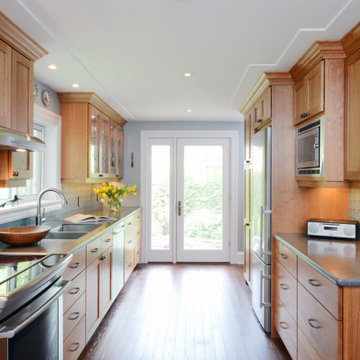
This renovated kitchen harkens back to simpler time, mixing old-world style with sleek modern appliances. We chose traditional materials for some aspects like the pewter handles on the natural cherry cabinets. Other choices merely look traditional but leverage modern construction like the two tone basket weave frosted glass back splash and the granite like acrylic counter tops.

 Westminster Teak
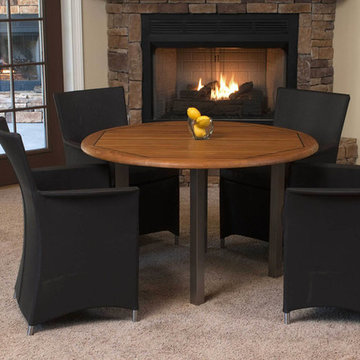
Leveraging on the understated sophistication of both the simple elegant lines of the Vogue 4ft Round Table and the subtle seductive allure of 4 Apollo Chair in Tobacco Textilene with its refined, well-tailored appearance. The marriage of the Vogue and Apollo is almost inevitable. While made to endure the robust and unforgiving changing climates of the outdoors, both chair and table have been designed to gracefully reside beautifully indoors as well.
 Blue Sound Construction, Inc.
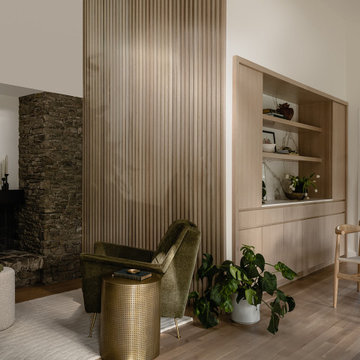
Space and light are well leveraged in this mid mod lounge and dining space, where an expansive built in buffet/ bar make way for a sophisticated intimate dining space overlooking the equally inviting outdoor living area.
Originally designed by esteemed PNW mid century architect, Ralph Anderson, this renovation won Historic Remodel Excellence award with Master Builders of King and Snohomish County in 2024.

 HWY Fuel Card
HWY Fuel Card is a company that provides fuel cards to small fleet owners and independent truck drivers. Their card allows drivers to save money on fuel costs by offering discounts at over 1,200 locations across 48 states. Additionally, drivers can leverage the card to find stations with amenities that cater to their needs, such as showers and parking. The HWY Fuel Card is accepted at various major fuel retailers, including TA/Petro, Casey’s, Ambest, Sapp Bros, and 7 Fleet.Call us now for more info.
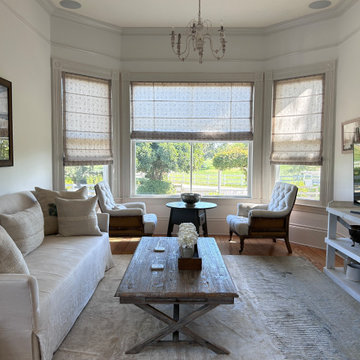
 Nanci Paige Design
Designed to leverage the beautiful views out the window bank. Supports both intimate conversation and group gatherings.
Example of a country family room design in Santa Barbara
Example of a country family room design in Santa Barbara
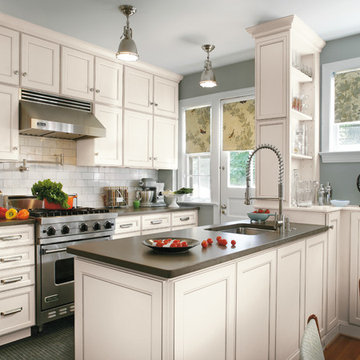
 KBL Design Center
Eat-in kitchen - mid-sized traditional galley ceramic tile eat-in kitchen idea in Chicago with a double-bowl sink, recessed-panel cabinets, white cabinets, quartz countertops, subway tile backsplash, stainless steel appliances, a peninsula and white backsplash

 Sierra Outdoor Living, L.L.C.
Agaves and black gravel added around the pool deck.
Mid-sized tuscan backyard tile and rectangular full sun and lap pool fountain photo for summer in Austin
Mid-sized tuscan backyard tile and rectangular full sun and lap pool fountain photo for summer in Austin
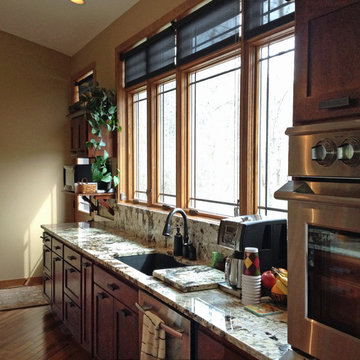
 Cousin's Construction of Moose Lake
6ft tall casement/transoms were chosen instead of the typical wall cabinets. A nearby pantry is leveraged to maintain functionality of kitchen. Tall window were used to fill the remaining space to the 10 ft ceiling. The island counter top is Exodus granite.
 Drewett Works
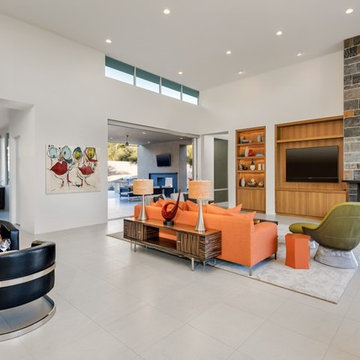
The unique opportunity and challenge for the Joshua Tree project was to enable the architecture to prioritize views. Set in the valley between Mummy and Camelback mountains, two iconic landforms located in Paradise Valley, Arizona, this lot “has it all” regarding views. The challenge was answered with what we refer to as the desert pavilion.
This highly penetrated piece of architecture carefully maintains a one-room deep composition. This allows each space to leverage the majestic mountain views. The material palette is executed in a panelized massing composition. The home, spawned from mid-century modern DNA, opens seamlessly to exterior living spaces providing for the ultimate in indoor/outdoor living.
Project Details:
Architecture: Drewett Works, Scottsdale, AZ // C.P. Drewett, AIA, NCARB // www.drewettworks.com
Builder: Bedbrock Developers, Paradise Valley, AZ // http://www.bedbrock.com
Interior Designer: Est Est, Scottsdale, AZ // http://www.estestinc.com
Photographer: Michael Duerinckx, Phoenix, AZ // www.inckx.com
 Erica Bryen Design

Kitchen - large contemporary l-shaped medium tone wood floor and brown floor kitchen idea in Orange County with an undermount sink, flat-panel cabinets, black cabinets, multicolored backsplash, stainless steel appliances, an island and black countertops
 KitchenVisions

Maximizing space, modifications to windows and moving a doorway gave our clients a baker’s dream kitchen without adding an addition to the home
The underutilized sunroom became the designated expansive space with its own pantry for baking. The second island in this space was designed with a 30” tall baking island rather than a standard height counter allowing for perfect leverage and pressure on dough while kneading.
Our client wanted the induction cooktop, with a retractable hood, on the island so she could look out to the family room while she cooks.
This expansive and beautiful kitchen, newly vaulted ceilings with hemlock beams, and a seating area with a built-in desk created a warm and wonderful space for the family to enjoy.
 Nova Studio
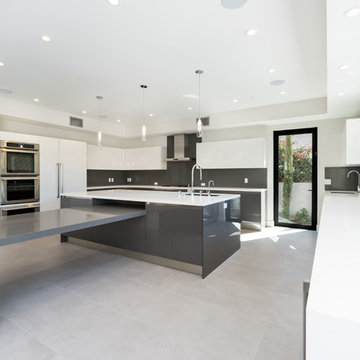
We added another seating area for the family. This can be leveraged for eating in the kitchen or as another surface to put food for gatherings.
Inspiration for a mid-sized contemporary porcelain tile and gray floor eat-in kitchen remodel in Los Angeles with a single-bowl sink, flat-panel cabinets, gray cabinets, quartzite countertops, gray backsplash, stone slab backsplash, stainless steel appliances, an island and gray countertops
Inspiration for a mid-sized contemporary porcelain tile and gray floor eat-in kitchen remodel in Los Angeles with a single-bowl sink, flat-panel cabinets, gray cabinets, quartzite countertops, gray backsplash, stone slab backsplash, stainless steel appliances, an island and gray countertops

 Allison Smith Design
This little gem in Portland’s Pearl District needed some defined living areas, without sacrificing the natural light from the windows along the far wall.
These windows are the only source of natural light here. With the dreary, gray Portland winters, we needed to do everything we could to leverage the light.
The partition preserves the natural light from the windows while creating a bedroom of sorts. We created two more living spaces using a large rug to delineate the living area and visually separate it from the dining and cooking space.
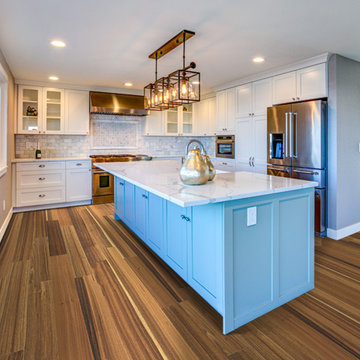
 Galleher Hardwood Flooring
Monarch Planks mission is to create exquisite hardwood flooring designs, leveraging the most sophisticated modern finishing techniques that enhance, rather than cover over, the natural beauty of the material that is their passion - wood. Monarch Plank sources only the highest quality woods and build their floors to the strictest standards. Monarch Plank flooring is offered in a wide range of distinct sizes and finishes that are appropriate for residential and commercial use.
11