
Search results for "Leverage" in Home Design Ideas
 RC Wehmeyer Design + Build
John Besford

Bedroom and mid-sized minimalist girl dark wood floor and brown floor kids' bedroom photo in San Francisco with pink walls
Bedroom and mid-sized minimalist girl dark wood floor and brown floor kids' bedroom photo in San Francisco with pink walls
 Atelier Interior Design
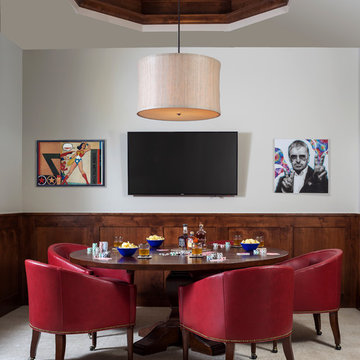
Transitional dining room photo in Denver with white walls and a wall-mounted tv

 Jaeger Kitchens, NJ
RON RICCITELLI
Kitchen/Bath Cabinetry Designer
Ron is a seasoned professional within the construction & remodeling industry. As proprietor of a window & door installation company in the early 1990's, Ron found himself developing an interest in designing & selling kitchen cabinetry. Joining Jaeger Lumber in the fall of 1997, Ron was able to leverage his design/construction/remodeling knowledge by becoming the Jaeger Lumber Pt. Pleasant kitchen designer. The bulk of Ron's cabinetry business is derived from the relationships he has built over time with contractors & remodelers, and enjoys working on all types of projects with his customers.
Find the right local pro for your project
 Blue Sound Construction, Inc.
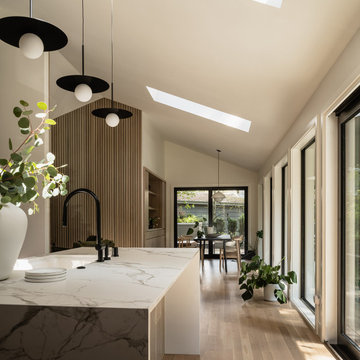
Space and light are well leveraged in this mid mod main floor, where spaces are both open yet defined from kitchen to lounge to dining area, and all well lit by a wall of windows and sliding glass doors.
Originally designed by esteemed PNW mid century architect, Ralph Anderson, this renovation won Historic Remodel Excellence award with Master Builders of King and Snohomish County in 2024.
 Blue Sound Construction, Inc.
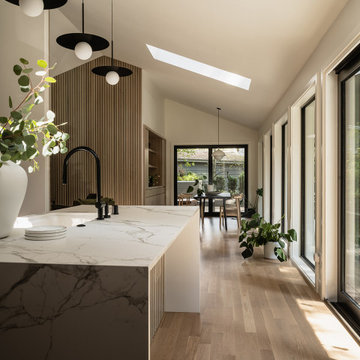
Space and light are well leveraged in this mid mod main floor, where spaces are both open yet defined from kitchen to lounge to dining area, and all well lit by a wall of windows and sliding glass doors.
Originally designed by esteemed PNW mid century architect, Ralph Anderson, this renovation won Historic Remodel Excellence award with Master Builders of King and Snohomish County in 2024.
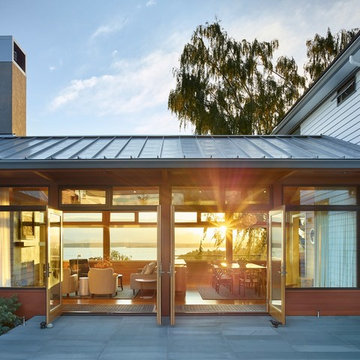
 Rohleder Borges Architecture
Benjamin Benschneider
Inspiration for a mid-sized modern white two-story mixed siding exterior home remodel in Seattle
Inspiration for a mid-sized modern white two-story mixed siding exterior home remodel in Seattle


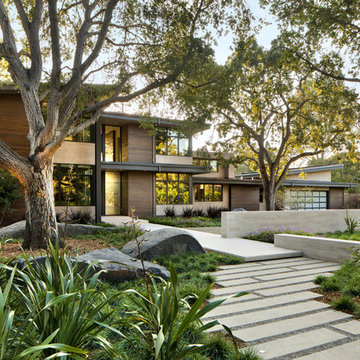

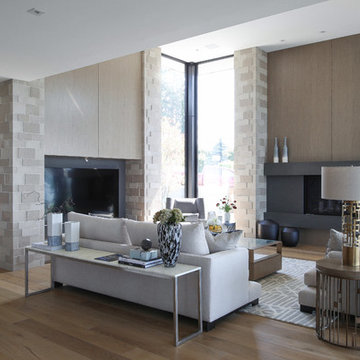
 DEKORA Home Staging & Design
Tiled pillars of slate and sand tones reach to the sky while framing room fixtures. We leveraged similar tones and textures in this seating arrangement to enjoy either vantage point—depending on the mood.

 Sweeney Design Remodel
New custom cabinetry was installed with shaker-style cabinet doors in a beautiful antique green color. The cabinets were topped with striking black quartz countertops and completed with new commercial-grade appliances, chrome plumbing fixtures, and vintage pendant lights. New wood floors were installed and finished to match the existing wood floors throughout the first floor. Leveraging the talented skills of our lead carpenter, we were able to match the existing trim in the newly remodeled areas.
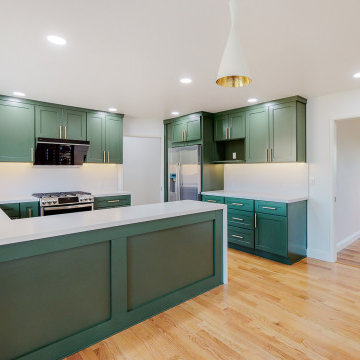
 Waves Remodeling
For this project, our client selected a green color theme, and we were delighted to bring their vision to life. At Waves Remodeling CA, we leveraged our expertise in full home remodeling to deliver top-quality materials and enhanced functionality to this kitchen. The floors were beautifully tiled with parquet, and we achieved a clean, coordinated finish by using matching materials for the backsplash and kitchen countertops. Additionally, we provided ample storage with numerous cabinets and brightened the space with recessed lighting.
Follow us for more exciting remodeling projects and don't hesitate to reach out for a free consultation or callback. https://calendly.com/wavesremodelingca
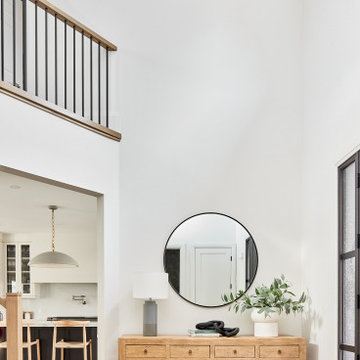
 Bankside Design Studio
The client required an entryway that conveyed openness and architectural clarity while integrating seamlessly with the rest of the home. High ceilings were leveraged to amplify verticality and natural light, creating a sense of expansiveness upon entry. A recessed wall niche anchors the space, while the alignment of the console and mirror establishes a strong central axis. Vertical glazing on the door and stair balusters reinforces rhythm and transparency, defining a spatial threshold that is both functional and architecturally cohesive.

 Angela Otten - Inspire Kitchen Design Studio
Emily Minton Redfield EMR Photography
Example of a classic dark wood floor kitchen design in Denver with glass-front cabinets, white cabinets, white backsplash, paneled appliances and an island
Example of a classic dark wood floor kitchen design in Denver with glass-front cabinets, white cabinets, white backsplash, paneled appliances and an island

 Cheng Design
Fu-Tung Cheng, CHENG Design
• Exterior View from Back Yard, House 6 Concrete and Wood Home
House 6, is Cheng Design’s sixth custom home project, was redesigned and constructed from top-to-bottom. The project represents a major career milestone thanks to the unique and innovative use of concrete, as this residence is one of Cheng Design’s first-ever ‘hybrid’ structures, constructed as a combination of wood and concrete.
Photography: Matthew Millman
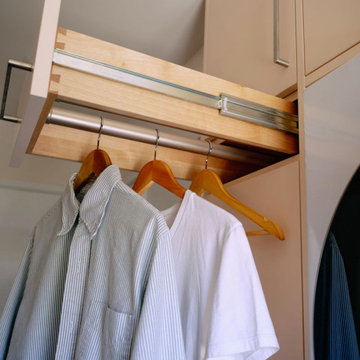
 MAK Design + Build Inc.
Close-up of a custom pull-out wood drying rod extended from laundry room cabinetry, with two shirts hanging on wooden hangers. Clever storage solutions allow the pass-through mudroom/laundry room to be a highly effective space that can be leveraged for various uses.

 Regarding Design
The scenic village of Mountain Brook Alabama, known for its hills, scenic trails and quiet tree-lined streets. The family found a charming traditional 2-story brick house that was newly built. The trick was to make it into a home.
How the family would move throughout the home on a daily basis was the guiding principle in creating dedicated spots for crafting, homework, two separate offices, family time and livable outdoor space that is used year round. Out of the chaos of relocation, an oasis emerged.
Leveraging a simple white color palette, layers of texture, organic materials and an occasional pop of color, a sense of polished comfort comes to life.
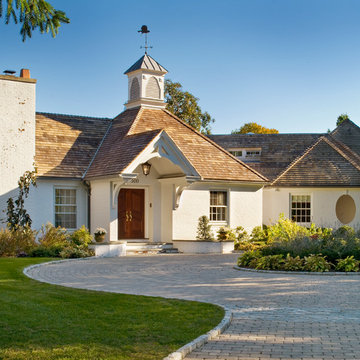
 Andreozzi Architecture
The new front entry using elements of French Norman architecture.
Aaron Usher www.aaronusher.com/
Large elegant white one-story brick exterior home photo in Providence
Large elegant white one-story brick exterior home photo in Providence
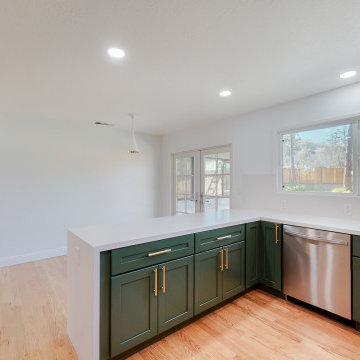 Waves Remodeling
For this project, our client selected a green color theme, and we were delighted to bring their vision to life. At Waves Remodeling CA, we leveraged our expertise in full home remodeling to deliver top-quality materials and enhanced functionality to this kitchen. The floors were beautifully tiled with parquet, and we achieved a clean, coordinated finish by using matching materials for the backsplash and kitchen countertops. Additionally, we provided ample storage with numerous cabinets and brightened the space with recessed lighting.
Follow us for more exciting remodeling projects and don't hesitate to reach out for a free consultation or callback. https://calendly.com/wavesremodelingca
 Reynard Architectural Designs
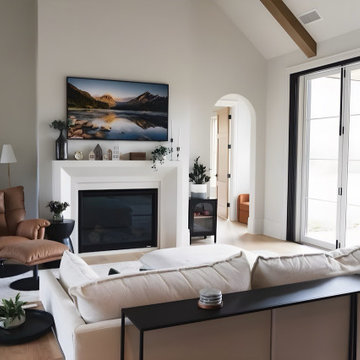
Volumetric modernism. This expansive great room composition leverages the verticality of the vaulted white oak beamed ceiling against the horizontal massing of the modular white seating and dark accent console. The architecture itself serves as the primary canvas.
 Axial Arts Architecture

Overlooking of the surrounding meadows of the historic C Lazy U Ranch, this single family residence was carefully sited on a sloping site to maximize spectacular views of Willow Creek Resevoir and the Indian Peaks mountain range. The project was designed to fulfill budgetary and time frame constraints while addressing the client’s goal of creating a home that would become the backdrop for a very active and growing family for generations to come. In terms of style, the owners were drawn to more traditional materials and intimate spaces of associated with a cabin scale structure.
12