
Search results for "Li pianka" in Home Design Ideas
 Ying Li Architect
Amandakirkpatrick photo
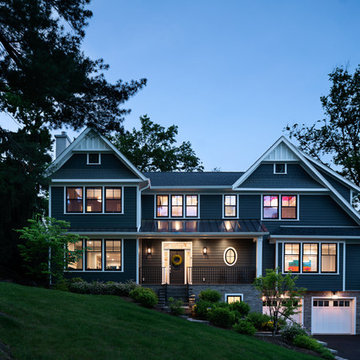
Example of a large transitional gray three-story mixed siding gable roof design in New York with a shingle roof
Example of a large transitional gray three-story mixed siding gable roof design in New York with a shingle roof
 Ying Li Architect
Amandakirkpatrick Photo
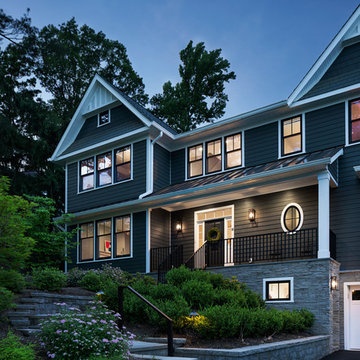
Inspiration for a large transitional gray three-story mixed siding gable roof remodel in New York with a shingle roof
Inspiration for a large transitional gray three-story mixed siding gable roof remodel in New York with a shingle roof
 Ying Li Architect
Amandakirkpatrick Photo

Inspiration for a large transitional gray three-story mixed siding gable roof remodel in New York with a shingle roof
Inspiration for a large transitional gray three-story mixed siding gable roof remodel in New York with a shingle roof
Find the right local pro for your project
 Ying Li Architect
Amandakirkpatrick Photo
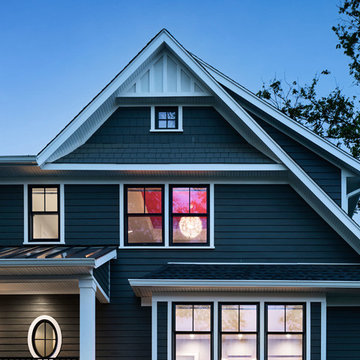
Example of a large transitional gray three-story mixed siding gable roof design in New York with a shingle roof
Example of a large transitional gray three-story mixed siding gable roof design in New York with a shingle roof
 Ying Li Architect
Amandakirkpatrick Photo
Inspiration for a large transitional gray three-story mixed siding gable roof remodel in New York with a shingle roof
Inspiration for a large transitional gray three-story mixed siding gable roof remodel in New York with a shingle roof
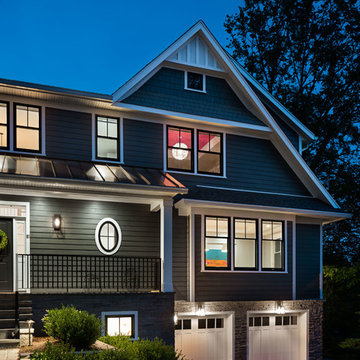 Ying Li Architect
Amandakirkpatrick Photo
Large transitional gray three-story mixed siding gable roof idea in New York with a shingle roof
Large transitional gray three-story mixed siding gable roof idea in New York with a shingle roof

 KC Drafting & Design
Example of a classic light wood floor and beige floor eat-in kitchen design in Kansas City with a farmhouse sink, white cabinets, white backsplash, subway tile backsplash, stainless steel appliances, an island, gray countertops and shaker cabinets



 Studio H Landscape Architecture
Photography by Studio H Landscape Architecture. Post processing by Isabella Li.
Design ideas for a small contemporary drought-tolerant and partial sun backyard landscaping in Orange County with decking.
Design ideas for a small contemporary drought-tolerant and partial sun backyard landscaping in Orange County with decking.

 Jodi Fleming Design
A beach house getaway. Jodi Fleming Design scope: Architectural Drawings, Interior Design, Custom Furnishings, & Landscape Design. Photography by Billy Collopy
 Studio H Landscape Architecture
Photography by Studio H Landscape Architecture & COCO Gallery. Post processing by Isabella Li.
This is an example of a mid-sized contemporary side yard stone garden path in Orange County.
This is an example of a mid-sized contemporary side yard stone garden path in Orange County.

 Rico's General Construction Inc.
Inspiration for a timeless backyard full sun patio remodel in San Francisco

 Interface Architecture & Design
Photos by Dave Hubler
Inspiration for a large transitional l-shaped medium tone wood floor and brown floor eat-in kitchen remodel with recessed-panel cabinets, yellow cabinets, stainless steel appliances, a double-bowl sink, marble countertops, brown backsplash, mosaic tile backsplash and an island
Inspiration for a large transitional l-shaped medium tone wood floor and brown floor eat-in kitchen remodel with recessed-panel cabinets, yellow cabinets, stainless steel appliances, a double-bowl sink, marble countertops, brown backsplash, mosaic tile backsplash and an island

 Brooke Jones
Henry Jones
Mid-sized country white two-story concrete fiberboard gable roof idea with a mixed material roof
Mid-sized country white two-story concrete fiberboard gable roof idea with a mixed material roof

Sponsored
Plain City, OH

Kuhns Contracting, Inc.
Central Ohio's Trusted Home Remodeler Specializing in Kitchens & Baths

 LLG Residential Design LLC
Looking for a nice clean crown molding, but what something different? These homeowners did just that with a simple clean flat molding applied to the wall and ceiling to create this look.

 Southern Living
Inspiration for a coastal medium tone wood floor kitchen/dining room combo remodel in Birmingham







 Aleck Wilson Architects
This project was an update and addition to a historic firehouse in Pacific Heights. The original layout included the engine room, a bunkroom and a cook’s cottage at the rear. Our work was primarily to work with a collection of odd spaces at the rear and create kids bedrooms, a light court and design a more creative and inviting court yard between the existing buildings. After the renovation the home retains the character of the firehouse with 4 bedrooms to complement the party / play space on the ground floor, and the quintessential great room upstairs.
Paul Dryer Photography

 Pamela Glazer Architect
This white kitchen and rustic dining area are efficient and beautiful. Recycled ceiling beams and stainless steel appliances create a fun and beautiful ambiance.
Builder: Blair Dibble Builder - www.blairdibble.com
1