
Search results for "Li plank" in Home Design Ideas
 Ying Li Architect
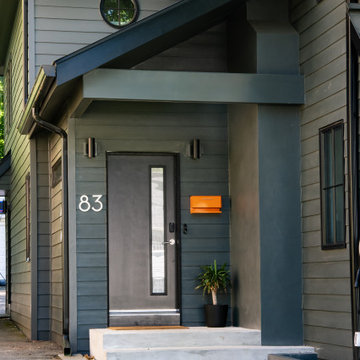
The choice of building material and color palette is quiet and modern.
Inspiration for a modern entryway remodel in New York
Inspiration for a modern entryway remodel in New York
 Ying Li Architect
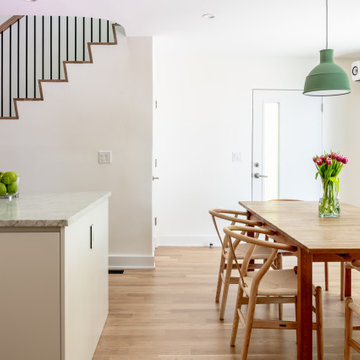
The original stair was moved to the side of the house to make room for kitchen, dining and entertaining.
Dining room - modern dining room idea in New York
Dining room - modern dining room idea in New York
 Lauren's Interiors

Example of a transitional open concept medium tone wood floor and brown floor living room design in San Francisco with blue walls, a standard fireplace, a stacked stone fireplace and a wall-mounted tv
Find the right local pro for your project
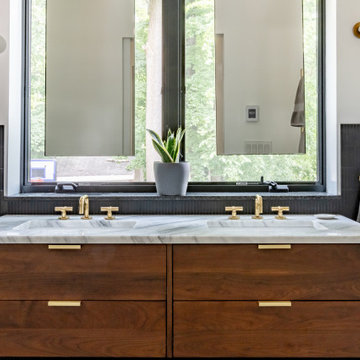
 Ying Li Architect
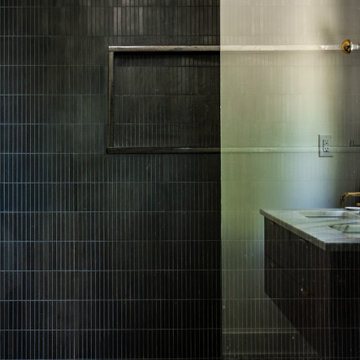
A palette of black/white tiles, walnut vanity and brass plumbing fixture rendered a sophisticated calming bathroom.
Home design - modern home design idea in New York
Home design - modern home design idea in New York
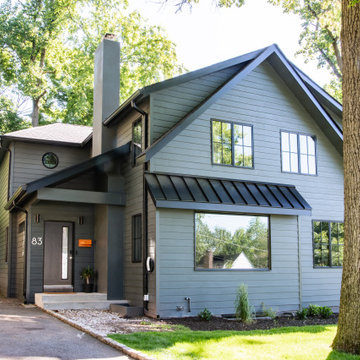 Ying Li Architect
Limited by lot size and strict zoning ordinance, this new construction home follows the existing footprint, yet still accommodates five bedrooms with guest suite and master suite with a balcony.

 Forsite Studio
Large modern multicolored two-story mixed siding flat roof idea in Austin with a shingle roof
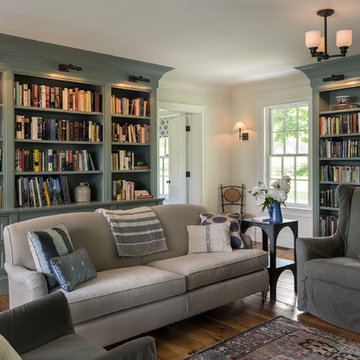



 Ying Li Architect
Not to sacrifice the view, a pair of ceiling hung vanity mirrors are placed in front of windows.
Example of a minimalist bathroom design in New York
Example of a minimalist bathroom design in New York
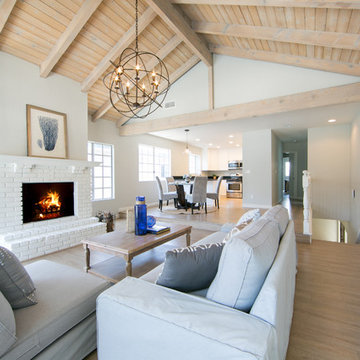
 Rellion Homes
Living room - coastal medium tone wood floor living room idea in Los Angeles with gray walls, a standard fireplace and a brick fireplace
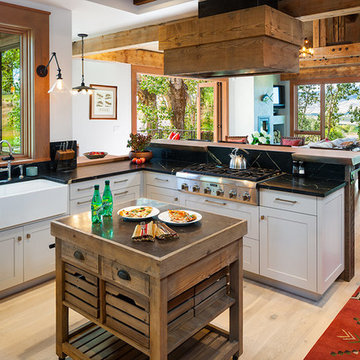
 Dovetail Construction
Example of a mountain style light wood floor open concept kitchen design with a farmhouse sink, shaker cabinets, white cabinets, stainless steel appliances and an island
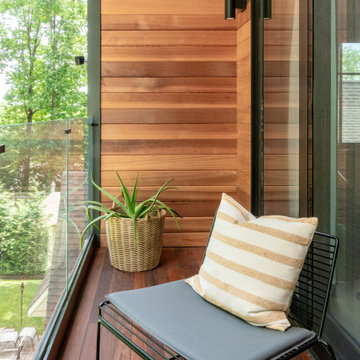 Ying Li Architect
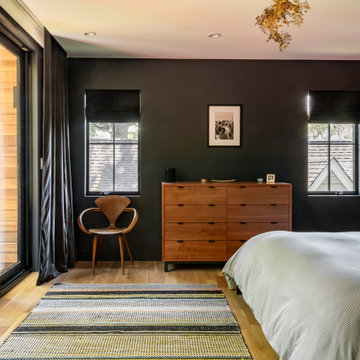
A four-foot deep alcove balcony off the master bedroom with view of sunrise is enclosed by cedar siding. It features minimalist glass railing by viewrail.
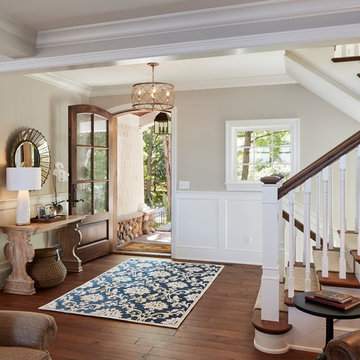

 Ying Li Architect
Off the cedar balcony with view is the moody bedroom meant for sleep. Continuous shade pocket was reserved during framing to allow all wall blackout shades.

Sponsored
Delaware, OH

Buckeye Basements, Inc.
Central Ohio's Basement Finishing ExpertsBest Of Houzz '13-'21
 Blueline Custom Builders
Dennis Mayer Photography
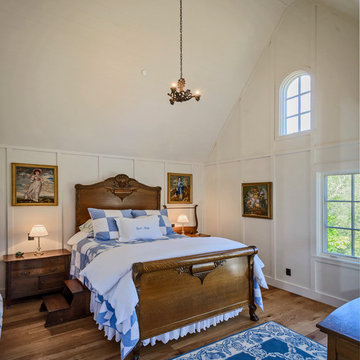
Example of a farmhouse guest medium tone wood floor bedroom design in San Francisco with white walls
Example of a farmhouse guest medium tone wood floor bedroom design in San Francisco with white walls
 Menendez Architects PC

The living room was made more spacious by removing part of the mezzanine that previously hovered over it and by replacing some of the dark wood paneling with painted drywall.


 CJ Paone AIA | Archipelago Workshop
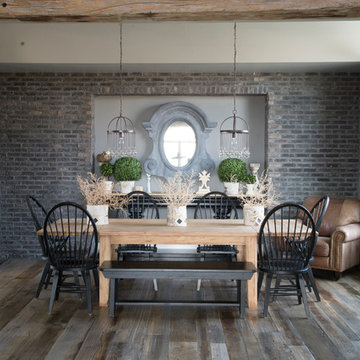
Originally a near tear-down, this small-by-santa-barbara-standards beach house sits next to a world-famous point break. Designed on a restrained scale with a ship-builder's mindset, it is filled with precision cabinetry, built-in furniture, and custom artisanal details that draw from both Scandinavian and French Colonial style influences. With heaps of natural light, a wide-open plan, and a close connection to the outdoor spaces, it lives much bigger than it is while maintaining a minimal impact on a precious marine ecosystem.
Images | Kurt Jordan Photography

Sponsored
Columbus, OH

Hope Restoration & General Contracting
Columbus Design-Build, Kitchen & Bath Remodeling, Historic Renovations

 Chris Clark Construction Incorporated
Beach style screened-in porch idea in Miami with decking and a roof extension

3