
Search results for "Library escapes" in Home Design Ideas

 Chuck B Edwards Landscape Architecture & 3D
Timbertech deck and Belgard Porcelain pavers
Minimalist home design photo in Boise
Minimalist home design photo in Boise



Find the right local pro for your project



Sponsored
Columbus, OH

Wannemacher Interiors
Customized Award-Winning Interior Design Solutions in Franklin Cnty OH
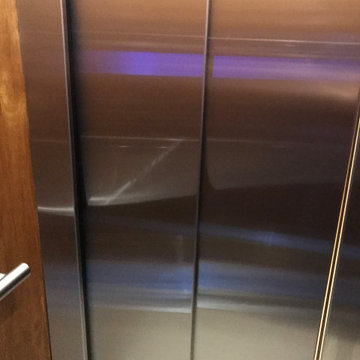
 Nationwide Lifts of Massachusetts
Wanting to ensure accessibility and functionality of their new home, the homeowners opted to include both a home elevator and dumbwaiter into their design. The elevator pairs fully automatic, sleek, stainless steel side sliding doors with anodized aluminum fixtures. Not only adding style but nearly “hands free” access to every level of the home. The cab’s interior was custom finished by the general contractor to match the home’s modern simplicity design. The floor-loading dumbwaiter allows for heavier items to be transported with more ease from the wine cellar to the main floor. The stainless-steel finish and corresponding fixtures tie in flawlessly with the elevator and the decor of the home. This Modern Marvel will make the perfect home for multigeneration living for years to come.

 Trust the Vision Decor
Sean Dooley Photography
Example of a mid-sized transitional porcelain tile vestibule design in Philadelphia with beige walls
Example of a mid-sized transitional porcelain tile vestibule design in Philadelphia with beige walls

 camilleriparismode

camilleriparismode projects and design team were approached to rethink a previously unused double height room in a wonderful villa. the lower part of the room was planned as a sitting and dining area, the sub level above as a tv den and games room. as the occupants enjoy their time together as a family, as well as their shared love of books, a floor-to-ceiling library was an ideal way of using and linking the large volume. the large library covers one wall of the room spilling into the den area above. it is given a sense of movement by the differing sizes of the verticals and shelves, broken up by randomly placed closed cupboards. the floating marble fireplace at the base of the library unit helps achieve a feeling of lightness despite it being a complex structure, while offering a cosy atmosphere to the family area below. the split-level den is reached via a solid oak staircase, below which is a custom made wine room. the staircase is concealed from the dining area by a high wall, painted in a bold colour on which a collection of paintings is displayed.
photos by: brian grech

 Trillium Enterprises, INC.
A detail shot, looking up into the dome of this Victorian home's turret. © Holly Lepere
Inspiration for a timeless living room remodel in Santa Barbara with beige walls
Inspiration for a timeless living room remodel in Santa Barbara with beige walls
 Click Architects
Inspiration for a mid-sized wooden floating mixed material railing staircase remodel





 Architectural Atlantic Stairs - Design Interiors
Inspiration for a modern staircase remodel in New York

 The Office of Jeffrey F. Gamboni
Design ideas for a transitional full sun backyard concrete paver garden path in Sacramento.

 RCWA Robert Carl Williams Associates, P.C.
staircase, light fixture, asian detail,
Inspiration for a large zen wooden curved open staircase remodel in Burlington with white walls
Inspiration for a large zen wooden curved open staircase remodel in Burlington with white walls

 David Lyles Decorative Painting
Close-up of the faux walnut--would you think this is paint?!
Example of a country home office design in Dallas
Example of a country home office design in Dallas

Sponsored
Columbus, OH
Wannemacher Interiors
Customized Award-Winning Interior Design Solutions in Franklin Cnty OH

 C&C Cutting Edge Carpentry & Construction
Rene Picard Design, Legacy Developments, Upright Developments, C&C Cutting Edge.
Staircase - large modern wooden straight open staircase idea in Vancouver
Staircase - large modern wooden straight open staircase idea in Vancouver

 Alexander Enterprises Constr. & Dev. Company, Inc.
Inspiration for a huge concrete floor hallway remodel in Phoenix

 Follow The Grain Carpentry
4'' oak colonial crown moulding wraps columns and cabinets
Example of an arts and crafts family room design in Toronto
Example of an arts and crafts family room design in Toronto
22