
Search results for "Licorice" in Home Design Ideas
 Prodigy Homes Inc.
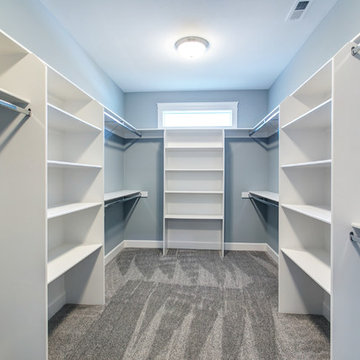
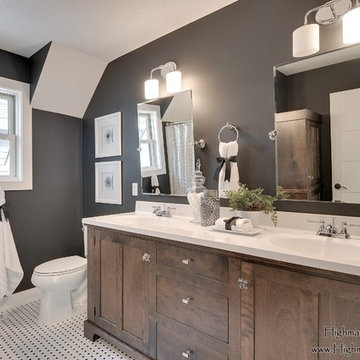
Mid-sized transitional gender-neutral carpeted and gray floor home design photo in Seattle with open cabinets and white cabinets
 Frank Crandall Horticultural Solutions
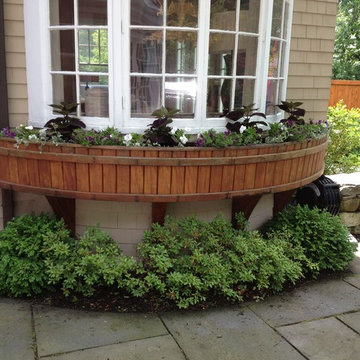
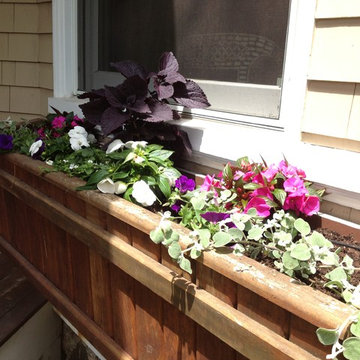
Pink and white New Guinea Impatiens, Licorice, Coleus, and Million Bells were just planted as part of a summer changeover. The plants will grow and spread to create a full and lush window box. The boxes are watered through a drip line set up.
Frank Crandall
 Triple M Housing

Triple M Housing's 2015 show home featuring EVO profile PVC cabinets in Licorice, Uptown stainless door & drawer pulls, White Oak wood look linoleum, Full cream subway tile backsplash with decorative glass tile insert. This Manufactured home defies what is traditionally thought of as a "Mobile Home".
Find the right local pro for your project
 La Costa Cabinets & Design
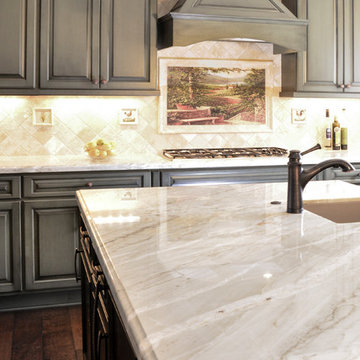
A beautiful ranch house gets a make over after a flood leaves half the cabinetry in ruin. Choosing to use a sage green cabinetry with licorice highlights, a warm travertine tile backsplash, and a dark wood stained island separates this kitchen from the average home. Taj Mahal quartzite countertops seamlessly blend in the neutral tones of the room, and lending a beautiful translucency to the space. A decorative hood, under-cabinet and toe kick lighting, and hand painted tile mural all bring this kitchen into a class of its own.
Silvertower Studios Photography

 Triple M Housing
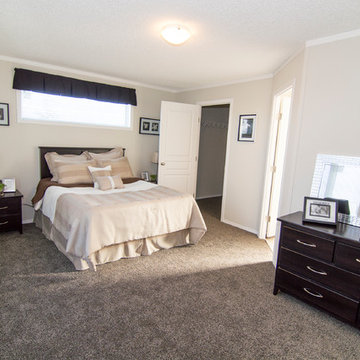
Triple M Housing's 2015 show home featuring EVO profile PVC cabinets in Licorice, Uptown stainless door & drawer pulls, White Oak wood look linoleum, Full cream subway tile backsplash with decorative glass tile insert. This Manufactured home defies what is traditionally thought of as a "Mobile Home
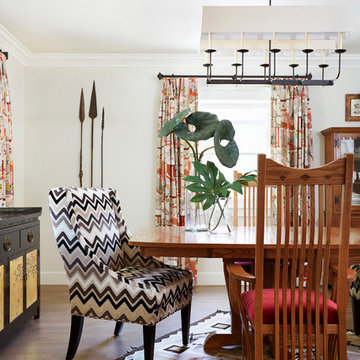
Inspiration for a mid-sized eclectic ceramic tile kitchen/dining room combo remodel in Sacramento with white walls
 Klise Manufacturing Company
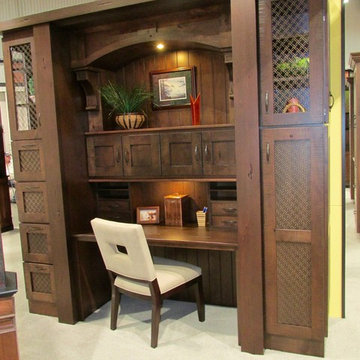
Our friends at Canyon Creek Cabinet Company, asked us to create several custom wire mesh grilles (Klise grille pattern #122) for use in their cabinet doors, which were showcased at their KBIS booth earlier this month.
Door style: Valley Forge/Rustic Alder/Caraway stain.
Enhancements: Artisan distressing with a Licorice Patina.
Photos: Courtesy of Canyon Creek Cabinet Co.
http://www.canyoncreek.com
 Specialty Kitchens
Specialty Kitchens, Hudson, NH
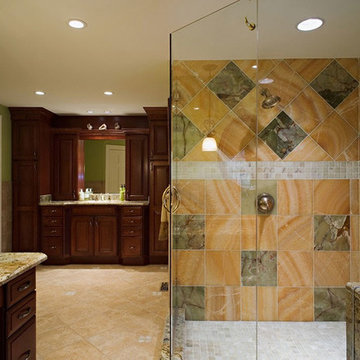
Corner shower - traditional green tile corner shower idea in Boston with raised-panel cabinets, dark wood cabinets and granite countertops
Corner shower - traditional green tile corner shower idea in Boston with raised-panel cabinets, dark wood cabinets and granite countertops
 Frank Crandall Horticultural Solutions
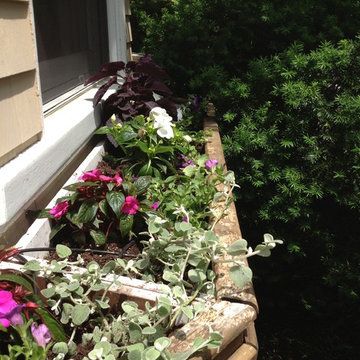
Pink and white New Guinea Impatiens, Licorice, Coleus, and Million Bells were just planted as part of a summer changeover. The plants will grow and spread to create a full and lush window box. The boxes are watered through a drip line set up.
Frank Crandall
 Norsk Design-Build
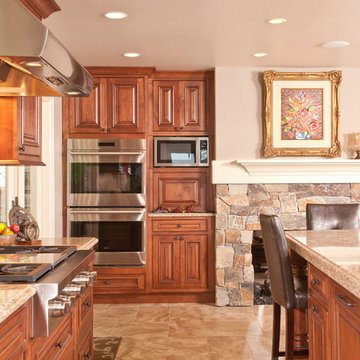
This project included the complete renovation of the kitchen, creating a better connection with the dining room. We developed a welcoming space featuring frameless alder cabinets stained with licorice patina, engineered quartz countertops and wood panel refrigerator and freezer fronts.
The Master Suite was also completely renovated to include an elegant and spacious bathroom with quartz countertops and natural limestone floors and shower walls with decorative accents. The walk-in closet features a fabulous dressing room with make-up vanity.
 Frank Crandall Horticultural Solutions
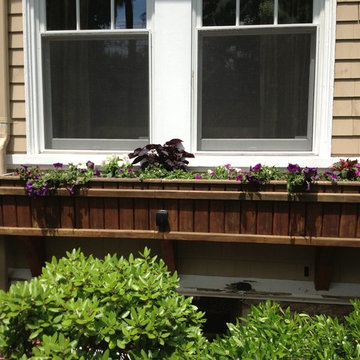
Pink and white New Guinea Impatiens, Licorice, Coleus, and Million Bells were just planted as part of a summer changeover. The plants will grow and spread to create a full and lush window box. The boxes are watered through a drip line set up.
Frank Crandall
 Frank Crandall Horticultural Solutions
Pink and white New Guinea Impatiens, Licorice, Coleus, and Million Bells were just planted as part of a summer changeover. The plants will grow and spread to create a full and lush window box. The boxes are watered through a drip line set up.
Frank Crandall
 Norsk Design-Build
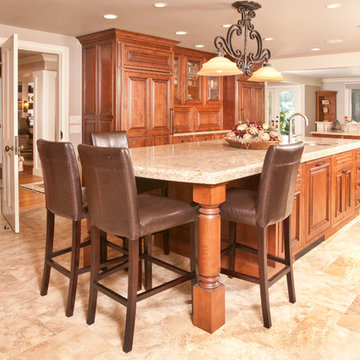
This project included the complete renovation of the kitchen, creating a better connection with the dining room. We developed a welcoming space featuring frameless alder cabinets stained with licorice patina, engineered quartz countertops and wood panel refrigerator and freezer fronts.
The Master Suite was also completely renovated to include an elegant and spacious bathroom with quartz countertops and natural limestone floors and shower walls with decorative accents. The walk-in closet features a fabulous dressing room with make-up vanity.

 Norsk Design-Build
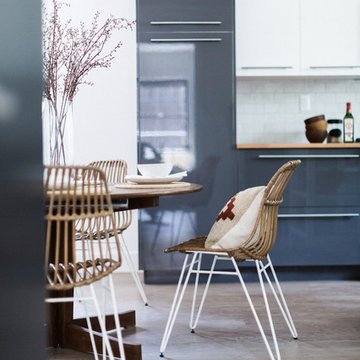
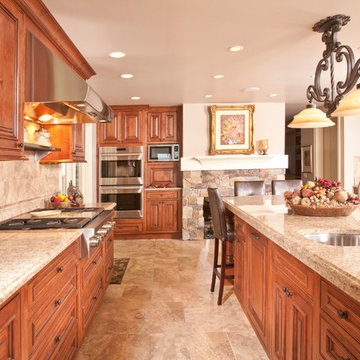
This project included the complete renovation of the kitchen, creating a better connection with the dining room. We developed a welcoming space featuring frameless alder cabinets stained with licorice patina, engineered quartz countertops and wood panel refrigerator and freezer fronts.
The Master Suite was also completely renovated to include an elegant and spacious bathroom with quartz countertops and natural limestone floors and shower walls with decorative accents. The walk-in closet features a fabulous dressing room with make-up vanity.
 Norsk Design-Build
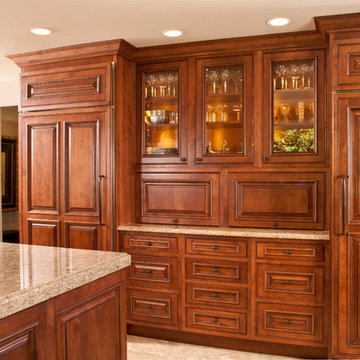
This project included the complete renovation of the kitchen, creating a better connection with the dining room. We developed a welcoming space featuring frameless alder cabinets stained with licorice patina, engineered quartz countertops and wood panel refrigerator and freezer fronts.
The Master Suite was also completely renovated to include an elegant and spacious bathroom with quartz countertops and natural limestone floors and shower walls with decorative accents. The walk-in closet features a fabulous dressing room with make-up vanity.
 DW Design & Decor LLC
Photography by Nick Daunys

Example of a mid-sized trendy single-wall carpeted and brown floor wet bar design in New York with glass-front cabinets, black cabinets, granite countertops, beige backsplash and stone tile backsplash
Example of a mid-sized trendy single-wall carpeted and brown floor wet bar design in New York with glass-front cabinets, black cabinets, granite countertops, beige backsplash and stone tile backsplash
 Norsk Design-Build
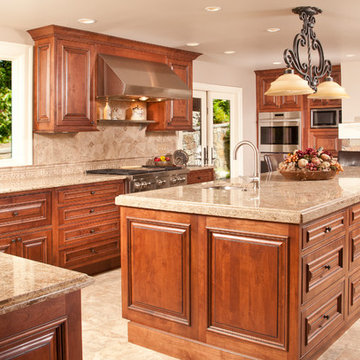
This project included the complete renovation of the kitchen, creating a better connection with the dining room. We developed a welcoming space featuring frameless alder cabinets stained with licorice patina, engineered quartz countertops and wood panel refrigerator and freezer fronts.
The Master Suite was also completely renovated to include an elegant and spacious bathroom with quartz countertops and natural limestone floors and shower walls with decorative accents. The walk-in closet features a fabulous dressing room with make-up vanity.
 Canyon Creek Cabinet Company

Concord Solid | Rustic Beech | Chicory stain w/Licorice glaze
Recessed accents: Beech | Java stain
These multi-tasking built-ins create a complete entertainment zone adjacent to a large open kitchen. The surprising use of tall, narrow pantry cabinets offers plenty of storage for toys, games, cocktail mixers and more.
15