
Search results for "Life style" in Home Design Ideas

 Cape Associates, Inc.
This home, set at the end of a long, private driveway, is far more than meets the eye. Built in three sections and connected by two breezeways, the home’s setting takes full advantage of the clean ocean air. Set back from the water on an open plot, its lush lawn is bordered by fieldstone walls that lead to an ocean cove.
The hideaway calms the mind and spirit, not only by its privacy from the noise of daily life, but through well-chosen elements, clean lines, and a bright, cheerful feel throughout. The interior is show-stopping, covered almost entirely in clear, vertical-grain fir—most of which was source from the same place. From the flooring to the walls, columns, staircases and ceiling beams, this special, tight-grain wood brightens every room in the home.
At just over 3,000 feet of living area, storage and smart use of space was a huge consideration in the creation of this home. For example, the mudroom and living room were both built with expansive window seating with storage beneath. Built-in drawers and cabinets can also be found throughout, yet never interfere with the distinctly uncluttered feel of the rooms.
The homeowners wanted the home to fit in as naturally as possible with the Cape Cod landscape, and also desired a feeling of virtual seamlessness between the indoors and out, resulting in an abundance of windows and doors throughout.
This home has high performance windows, which are rated to withstand hurricane-force winds and impact rated against wind-borne debris. The 24-foot skylight, which was installed by crane, consists of six independently mechanized shades operating in unison.
The open kitchen blends in with the home’s great room, and includes a Sub Zero refrigerator and a Wolf stove. Eco-friendly features in the home include low-flow faucets, dual-flush toilets in the bathrooms, and an energy recovery ventilation system, which conditions and improves indoor air quality.
Other natural materials incorporated for the home included a variety of stone, including bluestone and boulders. Hand-made ceramic tiles were used for the bathroom showers, and the kitchen counters are covered in granite – eye-catching and long-lasting.
 True Style Life - Interior Design Studio
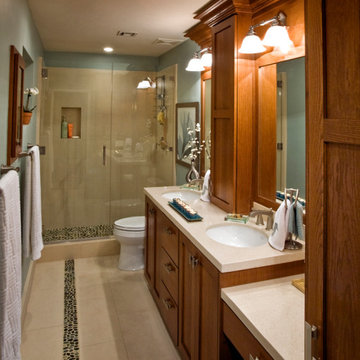
Small primary bath that feels like a spa. Small space - big impact.
Bathroom - transitional master porcelain tile, beige floor and double-sink bathroom idea with raised-panel cabinets, medium tone wood cabinets, green walls, an undermount sink, quartz countertops, a hinged shower door, beige countertops and a built-in vanity
Bathroom - transitional master porcelain tile, beige floor and double-sink bathroom idea with raised-panel cabinets, medium tone wood cabinets, green walls, an undermount sink, quartz countertops, a hinged shower door, beige countertops and a built-in vanity

 Kimberley Bryan
Photo: Kimberley Bryan © 2014 Houzz
Inspiration for an eclectic enclosed living room remodel in Seattle with red walls, a standard fireplace and a tile fireplace
Inspiration for an eclectic enclosed living room remodel in Seattle with red walls, a standard fireplace and a tile fireplace
Find the right local pro for your project
 Life Styled Interior Design
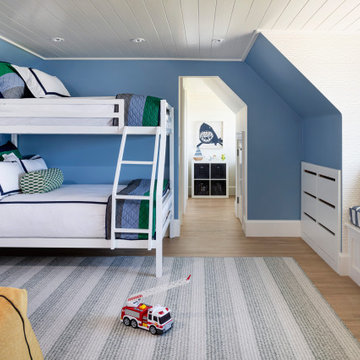
Bedroom - large coastal light wood floor, shiplap ceiling and wallpaper bedroom idea in Boston with blue walls

 3rd Street Custom Homes
Inspiration for a modern open concept light wood floor and brown floor living room remodel in Dallas with white walls, a standard fireplace, a plaster fireplace and a wall-mounted tv
 Ana Life Design
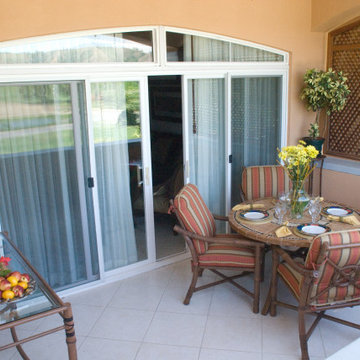
This outdoor terrace is ready for the beach weather!
I used lightweight aluminum chairs that resemble rattan and weather proof fabric that stands the harsh sun and rain while still being fade resistant.
The perfect setting for a brunch or afternoon cocktails watching the sunset!

 Blackline Renovations
The homeowner was used to functioning with a stacked washer and dryer. As part of the primary suite addition and kitchen remodel, we relocated the laundry utilities. The new side-by-side configuration was optimal to create a large folding space for the homeowner.
Now, function and beauty are found in the new laundry room. A neutral black countertop was designed over the washer and dryer, providing a durable folding space. A full-height linen cabinet is utilized for broom/vacuum storage. The hand-painted decorative tile backsplash provides a beautiful focal point while also providing waterproofing for the drip-dry hanging rod. Bright brushed brass hardware pop against the blues used in the space.



 Chipper Hatter Architectural Photographer
Chipper Hatter
Inspiration for a timeless deck remodel in Boston with decking and no cover
Inspiration for a timeless deck remodel in Boston with decking and no cover

 Erica Peale Design
This fun, teen space has everything a girl could want: chic storage, eclectic accessories and tons of style! Accent pieces in soft, muted colors bring cheery life to the neutral palette. Varying shades of pastels were used throughout this soft space to create a calm, relaxing effect.
Erica Peale Design

 Middlefork Luxury Home Builders
This unique city-home is designed with a center entry, flanked by formal living and dining rooms on either side. An expansive gourmet kitchen / great room spans the rear of the main floor, opening onto a terraced outdoor space comprised of more than 700SF.
The home also boasts an open, four-story staircase flooded with natural, southern light, as well as a lower level family room, four bedrooms (including two en-suite) on the second floor, and an additional two bedrooms and study on the third floor. A spacious, 500SF roof deck is accessible from the top of the staircase, providing additional outdoor space for play and entertainment.
Due to the location and shape of the site, there is a 2-car, heated garage under the house, providing direct entry from the garage into the lower level mudroom. Two additional off-street parking spots are also provided in the covered driveway leading to the garage.
Designed with family living in mind, the home has also been designed for entertaining and to embrace life's creature comforts. Pre-wired with HD Video, Audio and comprehensive low-voltage services, the home is able to accommodate and distribute any low voltage services requested by the homeowner.
This home was pre-sold during construction.
Steve Hall, Hedrich Blessing
 Life Styled Interior Design
Study room - mid-sized coastal freestanding desk light wood floor study room idea with white walls

 Herlong Architects
Holger Obenaus
Example of a bedroom and small beach style medium tone wood floor kids' bedroom design in Charleston
Example of a bedroom and small beach style medium tone wood floor kids' bedroom design in Charleston

 Life Styles By Lane Inc.
LifeStyles By Lane Inc.
Mid-sized trendy kids' white tile and porcelain tile ceramic tile alcove bathtub photo in Wichita with a pedestal sink, a two-piece toilet and white walls
Mid-sized trendy kids' white tile and porcelain tile ceramic tile alcove bathtub photo in Wichita with a pedestal sink, a two-piece toilet and white walls



 BwCollier Interior Design, BwC Studio, Inc
Movie Poster Murals.
Inspiration for a large transitional enclosed carpeted and blue floor home theater remodel in Houston with white walls
Inspiration for a large transitional enclosed carpeted and blue floor home theater remodel in Houston with white walls

 Drapery Street
A beautiful Room designed by Rebecca Stratton of Metropolitan Interiors with drapes made by Drapery Street. Picture by Tony Valainas
http://draperystreet.com


 Life Styled Interior Design
A serene master bedroom is created with simple but statement-making pieces. A perfect example of a "less is more" approach.
Inspiration for a large timeless master painted wood floor and turquoise floor bedroom remodel in Boston with gray walls
Inspiration for a large timeless master painted wood floor and turquoise floor bedroom remodel in Boston with gray walls

Sponsored
Plain City, OH

The Creative Kitchen Company
Columbus Area Kitchen Remodeling and Refacing Professional


 Life Styled Interior Design
A serene master bedroom is created with simple but statement-making pieces. A perfect example of a "less is more" approach.
Example of a large classic master painted wood floor and turquoise floor bedroom design in Boston with gray walls
Example of a large classic master painted wood floor and turquoise floor bedroom design in Boston with gray walls

 Pearl Remodeling
These homeowners have been living in their house for a few years and wanted to add some life to their space. Their main goal was to create a modern feel for their kitchen and bathroom. They had a wall between the kitchen and living room that made both rooms feel small and confined. We removed the wall creating a lot more space in the house and the bathroom is something the homeowners loved to brag about because of how well it turned out!
103