
Search results for "Life" in Home Design Ideas
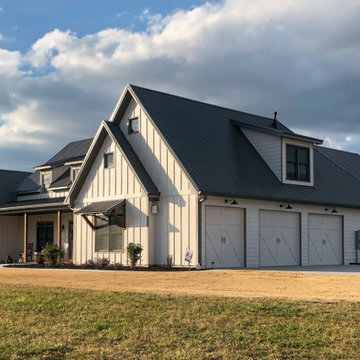
 Architectural Designs
' Exclusive Farmhouse Plan 56442SM Comes to Life in Georgia! 2,500+ Sq Ft | 4 Beds | 3.5 - 4.5 Baths #readywhenyouare #houseplan #excluisve #farmhouse #modernfarmhouse #56442SM
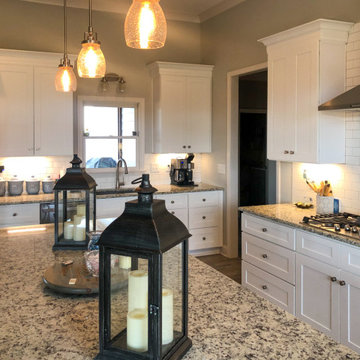 Architectural Designs
' Exclusive Farmhouse Plan 56442SM Comes to Life in Georgia! 2,500+ Sq Ft | 4 Beds | 3.5 - 4.5 Baths #readywhenyouare #houseplan #excluisve #farmhouse #modernfarmhouse #56442SM
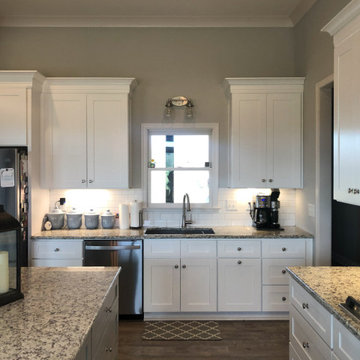 Architectural Designs
' Exclusive Farmhouse Plan 56442SM Comes to Life in Georgia! 2,500+ Sq Ft | 4 Beds | 3.5 - 4.5 Baths #readywhenyouare #houseplan #excluisve #farmhouse #modernfarmhouse #56442SM
Find the right local pro for your project

 Ketti Kupper Conscious Life Design
Concrete slab and deck sections create a path to the front door in a sea of decorative pebbles. This is all about the design and very limited water and maintenance needed. Photo by Ketti Kupper

 Two Hawks Design and Development
le courneu, kitchen, pot filler, black and white, soapstone, soapstone counter top
Kitchen - farmhouse galley medium tone wood floor and brown floor kitchen idea in Phoenix with shaker cabinets, white cabinets, soapstone countertops, an island, black countertops, white backsplash and wood backsplash
Kitchen - farmhouse galley medium tone wood floor and brown floor kitchen idea in Phoenix with shaker cabinets, white cabinets, soapstone countertops, an island, black countertops, white backsplash and wood backsplash
 Architectural Designs
#Houseplan 60053RC comes to life in North Carolina
Specs-at-a-glance
4 beds
2 to 3 baths
1,900+ sq. ft.
Plans: https://www.architecturaldesigns.com/60053rc
#readywhenyouare
#houseplan
#60053rc

 Brown's Pools & Spas
This project by Brown's Pools & Spas, is a home in Metro Atlanta that wished to bring life back to their outdoor living area. The surface of the pool was remodeled with a pebble surface and new tile added. Photo Credits to Mandy Shaw

Sponsored
Columbus, OH

Wannemacher Interiors
Customized Award-Winning Interior Design Solutions in Franklin Cnty OH
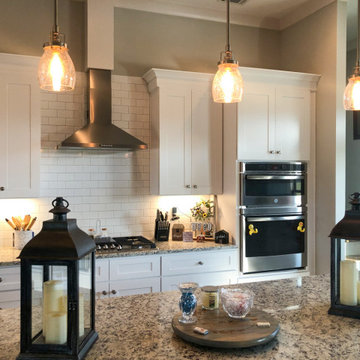 Architectural Designs
' Exclusive Farmhouse Plan 56442SM Comes to Life in Georgia! 2,500+ Sq Ft | 4 Beds | 3.5 - 4.5 Baths #readywhenyouare #houseplan #excluisve #farmhouse #modernfarmhouse #56442SM
 Selah Pools & Spas
What you want is brought to life!
"Invest in Your Nest" with Selah
Selah Pools | You Dream it, We Build it...
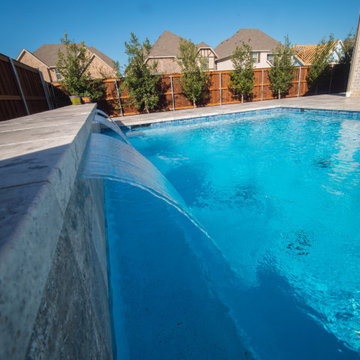
Inspiration for a mid-sized modern side yard stone and rectangular lap pool landscaping remodel in Dallas
Inspiration for a mid-sized modern side yard stone and rectangular lap pool landscaping remodel in Dallas

 Architectural Designs
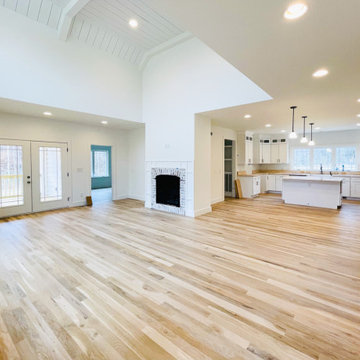
#houseplan 28924JJ comes to life in Tennessee Specs-at-a-glance 3 beds 2 baths 1,600+ sq. ft. #28924JJ #readywhenyouare #houseplan #modernfarmhouse #homesweethome

 Closets For Life
Custom American Girl Themed Closet by Closets For Life.
Custom organization can be a wonderful tool for helping kids keep their toys and clothes organized. Designed with features such as fixed and adjustable shelves, drawers and hanging bars, these systems can easily grow with your child, providing a return on investment for years to come. Whether your looking to organize your toys or clothing, we can help you design the perfect solution. See more examples of our work at www.closetsforlife.com.

 City Homes, LLC
This is an example of a mid-sized coastal screened-in side porch design in Minneapolis with a roof extension.

 Baron's Major Brands
GE appliances answer real-life needs. Define trends. Simplify routines. And upgrade the look and feel of the living space. Through ingenuity and innovation, next generation features are solving real-life needs. With a forward-thinking tradition that spans over 100 years, today’s GE appliances sync perfectly with the modern lifestyle.

 Living Labs
Placing the shower controls at the front of the shower keeps users from getting wet or sprayed with water that is too hot or cold. We used the "single fist" approach in selecting all materials so that regardless of grip, anyone could independently operate the shower. The foam niche enabled the line to go through the seat itself without excessive additional plumbing costs. The use of higher end, darker tile on the seat and niche are good for visual acuity. Senserit copyright.

 HU-590175009
Example of a trendy medium tone wood floor and brown floor family room design in Vancouver with white walls and a wall-mounted tv


 Julian Design
This kitchen was inspired by a french countryside cottage. We used traditional design elements, warm worn finishes, along with french industrial lighting fixtures to bring a magical element to this space. Bright patterns, bold pops of color, and unique trim details bring life to the living space.
Photography: Alyssa Lee Photography
 Architectural Designs
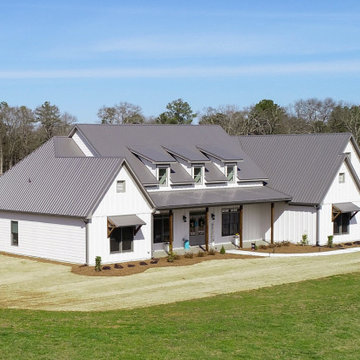
' Exclusive Farmhouse Plan 56442SM Comes to Life in Georgia! 2,500+ Sq Ft | 4 Beds | 3.5 - 4.5 Baths #readywhenyouare #houseplan #excluisve #farmhouse #modernfarmhouse #56442SM
 Architectural Designs
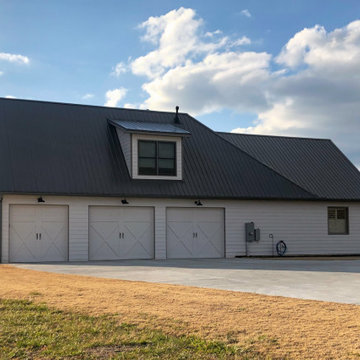
' Exclusive Farmhouse Plan 56442SM Comes to Life in Georgia! 2,500+ Sq Ft | 4 Beds | 3.5 - 4.5 Baths #readywhenyouare #houseplan #excluisve #farmhouse #modernfarmhouse #56442SM
105