
Search results for "Life" in Home Design Ideas


 New Life Construction Inc
Inspiration for a large transitional l-shaped kitchen remodel in San Diego with shaker cabinets, white cabinets, granite countertops, white backsplash, subway tile backsplash, stainless steel appliances and an island

 Closets For Life
Custom American Girl Themed Closet by Closets For Life.
Custom organization can be a wonderful tool for helping kids keep their toys and clothes organized. Designed with features such as fixed and adjustable shelves, drawers and hanging bars, these systems can easily grow with your child, providing a return on investment for years to come. Whether your looking to organize your toys or clothing, we can help you design the perfect solution. See more examples of our work at www.closetsforlife.com.
Find the right local pro for your project

 Architectural Designs
#houseplan 55174BR comes to life in Texas
Specs-at-a-glance
3 beds
2+ baths
1,900+ sq. ft.
Craftsman yellow one-story wood gable roof idea in Dallas with a shingle roof
Craftsman yellow one-story wood gable roof idea in Dallas with a shingle roof
 Architectural Designs
Exclusive #houseplan 73353HS, "Bank Shot", comes to life
Specs-at-a-glance
4-5 beds
4.5 baths
~4,900 sq. ft. with sport court
Plans: http://bit.ly/73353hs
#readywhenyouare
#houseplan

 Regan Wood Photography
Danish open concept medium tone wood floor living room photo in New York with white walls, no fireplace and no tv

 Mozaico Inc
This is a handmade mosaic composed of all natural marble tiles. Notice the blooming flowers that stem from the vase. Can be used as a kitchen or bathroom backsplash or to decorate the wall of garden backyard or patio.

Sponsored
Columbus, OH

Wannemacher Interiors
Customized Award-Winning Interior Design Solutions in Franklin Cnty OH

 Ventura Custom Homes
Example of a tuscan marble floor powder room design in Dallas with black walls, an undermount sink and marble countertops
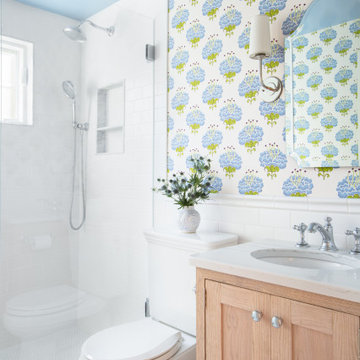


 Barbara Hawthorn Interiors, Ltd
Kenneth M. Wyner
Inspiration for an eclectic enclosed family room remodel in DC Metro with brown walls
Inspiration for an eclectic enclosed family room remodel in DC Metro with brown walls

 Studio Mojo Artwork
Origin of Life as a part of a happy customer's living room in Hong Kong.
This is an exclusive design that's 100% hand-painted from western Canada. www.StudioMojoArtwork.com

 Howells Architecture + Design
We designed this writer's studio in tandem with an urban backyard and hardscaping renovation. Originally this building was to be a new garage, but the owner liked it so much that halfway through the process, he decided to forgo a garage in favor of an office.
Photo: Anna M Campbell: annamcampbell.com
 Architectural Designs
Farmhouse Plan 52269WM comes to life in South Carolina
Specs-at-a-glance
3 to 4 beds
4 full baths
2,700+ square feet
Plans: https://www.architecturaldesigns.com/52269wm
#farmhouse
#houseplan
#52269wm

 Nick Smith www.nsphotography.co.uk
photographer Nick Smith -
www.nsphotography.co.uk -
designer : Nigel Pierce
Living room - eclectic formal living room idea in London with a standard fireplace
Living room - eclectic formal living room idea in London with a standard fireplace

 Flavin Architects
Our clients wanted to replace an existing suburban home with a modern house at the same Lexington address where they had lived for years. The structure the clients envisioned would complement their lives and integrate the interior of the home with the natural environment of their generous property. The sleek, angular home is still a respectful neighbor, especially in the evening, when warm light emanates from the expansive transparencies used to open the house to its surroundings. The home re-envisions the suburban neighborhood in which it stands, balancing relationship to the neighborhood with an updated aesthetic.
The floor plan is arranged in a “T” shape which includes a two-story wing consisting of individual studies and bedrooms and a single-story common area. The two-story section is arranged with great fluidity between interior and exterior spaces and features generous exterior balconies. A staircase beautifully encased in glass stands as the linchpin between the two areas. The spacious, single-story common area extends from the stairwell and includes a living room and kitchen. A recessed wooden ceiling defines the living room area within the open plan space.
Separating common from private spaces has served our clients well. As luck would have it, construction on the house was just finishing up as we entered the Covid lockdown of 2020. Since the studies in the two-story wing were physically and acoustically separate, zoom calls for work could carry on uninterrupted while life happened in the kitchen and living room spaces. The expansive panes of glass, outdoor balconies, and a broad deck along the living room provided our clients with a structured sense of continuity in their lives without compromising their commitment to aesthetically smart and beautiful design.
 Architectural Designs
Exclusive #houseplan 73357HS Comes to Life ~
Specs-at-a-glace: Indoor Sports Court - 4 to 6 Bedrooms - Bonus Room/5th Bedroom Upstairs - Main Floor Sunroom - 4 Full Baths Upstairs - 6,000 Sq. Ft.
Plans: http://bit.ly/73357hs
#readywhenyouare
#houseplan
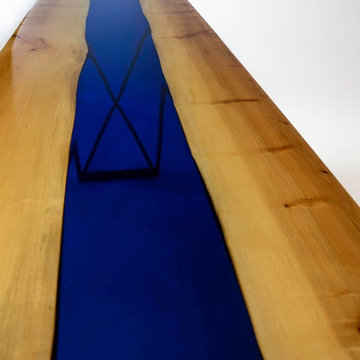
 Life Is Life
Blue River is maple treated with blue and clear epoxy and finished with black metal legs.
71" x 18" x 30" (1" thick)
$2,800
 Architectural Designs
#houseplan 55174BR comes to life in Texas
Specs-at-a-glance
3 beds
2+ baths
1,900+ sq. ft.
Craftsman yellow one-story wood gable roof idea in Dallas with a shingle roof
Craftsman yellow one-story wood gable roof idea in Dallas with a shingle roof

 MAK Design + Build Inc.
Dave Adams Photography
Inspiration for a timeless freestanding desk dark wood floor home studio remodel in Sacramento with blue walls
Inspiration for a timeless freestanding desk dark wood floor home studio remodel in Sacramento with blue walls

 Chris Pardo Design - Elemental Architecture
Dale Tu
Trendy gray tile freestanding bathtub photo in Seattle
Trendy gray tile freestanding bathtub photo in Seattle
108