
Search results for "Life" in Home Design Ideas


 Brown's Pools & Spas
This project by Brown's Pools & Spas, is a home in Metro Atlanta that wished to bring life back to their outdoor living area. The surface of the pool was remodeled with a pebble surface and new tile added. Photo Credits to Mandy Shaw

 The Design Element
Jordan Powers
Walk-in closet - large transitional women's dark wood floor walk-in closet idea with open cabinets and white cabinets
Walk-in closet - large transitional women's dark wood floor walk-in closet idea with open cabinets and white cabinets
Find the right local pro for your project
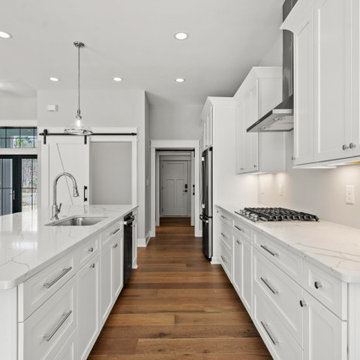
 Architectural Designs
#houseplan 14691RK comes to life in Virginia! Specs-at-a-glance 3 beds 2 baths 2,100+ sq. ft. Plans: #readywhenyouare #houseplan #modernfarmhouse #farmhouse #newamerican #homesweethome #14691RK
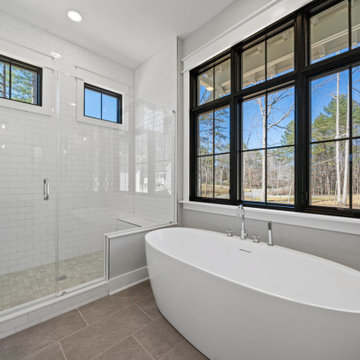 Architectural Designs
#houseplan 14691RK comes to life in Virginia! Specs-at-a-glance 3 beds 2 baths 2,100+ sq. ft. Plans: #readywhenyouare #houseplan #modernfarmhouse #farmhouse #newamerican #homesweethome #14691RK
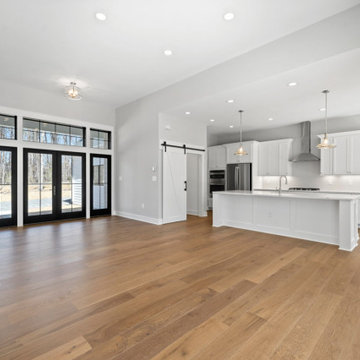 Architectural Designs
#houseplan 14691RK comes to life in Virginia! Specs-at-a-glance 3 beds 2 baths 2,100+ sq. ft. Plans: #readywhenyouare #houseplan #modernfarmhouse #farmhouse #newamerican #homesweethome #14691RK

 Stark Carpet
Dressing room with Hollywood Glam, because a closet can be a beautiful space. Featuring STARK’s KEAGAN in colorway Caribbean from Traditional Home. Featured in Traditional Home

Sponsored
Columbus, OH

Wannemacher Interiors
Customized Award-Winning Interior Design Solutions in Franklin Cnty OH

 Michelle Helms Lecinski
Alcove bathtub - mid-sized cottage kids' white tile and ceramic tile porcelain tile, blue floor and single-sink alcove bathtub idea in Phoenix with shaker cabinets, blue cabinets, a two-piece toilet, white walls, an undermount sink, quartz countertops, white countertops and a built-in vanity

 Closets For Life
Reach-In Closet Organization -Think only walk-in closets can have all the organization fun? Think again! Closet accessories like these pull out wire baskets have double the impact in a reach-in closet, transforming formally single function space into a multi-functional organization dream. Learn more at www.closetsforlife.com.
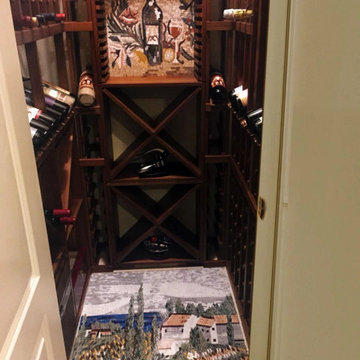

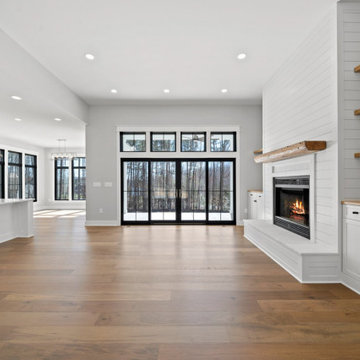 Architectural Designs
#houseplan 14691RK comes to life in Virginia! Specs-at-a-glance 3 beds 2 baths 2,100+ sq. ft. Plans: #readywhenyouare #houseplan #modernfarmhouse #farmhouse #newamerican #homesweethome #14691RK

 Studio Revolution
Designed by: Studio Revolution Photography by: Thomas Kuoh
Elegant living room photo in San Francisco with beige walls
Elegant living room photo in San Francisco with beige walls

 Living Labs
Smaller tile and more grout mean more safety in the shower and bathroom floor. The use of the FinPan curbless shower system mean that no floor joists need to be removed- enabling more functional stability and the ability to put the shower floor down in a day and tile the very next day- thus this bathroom could be done in a weekend (or week with demolition and new plumbing.) Senserit

 Drewett Works
WINNER: Silver Award – One-of-a-Kind Custom or Spec 4,001 – 5,000 sq ft, Best in American Living Awards, 2019
Affectionately called The Magnolia, a reference to the architect's Southern upbringing, this project was a grass roots exploration of farmhouse architecture. Located in Phoenix, Arizona’s idyllic Arcadia neighborhood, the home gives a nod to the area’s citrus orchard history.
Echoing the past while embracing current millennial design expectations, this just-complete speculative family home hosts four bedrooms, an office, open living with a separate “dirty kitchen”, and the Stone Bar. Positioned in the Northwestern portion of the site, the Stone Bar provides entertainment for the interior and exterior spaces. With retracting sliding glass doors and windows above the bar, the space opens up to provide a multipurpose playspace for kids and adults alike.
Nearly as eyecatching as the Camelback Mountain view is the stunning use of exposed beams, stone, and mill scale steel in this grass roots exploration of farmhouse architecture. White painted siding, white interior walls, and warm wood floors communicate a harmonious embrace in this soothing, family-friendly abode.
Project Details // The Magnolia House
Architecture: Drewett Works
Developer: Marc Development
Builder: Rafterhouse
Interior Design: Rafterhouse
Landscape Design: Refined Gardens
Photographer: ProVisuals Media
Awards
Silver Award – One-of-a-Kind Custom or Spec 4,001 – 5,000 sq ft, Best in American Living Awards, 2019
Featured In
“The Genteel Charm of Modern Farmhouse Architecture Inspired by Architect C.P. Drewett,” by Elise Glickman for Iconic Life, Nov 13, 2019
 Architectural Designs
#houseplan 92381MX comes to life in Tennessee
Specs-at-a-glance
3 beds
2.5 baths
2,100+ sq. ft.
Plans: https://www.architecturaldesigns.com/92381mx
#readywhenyouare
#houseplan
#farmhouse
#92381mx

 Amy Trowman Design
Holger Obenaus Photography,
William Pritchard & Company Cabinetry,
Amy Trowman Design,
Bill Huey & Associates
Inspiration for a bedroom coastal gender-neutral dark wood floor kids' bedroom remodel in Charleston with white walls
Inspiration for a bedroom coastal gender-neutral dark wood floor kids' bedroom remodel in Charleston with white walls

 Adoria Furniture and Renovation
new tile backsplash installed to give this old kitchen new life!
Example of a small u-shaped kitchen design in Montreal with a double-bowl sink, beige backsplash, ceramic backsplash and white appliances
Example of a small u-shaped kitchen design in Montreal with a double-bowl sink, beige backsplash, ceramic backsplash and white appliances

 Significant Homes LLC
Example of a huge classic multicolored two-story mixed siding gable roof design in New York with a shingle roof
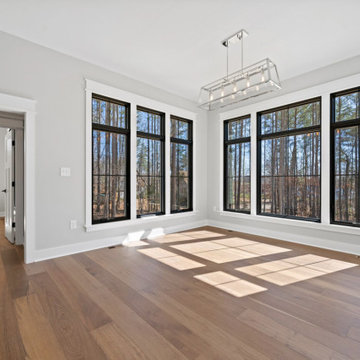 Architectural Designs
#houseplan 14691RK comes to life in Virginia! Specs-at-a-glance 3 beds 2 baths 2,100+ sq. ft. Plans: #readywhenyouare #houseplan #modernfarmhouse #farmhouse #newamerican #homesweethome #14691RK
 Architectural Designs
#houseplan 92381MX comes to life in Tennessee
Specs-at-a-glance
3 beds
2.5 baths
2,100+ sq. ft.
Plans: https://www.architecturaldesigns.com/92381mx
#readywhenyouare
#houseplan
#farmhouse
#92381mx
90