
Search results for "Life" in Home Design Ideas
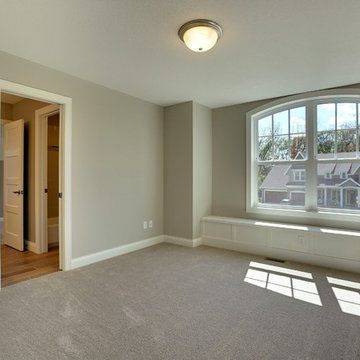
 Architectural Designs
Exclusive #houseplan 73357HS Comes to Life ~
Specs-at-a-glace: Indoor Sports Court - 4 to 6 Bedrooms - Bonus Room/5th Bedroom Upstairs - Main Floor Sunroom - 4 Full Baths Upstairs - 6,000 Sq. Ft.
Plans: http://bit.ly/73357hs
#readywhenyouare
#houseplan
 Architectural Designs
#houseplan 92381MX comes to life in Tennessee
Specs-at-a-glance
3 beds
2.5 baths
2,100+ sq. ft.
Plans: https://www.architecturaldesigns.com/92381mx
#readywhenyouare
#houseplan
#farmhouse
#92381mx
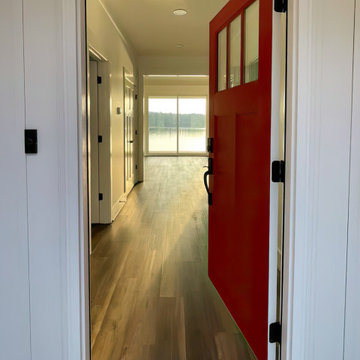 Architectural Designs
#houseplan 62791DJ comes to life in Alabama! Specs-at-a-glance 2 beds 1 baths 1,000+ sq. ft. Plans: #readywhenyouare #houseplan #coastalhome #beach #waterfront #homesweethome #62791DJ
Find the right local pro for your project
 Architectural Designs
Exclusive #houseplan 73357HS Comes to Life ~
Specs-at-a-glace: Indoor Sports Court - 4 to 6 Bedrooms - Bonus Room/5th Bedroom Upstairs - Main Floor Sunroom - 4 Full Baths Upstairs - 6,000 Sq. Ft.
Plans: http://bit.ly/73357hs
#readywhenyouare
#houseplan
 Architectural Designs
#Houseplan 60053RC comes to life in North Carolina
Specs-at-a-glance
4 beds
2 to 3 baths
1,900+ sq. ft.
Plans: https://www.architecturaldesigns.com/60053rc
#readywhenyouare
#houseplan
#60053rc

 Plenium Builders
Jeff Dow Photography
Mid-sized mountain style guest medium tone wood floor and brown floor bedroom photo with brown walls
Mid-sized mountain style guest medium tone wood floor and brown floor bedroom photo with brown walls

 Kimberley Harrison Interiors
When re-creating this families living spaces it was crucial to provide a timeless yet contemporary living room for adult entertaining and a fun colorful family room for family moments. The kitchen was done in timeless bright white and pops of color were added throughout to exemplify the families love of life!
David Duncan Livingston

Sponsored
Columbus, OH

Wannemacher Interiors
Customized Award-Winning Interior Design Solutions in Franklin Cnty OH
 Architectural Designs
#houseplan 40444DB comes to life in Tennessee (again)!
Specs-at-a-glance
4 beds
4 baths
4,600+ sq. ft.
Plans: https://www.architecturaldesigns.com/40444db
#readywhenyouare
#houseplan
#40444db
 Architectural Designs
#houseplan 30081RT comes to life in Idaho
Specs-at-a-glance
5 beds
4.5 baths
3,800+ sq. ft.
Plans: https://www.architecturaldesigns.com/30081RT
#readywhenyouare
#houseplan
#farmhouse
#30081RT
@whitesparrowfarm
 Architectural Designs
Exclusive #houseplan 73353HS, "Bank Shot", comes to life
Specs-at-a-glance
4-5 beds
4.5 baths
~4,900 sq. ft. with sport court
Plans: http://bit.ly/73353hs
#readywhenyouare
#houseplan

 DeBaker Design Group, Ltd.
New rear addition mimics the original front elevation and adds a family entry from the rear yard and detached garage.
Katie Basil Photography
Elegant blue wood exterior home photo in Chicago
Elegant blue wood exterior home photo in Chicago
 Architectural Designs
#Houseplan 60053RC comes to life in North Carolina
Specs-at-a-glance
4 beds
2 to 3 baths
1,900+ sq. ft.
Plans: https://www.architecturaldesigns.com/60053rc
#readywhenyouare
#houseplan
#60053rc
 Architectural Designs
#houseplan 9152GU comes to life in Louisiana
Specs-at-a-glance
3 beds
3 baths
2,900+ sq. ft.
Plans: https://www.architecturaldesigns.com/9152gu
#readywhenyouare
#houseplan
#9152gu
 Architectural Designs
#houseplan 92381MX comes to life in Tennessee
Specs-at-a-glance
3 beds
2.5 baths
2,100+ sq. ft.
Plans: https://www.architecturaldesigns.com/92381mx
#readywhenyouare
#houseplan
#farmhouse
#92381mx

 AV Architects + Builders
Location: Tysons, VA, USA
The Home for Life project was customized around our client’s lifestyle so that he could enjoy the home for many years to come. Designed with empty nesters and baby boomers in mind, our custom design used a different approach to the disparity of square footage on each floor.
The main level measures out at 2,300 square feet while the lower and upper levels of the home measure out at 1000 square feet each, respectively. The open floor plan of the main level features a master suite and master bath, personal office, kitchen and dining areas, and a two-car garage that opens to a mudroom and laundry room. The upper level features two generously sized en-suite bedrooms while the lower level features an extra guest room with a full bath and an exercise/rec room. The backyard offers 800 square feet of travertine patio with an elegant outdoor kitchen, while the front entry has a covered 300 square foot porch with custom landscape lighting.
The biggest challenge of the project was dealing with the size of the lot, measuring only a ¼ acre. Because the majority of square footage was dedicated to the main floor, we had to make sure that the main rooms had plenty of natural lighting. Our solution was to place the public spaces (Great room and outdoor patio) facing south, and the more private spaces (Bedrooms) facing north.
The common misconception with small homes is that they cannot factor in everything the homeowner wants. With our custom design, we created an open concept space that features all the amenities of a luxury lifestyle in a home measuring a total of 4300 square feet.
Jim Tetro Architectural Photography


 Swallowtail Architecture
The view from the pool over the golf course is framed by the screened porch on one side and the grilling deck on the other.
Tripp Smith
Inspiration for a large timeless backyard custom-shaped infinity pool remodel in Charleston with decking
Inspiration for a large timeless backyard custom-shaped infinity pool remodel in Charleston with decking
 Architectural Designs
#houseplan 9152GU comes to life in Louisiana
Specs-at-a-glance
3 beds
3 baths
2,900+ sq. ft.
Plans: https://www.architecturaldesigns.com/9152gu
#readywhenyouare
#houseplan
#9152gu

 Budget Blinds
Combining the newest trends in fabric colors and designs is a great way to breathe new life into classically furnished rooms in your home.
Elegant living room photo in Orange County
Elegant living room photo in Orange County
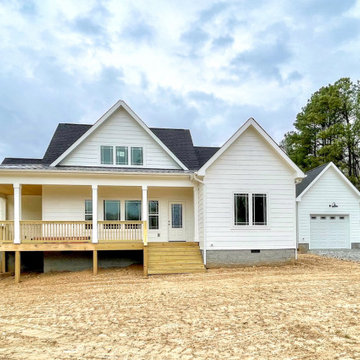 Architectural Designs
#houseplan 28924JJ comes to life in Tennessee Specs-at-a-glance 3 beds 2 baths 1,600+ sq. ft. #28924JJ #readywhenyouare #houseplan #modernfarmhouse #homesweethome
93