
Search results for "Life" in Home Design Ideas

 Town and Country Conservatories
Example of a mid-sized tuscan sunroom design in Chicago with a glass ceiling

 Elevation Design Group
Doug Burke Photography
Example of a huge trendy open concept light wood floor home gym design in Salt Lake City with no fireplace, a wall-mounted tv and beige walls
Example of a huge trendy open concept light wood floor home gym design in Salt Lake City with no fireplace, a wall-mounted tv and beige walls

 Metro Designs LLC
American Life Urban Elevation - Main Page:
https://www.hookerfurniture.com/collection.inc?AttributeName=Collection&AttrtibuteValue=American%20Life%20Urban%20Elevation
Find the right local pro for your project

 Architectural Designs
#houseplan 51754HZ comes to life in Missouri
Specs-at-a-glance
4 beds
2.5 baths
2,600+ sq. ft.
PLUS 50+ sq. ft. bonus room over garage
Plans: https://www.architecturaldesigns.com/51754hz
#readywhenyouare
#houseplan
#51754hz
 Architectural Designs
2-story indoor basketball court
Exclusive #houseplan 73353HS, "Bank Shot", comes to life
Specs-at-a-glance
4-5 beds
4.5 baths
~4,900 sq. ft. with sport court
Plans: http://bit.ly/73353hs
#readywhenyouare
#houseplan
 Architectural Designs
#Houseplan 60053RC comes to life in North Carolina
Specs-at-a-glance
4 beds
2 to 3 baths
1,900+ sq. ft.
Plans: https://www.architecturaldesigns.com/60053rc
#readywhenyouare
#houseplan
#60053rc

 Bria Hammel Interiors
Troy Thies Photography
Inspiration for a mid-sized timeless medium tone wood floor sunroom remodel in Minneapolis with a standard ceiling
Inspiration for a mid-sized timeless medium tone wood floor sunroom remodel in Minneapolis with a standard ceiling

Sponsored
Columbus, OH

Wannemacher Interiors
Customized Award-Winning Interior Design Solutions in Franklin Cnty OH
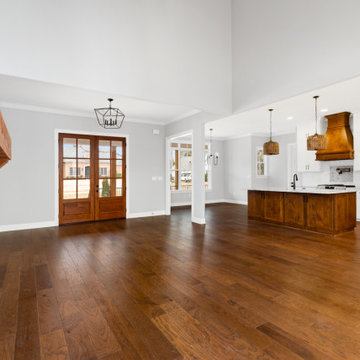 Architectural Designs
#houseplan 14679RK comes to life in Mississippi Specs-at-a-glance 4-6 beds 4.5 baths 2,700+ sq. ft. #14679RK #readywhenyouare #houseplan #modernfarmhouse #homesweethome
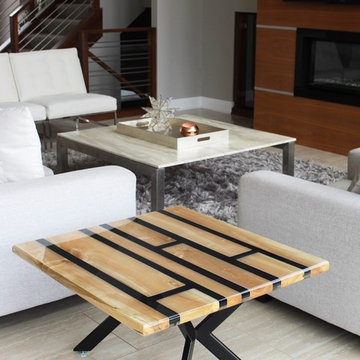
 Life Is Life
Donahue Black was created with maple and finished with clear & black epoxy.
34 1/2″ x 32 1/2″ x 19 1/2″ (1 1/2″ thick)

 Casabella Interiors
Kristada
Example of a mid-sized transitional master medium tone wood floor and brown floor bedroom design in Boston with gray walls
Example of a mid-sized transitional master medium tone wood floor and brown floor bedroom design in Boston with gray walls

 Grand Banks Building Products
Monica Banks
Mid-sized u-shaped open concept kitchen photo in Boston with an undermount sink, shaker cabinets, green cabinets, quartz countertops, white backsplash, stainless steel appliances and an island
Mid-sized u-shaped open concept kitchen photo in Boston with an undermount sink, shaker cabinets, green cabinets, quartz countertops, white backsplash, stainless steel appliances and an island
 Architectural Designs
#houseplan 92381MX comes to life in Tennessee
Specs-at-a-glance
3 beds
2.5 baths
2,100+ sq. ft.
Plans: https://www.architecturaldesigns.com/92381mx
#readywhenyouare
#houseplan
#farmhouse
#92381mx

 Design by Numbers / Rebecca Zajac LLC
Rebecca Zajac
Inspiration for a transitional kids' room remodel in Las Vegas
Inspiration for a transitional kids' room remodel in Las Vegas
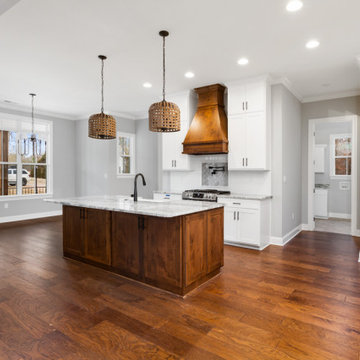 Architectural Designs
#houseplan 14679RK comes to life in Mississippi Specs-at-a-glance 4-6 beds 4.5 baths 2,700+ sq. ft. #14679RK #readywhenyouare #houseplan #modernfarmhouse #homesweethome


 Closets For Life
Reach-In Closet Organization -A custom designed organization system is the prefect solution when working with unique features in a room such as angled ceilings. Learn more at www.closetsforlife.com.
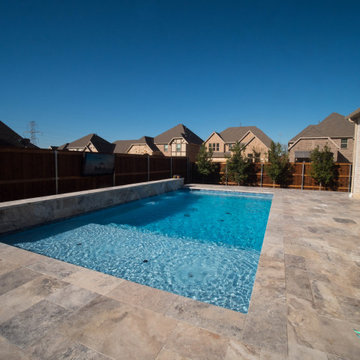
 Selah Pools & Spas
What you want is brought to life!
"Invest in Your Nest" with Selah
Selah Pools | You Dream it, We Build it...
Inspiration for a mid-sized modern side yard stone and rectangular lap pool landscaping remodel in Dallas
Inspiration for a mid-sized modern side yard stone and rectangular lap pool landscaping remodel in Dallas

 Realm Interiors
Joyelle West Photography
Cummings Architects
Elegant white two-story house exterior photo in Boston with a shingle roof
Elegant white two-story house exterior photo in Boston with a shingle roof
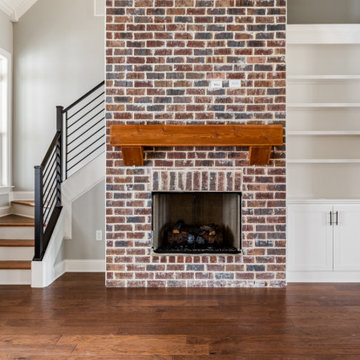 Architectural Designs
#houseplan 14679RK comes to life in Mississippi Specs-at-a-glance 4-6 beds 4.5 baths 2,700+ sq. ft. #14679RK #readywhenyouare #houseplan #modernfarmhouse #homesweethome

 Peninsula Custom Homes
Architect: Caldwell Associates,
Interior Design: Tucker & Marks
Example of a huge trendy medium tone wood floor and orange floor bedroom design in San Francisco with orange walls and no fireplace
Example of a huge trendy medium tone wood floor and orange floor bedroom design in San Francisco with orange walls and no fireplace
91