
Search results for "Lifelong learning" in Home Design Ideas


 Kat Alves Photography
Kat Alves
Design: Serrao Architecture + Design
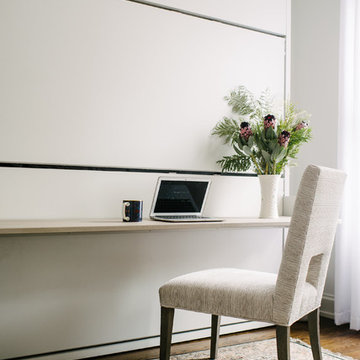
Minimalist home design photo in Sacramento
Minimalist home design photo in Sacramento

 Kaufman Construction Design and Build
Incredible remodeled entryway with contemporary design. This beautiful black door and entry add curb appeal.
Large contemporary red two-story brick gable roof idea with a shingle roof
Large contemporary red two-story brick gable roof idea with a shingle roof
Find the right local pro for your project
 Capri Architecture
Capri Architecture, LLC & Megan Ashley Photography
Small modern exterior home idea in Portland
Small modern exterior home idea in Portland
 User
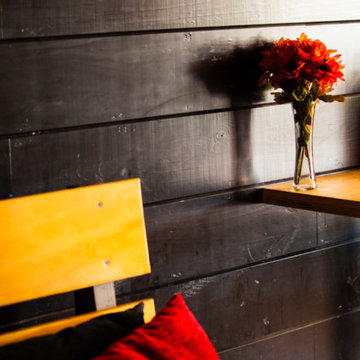
UserCustom plywood bench
Mid-sized mountain style enclosed dining room photo in Houston with white walls and no fireplace
Mid-sized mountain style enclosed dining room photo in Houston with white walls and no fireplace
 SLABlite, Inc.
We are always asked if the SLABlite will support the weight of the slab. The slab rests right on top of the SLABlite.. TylerCo, Inc.
Trendy home bar photo in Orange County
Trendy home bar photo in Orange County


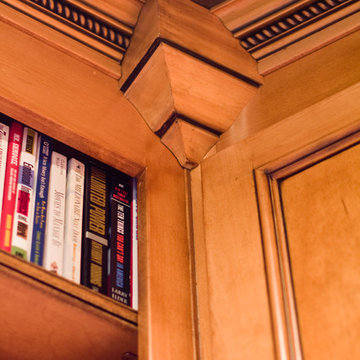

 My LA Organizer
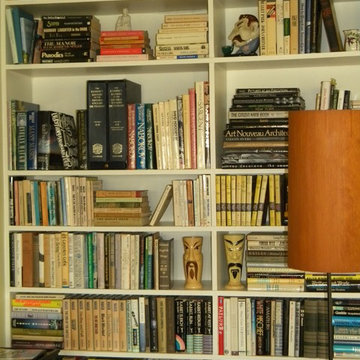
My Clients here have excellent taste and a beautiful home. I organized many rooms in this home, but my favorite photos are of the bookcase. This built-in bookcase was organized by genre and styled like a piece of art in the room. So many folks line their books on the shelves like a library. I say, lets have fun with it and add another piece of art to the room.


 Sweet Smiling Landscape Design
When this homeowner’s neighbor removed two, two- story-high Ficus trees, her side-yard became baron and sunbaked. Concrete covers virtually the whole area from the house to the property line, but because the side-yard has a lot of foot traffic and serves as a sitting area to the basement apartment, the owner did not want to remove any of the concrete. The solution was to put up fencing to block the view of the neighbor’s house, then upcycle wine barrels and 55-gallon drums into huge planters. The drums are large enough to accommodate a full-sized tree and provide the added advantage of giving height to smaller trees to provide further screening of the neighbor’s house. Everything was painted in bright colors to give the space a cheery Caribbean feel. The neighbor’s tree removal ended up as a blessing in disguise, because what had been a drab trough-way was transformed into a happy patio.

 Arbor Haus
Marnie Swenson, MJFotography, Inc
Large mountain style walk-out light wood floor basement photo in Minneapolis with brown walls, a standard fireplace and a stone fireplace
Large mountain style walk-out light wood floor basement photo in Minneapolis with brown walls, a standard fireplace and a stone fireplace
 camilleriparismode

camilleriparismode projects and design team were approached to rethink a previously unused double height room in a wonderful villa. the lower part of the room was planned as a sitting and dining area, the sub level above as a tv den and games room. as the occupants enjoy their time together as a family, as well as their shared love of books, a floor-to-ceiling library was an ideal way of using and linking the large volume. the large library covers one wall of the room spilling into the den area above. it is given a sense of movement by the differing sizes of the verticals and shelves, broken up by randomly placed closed cupboards. the floating marble fireplace at the base of the library unit helps achieve a feeling of lightness despite it being a complex structure, while offering a cosy atmosphere to the family area below. the split-level den is reached via a solid oak staircase, below which is a custom made wine room. the staircase is concealed from the dining area by a high wall, painted in a bold colour on which a collection of paintings is displayed.
photos by: brian grech

 Level Studio
The showpiece library was opened up from a former den to exaggerate the loft's height, with a custom 10' x 10' steel window-and-door system built with a metalsmith team to flood the room with light. Floor-to-ceiling custom shelving houses an extensive book collection, worked carefully around the existing HVAC and conduit. A rolling library ladder completes the double-height space.



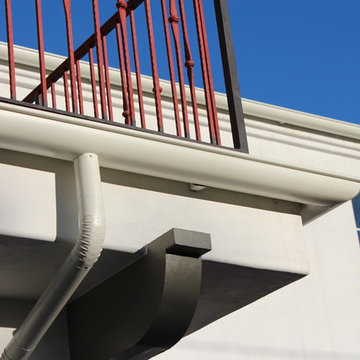
 A Plus Gutter Systems
A Plus Gutter Systems Inc.
Inspiration for a mediterranean exterior home remodel in Los Angeles
Inspiration for a mediterranean exterior home remodel in Los Angeles


 User
UserExample of a transitional medium tone wood floor and brown floor foyer design in Jacksonville with white walls


21